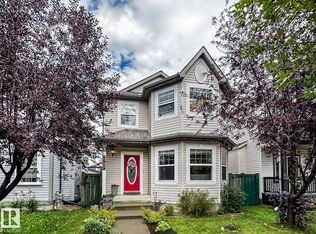
Welcome to this beautifully maintained 1,545 sq. ft. 2-storey half duplex in the desirable community of Rutherford! Step inside to a bright, inviting open-concept main floor featuring high-end vinyl flooring, a stylish kitchen with stainless steel appliances, pantry, and eat-up bar, and a spacious living room highlighted by a modern accent wall. Large windows fill the home with natural light, while the dining area opens onto a private back deck—perfect for morning coffee, summer BBQs, or entertaining friends and family. Upstairs offers a spacious primary retreat with a walk-in closet and 3-piece ensuite, two additional bedrooms, a full bathroom, convenient upstairs laundry, and a versatile bonus room ideal for a home office. The fully finished basement provides even more room to grow with an additional bedroom, bathroom, and bonus room. Ideally located close to public and Catholic K–9 schools, parks, trails, shopping, Anthony Henday, and the airport.
For sale
C$420,000
1824 Rutherford Rd SW, Edmonton, AB T6W 0Z8
4beds
1,545sqft
Single Family Residence
Built in 2013
2,703 Square Feet Lot
$-- Zestimate®
C$272/sqft
C$-- HOA
What's special
High-end vinyl flooringEat-up barModern accent wallPrivate back deckSpacious primary retreatWalk-in closetConvenient upstairs laundry
- 14 hours |
- 22 |
- 0 |
Zillow last checked:
Listing updated:
Listed by:
Matthews Quitiviz,
2% Realty Pro
Source: RAE,MLS®#: E4504054
Facts & features
Interior
Bedrooms & bathrooms
- Bedrooms: 4
- Bathrooms: 4
- Full bathrooms: 3
- 1/2 bathrooms: 1
Primary bedroom
- Level: Upper
Family room
- Level: Upper
Heating
- Forced Air-1, Natural Gas
Appliances
- Included: Dishwasher-Built-In, Dryer, Microwave Hood Fan, Refrigerator, Electric Stove, Washer
Features
- Ceiling 9 ft.
- Flooring: Carpet, Ceramic Tile, Hardwood
- Windows: Window Coverings
- Basement: Full, Finished
Interior area
- Total structure area: 1,545
- Total interior livable area: 1,545 sqft
Video & virtual tour
Property
Parking
- Total spaces: 2
- Parking features: Single Garage Attached, Garage Opener
- Attached garage spaces: 1
Features
- Levels: 2 Storey,3
- Patio & porch: Deck
- Fencing: Fenced
Lot
- Size: 2,703 Square Feet
- Features: Airport Nearby, Flat Site, Schools, Shopping Nearby, See Remarks
Construction
Type & style
- Home type: SingleFamily
- Property subtype: Single Family Residence
Materials
- Foundation: Concrete Perimeter
- Roof: Asphalt
Condition
- Year built: 2013
Community & HOA
Community
- Features: Ceiling 9 ft., Deck
Location
- Region: Edmonton
Financial & listing details
- Price per square foot: C$272/sqft
- Date on market: 8/15/2026
- Ownership: Private
Price history
Price history is unavailable.
Public tax history
Tax history is unavailable.
Climate risks
Neighborhood: Hertiage Valley
Nearby schools
GreatSchools rating
No schools nearby
We couldn't find any schools near this home.
- C$229,0002 bd2 ba923 sqft1820 Rutherford Rd SW #219, Edmonton, AB T6W2K6For Sale
- C$405,0003 bd3 ba1.4k sqft1806 Rutherford Rd SW, Edmonton, AB T6W2K6For Sale
- C$--2 bd2 ba1k sqft1818 Rutherford Rd SW #156, Edmonton, AB T6W2K6Off Market
- C$--1 bd2 ba892 sqft1818 Rutherford Rd SW #340, Edmonton, AB T6W2K6Off Market
- C$--3 bd3 ba1.2k sqft1816 Rutherford Rd SW #3, Edmonton, AB T6W2K6Off Market
- C$250,0003 bd2 ba1.1k sqft1820 Rutherford Rd SW #229, Edmonton, AB T6W2K6For Sale
- C$224,9002 bd2 ba885 sqft1818 Rutherford Rd SW #147, Edmonton, AB T6W2K6For Sale
- C$314,8882 bd3 ba1.3k sqft1816 Rutherford Rd SW #33, Edmonton, AB T6W2K6For Sale
Similar homes
- C$439,9004 bd4 ba1.4k sqft12060 19th Ave SW, Edmonton, AB T6W 1W5For Sale
 MLS ID #E4503996, Sara J Kalke, RE/MAX Real Estate. RAE
 - C$445,0003 bd3 ba1.3k sqft12124 17th Ave SW, Edmonton, AB T6W 1M1For Sale
 MLS ID #E4503094, Matthew G Harrison, MaxWell Challenge Realty. RAE
 - C$399,9003 bd3 ba1.3k sqft11425 14th Ave SW, Edmonton, AB T6W 0N4For Sale
 MLS ID #E4503309, Fan Yang, Mozaic Realty Group. RAE
 - C$499,9004 bd3 ba1.4k sqft11543 11th Ave SW, Edmonton, AB T6W 1W8For Sale
 MLS ID #E4503361, Mark D Radloff, REMAX River City. RAE
 - C$428,8003 bd3 ba1.3k sqft12028 18th Ave SW, Edmonton, AB T6W 1W3For SaleMLS ID #E4499217, Alan H Gee, RE/MAX Excellence. RAE
- C$430,0003 bd3 ba1.4k sqft12207 16th Ave SW, Edmonton, AB T6W 1L8For SaleMLS ID #E4494444, Michelle A Plach, HonestDoor Inc. RAE
- C$449,9004 bd4 ba1.5k sqft1804 121st St SW, Edmonton, AB T6W 1T5For SaleMLS ID #E4493216, Chris Squires, Realty Unleashed Inc. RAE
- C$568,9004 bd4 ba2k sqft1115 117a St SW, Edmonton, AB T6W 0B9For SaleMLS ID #E4503300, Boyeon Park, Sterling Real Estate. RAE
- C$624,9004 bd4 ba1.7k sqft1303 117th St SW, Edmonton, AB T6W 0E6For SaleMLS ID #E4503409, Tatum Fitton, ComFree. RAE
- C$409,9003 bd3 ba1.4k sqft11513 17th Ave SW, Edmonton, AB T6W 1Y4For SaleMLS ID #E4498013, Mahmoodur Rahman, MaxWell Progressive. RAE
- C$314,8882 bd3 ba1.3k sqftCrossroads of Rutherford, Edmonton, AB T6W 2K6For SaleMLS ID #E4503907, Amber Prue, MaxWell Challenge Realty. RAE
- C$405,0003 bd3 ba1.4k sqft1806 Rutherford Rd SW, Edmonton, AB T6W 2K6For SaleMLS ID #E4497414, Tiebo Cai, Century 21 Masters. RAE
- C$479,9003 bd3 ba1.4k sqft976 Rutherford Rd SW, Edmonton, AB T6W 1W9For SaleMLS ID #E4500228, Chun Yuan, Initia Property Management. RAE
- C$384,9003 bd3 ba1.3k sqft11844 21st Ave SW, Edmonton, AB T6W 0C9For SaleMLS ID #E4502197, Jenny Y Chi, MaxWell Polaris. RAE
- C$444,9993 bd3 ba1.4k sqft2331 Casey Cres SW, Edmonton, AB T6W 3M9For SaleMLS ID #E4497022, Shelton Antony, Century 21 Leading. RAE
- C$565,0004 bd4 ba1.6k sqft1072 Barnes Way SW, Edmonton, AB T6W 1E5For SaleMLS ID #E4502998, Norm Cholak, REMAX River City. RAE
- C$427,0003 bd3 ba1.6k sqft1904 118th St SW, Edmonton, AB T6W 2E5For SaleMLS ID #E4473680, Hena Patel, RE/MAX Excellence. RAE
- C$405,0003 bd3 ba1.3k sqft11525 18a Ave SW, Edmonton, AB T6W 2E6For SaleMLS ID #E4493856, Leslie Jia, Homes & Gardens Real Estate Limited. RAE
- C$518,0004 bd4 ba1.6k sqft1103 117th St SW, Edmonton, AB T6W 1W8For SaleMLS ID #E4500890, Tiebo Cai, Century 21 Masters. RAE
- C$397,0003 bd3 ba1.2k sqft2016 Cavanagh Dr SW, Edmonton, AB T6W 3M6For SaleMLS ID #E4501428, Nicole Bosse, REMAX River City. RAE
