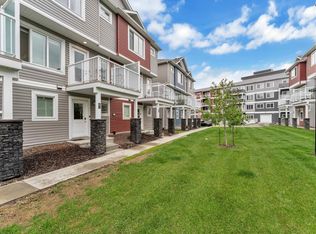
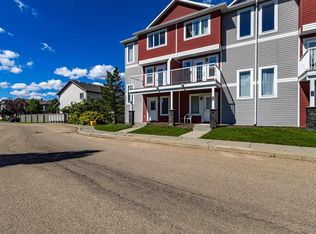
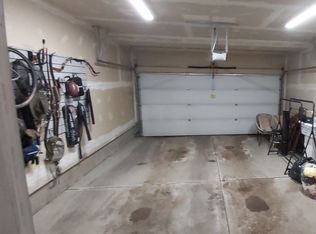
Welcome to this modern, bright & spacious home in the desirable community of Rutherford! This amazing property checks off all the boxes! Open concept layout, natural light throughout, modern finishes, large kitchen w/ walk-in pantry, large living room, plenty of storage space and a deck where you can enjoy evening barbeques or sit back & relax with your morning coffee! Upstairs you have the laundry & two large bedrooms! Both have their own full 4pc ensuite bathroom! YES, it has TWO Primary bedrooms! Ideal for someone wanting a roommate, an extra private space for guests, or an office! There is a double attached garage so no need to worry about secure parking here! Plus, ample additional visitor stalls for your guests! Perk: you can enjoy the beautiful courtyard, walk to nearby parks & take pleasure in the extensive pedestrian network throughout this community! Safe, friendly and a convenient location! Pride of ownership shows!
For sale
C$314,888
1816 Rutherford Rd SW #33, Edmonton, AB T6W 2K6
2beds
1,357sqft
Townhouse
Built in 2014
898 Square Feet Lot
$-- Zestimate®
C$232/sqft
C$-- HOA
What's special
Open concept layoutNatural light throughoutModern finishesPlenty of storage spaceTwo primary bedroomsDouble attached garageAmple additional visitor stalls
- 1 day |
- 2 |
- 0 |
Zillow last checked:
Listing updated:
Listed by:
Amber Prue,
MaxWell Challenge Realty
Source: RAE,MLS®#: E4503907
Facts & features
Interior
Bedrooms & bathrooms
- Bedrooms: 2
- Bathrooms: 3
- Full bathrooms: 2
- 1/2 bathrooms: 1
Primary bedroom
- Level: Upper
Heating
- Forced Air-1, Natural Gas
Appliances
- Included: Dishwasher-Built-In, Dryer, Microwave Hood Fan, Refrigerator, Electric Stove, Washer
Features
- No Smoking Home
- Flooring: Carpet, Laminate Flooring, Vinyl Plank
- Windows: Window Coverings, Vinyl Windows
- Basement: None, No Basement
Interior area
- Total structure area: 1,357
- Total interior livable area: 1,357 sqft
Video & virtual tour
Property
Parking
- Total spaces: 2
- Parking features: Double Garage Attached, Guest, Parking-Visitor, Garage Control, Garage Opener
- Attached garage spaces: 2
Features
- Levels: 3 Storey,3
- Patio & porch: Deck
- Exterior features: Low Maintenance Landscape, Playground Nearby
- Pool features: Community, Public Swimming Pool
Lot
- Size: 898 Square Feet
- Features: Low Maintenance Landscape, Playground Nearby, Schools, Shopping Nearby, See Remarks
Construction
Type & style
- Home type: Townhouse
- Property subtype: Townhouse
Materials
- Foundation: Concrete Perimeter
- Roof: Asphalt
Condition
- Year built: 2014
Community & HOA
Community
- Features: Deck, No Smoking Home, See Remarks
HOA
- Has HOA: Yes
- Services included: Exterior Maintenance, Parking, Professional Management
Location
- Region: Edmonton
Financial & listing details
- Price per square foot: C$232/sqft
- Date on market: 8/14/2026
- Ownership: Private
Price history
Price history is unavailable.
Public tax history
Tax history is unavailable.
Climate risks
Neighborhood: Hertiage Valley
Nearby schools
GreatSchools rating
No schools nearby
We couldn't find any schools near this home.
- C$345,0003 bd3 ba1.3k sqft1816 Rutherford Rd SW #82, Edmonton, AB T6W2K6For Sale
- C$345,0003 bd3 ba1.3k sqft1816 Rutherford Rd SW #13, Edmonton, AB T6W2K6For Sale
- C$--3 bd3 ba1.2k sqft1816 Rutherford Rd SW #3, Edmonton, AB T6W2K6Off Market
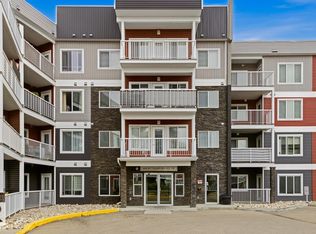
- C$224,9002 bd2 ba885 sqft1818 Rutherford Rd SW #147, Edmonton, AB T6W2K6For Sale
- C$250,0003 bd2 ba1.1k sqft1820 Rutherford Rd SW #229, Edmonton, AB T6W2K6For Sale
- C$--2 bd2 ba1k sqft1818 Rutherford Rd SW #156, Edmonton, AB T6W2K6Off Market
- C$--1 bd2 ba892 sqft1818 Rutherford Rd SW #340, Edmonton, AB T6W2K6Off Market
- C$229,0002 bd2 ba923 sqft1820 Rutherford Rd SW #219, Edmonton, AB T6W2K6For Sale
Similar homes
- C$345,0003 bd3 ba1.3k sqftCrossroads of Rutherford, Edmonton, AB T6W 2K6For SaleMLS ID #E4497398, Ian Choi, MaxWell Polaris. RAE
- C$319,9002 bd2 ba995 sqftE'Scapes 1, Edmonton, AB T6W 2C2For Sale
 MLS ID #E4503387, Jason R Rustand, RE/MAX Real Estate. RAE
 - C$345,0003 bd3 ba1.3k sqftCrossroads of Rutherford, Edmonton, AB T6W 2K6For SaleMLS ID #E4497732, Harwinder Brar, MaxWell Polaris. RAE
- C$325,0003 bd3 ba1.3k sqftSolaris, Edmonton, AB T6W 1X4For Sale
 MLS ID #E4501255, Tameka D Ross, Liv Real Estate. RAE
 - C$224,9002 bd2 ba885 sqftCrossroads of Rutherford, Edmonton, AB T6W 2K6For SaleMLS ID #E4503276, Kumar Mehra, Diya Real Estate. RAE
- C$324,9002 bd3 ba1.1k sqftCallaghan Landing, Edmonton, AB T6W 2J5For SaleMLS ID #E4500576, Christopher R Mazurak, 2% Realty. RAE
- C$293,5002 bd2 ba1k sqftSolaris, Edmonton, AB T6W 1X4For SaleMLS ID #E4500864, Jody Bergen, REMAX River City. RAE
- C$334,8882 bd2 ba1k sqftSolaris, Edmonton, AB T6W 1X4For SaleMLS ID #E4492716, Curtis J Leibel, MaxWell Devonshire Realty. RAE
- C$324,9003 bd3 ba1.2k sqftRutherford Park, Edmonton, AB T6W 0T1For SaleMLS ID #E4491921, Julian P Szklarz, Coldwell Banker Mountain Central. RAE
- C$289,0002 bd2 ba1.1k sqftSolaris, Edmonton, AB T6W 1X4For SaleMLS ID #E4497819, Amritpal S Hunjan, REMAX River City. RAE
- C$324,5002 bd3 ba1.1k sqftParks Of Rutherford, Edmonton, AB T6W 1X3For SaleMLS ID #E4501128, Sean Lee, Royal Lepage Arteam Realty. RAE
- C$399,9003 bd3 ba1.3k sqft11425 14th Ave SW, Edmonton, AB T6W 0N4For SaleMLS ID #E4503309, Fan Yang, Mozaic Realty Group. RAE
- C$420,0004 bd4 ba1.5k sqft1824 Rutherford Rd SW, Edmonton, AB T6W 0Z8For SaleMLS ID #E4504054, Matthews Quitiviz, 2% Realty Pro. RAE
- C$250,0003 bd2 ba1.1k sqftCrossroads of Rutherford, Edmonton, AB T6W 2K6For SaleMLS ID #E4499401, Adam J Benke, Real Broker. RAE
- C$325,0003 bd3 ba1.2k sqftRutherford Lane, Edmonton, AB T6W 1W8For SaleMLS ID #E4491774, Steve Chun, RE/MAX Elite. RAE
- C$335,0003 bd3 ba1.5k sqftSouth Callaghan Estate Townhomes, Edmonton, AB T6W 0V8For SaleMLS ID #E4500013, Deep Nirwan, LPT Realty. RAE
- C$350,0003 bd4 ba1.8k sqftCallaghan Ravines, Edmonton, AB T6W 0J8For SaleMLS ID #E4489805, Jill Jordan, RE/MAX Real Estate. RAE
- C$366,4002 bd3 ba1.3k sqftPivot, Edmonton, AB T6W 0B4For SaleMLS ID #E4501345, JR Caputo, Royal Lepage Arteam Realty. RAE
- C$405,0003 bd3 ba1.4k sqft1806 Rutherford Rd SW, Edmonton, AB T6W 2K6For SaleMLS ID #E4497414, Tiebo Cai, Century 21 Masters. RAE
- C$284,0002 bd2 ba967 sqftElan Condominiums, Edmonton, AB T6W 2X7For SaleMLS ID #E4502508, John J Jabbour, The Foundry Real Estate Company Ltd. RAE
