Experience the quality, craftsmanship, and attention to detail of this stunning custom-built Amish home by Schrock Builders, completed in 2025! Situated on nearly an acre in a gated community within the Mt. Zion School District, this incredible ranch offers over 3,000 square feet on the main level, plus a huge unfinished basement ready for your vision! Beautiful landscaping, board and batten siding, stone accents, and a welcoming covered front porch create outstanding curb appeal. Step inside and fall in love with the open-concept design featuring soaring 12' ceilings, gorgeous engineered European Oak flooring, and a massive gas fireplace with an oversized hearth. The kitchen is truly a showstopper with custom Amish-built cabinetry, an accent brick wall, stunning natural Quartzite countertops, an oversized island, under-counter microwave, double oven, and a ZLINE range with pot filler. You'll absolutely love the huge walk-in pantry featuring matching custom cabinetry and a convenient grocery pass-through door that allows you to unload groceries directly from your vehicle into the pantry! The spacious primary suite offers a private retreat with direct access to the incredible 31' screened-in porch. Three additional bedrooms provide plenty of space for family or guests. Enjoy the privacy of mature trees behind the home while relaxing on the screened porch, complete with Trex decking and access through oversized double sliding doors from the living room. The enormous basement features 9'4" ceilings and plumbing already roughed in for a fifth bathroom, offering endless possibilities for additional living and entertainment space. Thoughtful upgrades continue throughout, including energy-efficient geothermal heating and cooling with vertical ground loops, dual water heaters with recirculating pumps, and beautiful tile flooring in the bathrooms and laundry room. Every detail of this exceptional home reflects quality construction, thoughtful design, and modern convenience. Why wait to build when this nearly new custom masterpiece is ready for you?
For sale
$849,900
1840 Buckhead Ln, Decatur, IL 62521
4beds
3,078sqft
Single Family Residence
Built in 2025
0.82 Acres Lot
$-- Zestimate®
$276/sqft
$-- HOA
What's special
Accent brick wallBeautiful landscapingOversized islandStunning natural quartzite countertopsDouble ovenConvenient grocery pass-through doorStone accents
- 6 days
- 908
- 49
Zillow last checked:
Listing updated:
Listed by:
Tony Piraino 217-875-0555,
Brinkoetter REALTORS®
Source: CIBR,MLS#: 6261702 Originating MLS: Central Illinois Board Of REALTORS
Facts & features
Interior
Bedrooms & bathrooms
- Bedrooms: 4
- Bathrooms: 4
- Full bathrooms: 3
- 1/2 bathrooms: 1
Primary bedroom
- Description: Flooring: Hardwood
- Level: Main
Bedroom
- Description: Flooring: Hardwood
- Level: Main
Bedroom
- Description: Flooring: Hardwood
- Level: Main
Bedroom
- Description: Flooring: Hardwood
- Level: Main
Primary bathroom
- Description: Flooring: Ceramic Tile
- Level: Main
Dining room
- Description: Flooring: Hardwood
- Level: Main
Other
- Description: Flooring: Ceramic Tile
- Level: Main
Other
- Description: Flooring: Ceramic Tile
- Level: Main
Great room
- Description: Flooring: Hardwood
- Level: Main
Half bath
- Description: Flooring: Ceramic Tile
- Level: Main
Kitchen
- Description: Flooring: Hardwood
- Level: Main
Laundry
- Description: Flooring: Ceramic Tile
- Level: Main
Heating
- Geothermal
Cooling
- Geothermal
Appliances
- Included: Dryer, Dishwasher, Electric Water Heater, Disposal, Microwave, Oven, Refrigerator, Range Hood, Washer
- Laundry: Main Level
Features
- Cathedral Ceiling(s), Fireplace, Bath in Primary Bedroom, Main Level Primary, Pantry
- Basement: Unfinished,Full,Sump Pump
- Number of fireplaces: 1
- Fireplace features: Gas, Family/Living/Great Room
Interior area
- Total structure area: 3,078
- Total interior livable area: 3,078 sqft
- Finished area above ground: 3,078
- Finished area below ground: 0
Video & virtual tour
Property
Parking
- Total spaces: 3
- Parking features: Attached, Garage
- Attached garage spaces: 3
Features
- Levels: One
- Stories: 1
- Patio & porch: Rear Porch, Front Porch, Screened
Lot
- Size: 0.82 Acres
- Dimensions: 140 x 265
Details
- Parcel number: 091331400015
- Zoning: RES
- Special conditions: None
Construction
Type & style
- Home type: SingleFamily
- Architectural style: Ranch
- Property subtype: Single Family Residence
Materials
- Stone, Vinyl Siding
- Foundation: Basement
- Roof: Asphalt,Shingle
Condition
- Year built: 2025
Utilities & green energy
- Sewer: Septic Tank
- Water: Public
Community & HOA
Community
- Subdivision: Buckhead Estates
Location
- Region: Decatur
Financial & listing details
- Price per square foot: $276/sqft
- Tax assessed value: $19,817
- Annual tax amount: $11,950
- Date on market: 11/4/2026
- Cumulative days on market: 7 days
- Road surface type: Concrete
Estimated market value
Not available
Estimated sales range
Not available
Not available
Price history
| Date | Event | Price |
|---|---|---|
| 11/4/2026 | Listed for sale | $849,900+2030.2%$276/sqft |
Source:  CIBR #6261702 Report a problem | ||
| 5/12/2023 | Listing removed | -- |
Source: CIBR #6222659 Report a problem | ||
| 2/23/2023 | Pending sale | $39,897$13/sqft |
Source: CIBR #6222659 Report a problem | ||
| 8/17/2022 | Listed for sale | $39,897$13/sqft |
Source: CIBR #6222659 Report a problem | ||
| 7/14/2022 | Listing removed | -- |
Source:  RE/MAX International Report a problem | ||
| 3/21/2022 | Listed for sale | $39,897-11.1%$13/sqft |
Source: CIBR #6214823 Report a problem | ||
| 7/30/2021 | Listed for sale | $44,897+24.7%$15/sqft |
Source: CIBR #6214823 Report a problem | ||
| 2/2/2021 | Sold | $36,000$12/sqft |
Source: Public Record Report a problem | ||
Public tax history
| Year | Property taxes | Tax assessment |
|---|---|---|
| 2025 | $1,451 +1.6% | $19,817 +3.4% |
| 2024 | $1,427 +2.5% | $19,169 +7.6% |
| 2023 | $1,393 +5.7% | $17,812 +6.4% |
| 2022 | $1,318 +10050.5% | $16,748 +10433.3% |
| 2021 | $13 +2.5% | $159 +2.6% |
| 2020 | $13 +1.3% | $155 +2% |
| 2019 | $13 | $152 +2% |
| 2018 | -- | $149 +1.4% |
| 2017 | -- | $147 |
| 2016 | -- | $147 +1.4% |
| 2015 | -- | $145 |
| 2014 | -- | $145 |
| 2013 | -- | $145 |
| 2012 | -- | $145 |
| 2011 | -- | $145 -5.2% |
| 2010 | -- | $153 |
| 2009 | -- | $153 |
Find assessor info on the county website
Monthly payment
Est. payment
Payment breakdown
Explore the cost of this home by adjusting the details. Changes won't be saved.Climate risks
Neighborhood: 62521
Nearby schools
Schools provided by the listing agent
- District: Mt Zion Dist 3
Source: CIBR. This data may not be complete. We recommend contacting the local school district to confirm school assignments for this home.

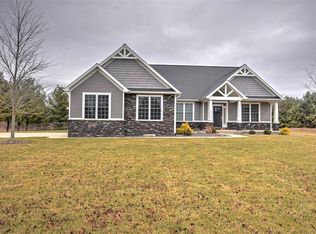
Similar homes
- $425,0004 bd5 ba3.4k sqft77 Oak Ridge Dr, Decatur, IL 62521For Sale
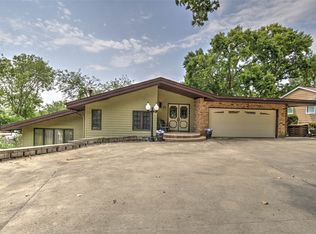 MLS ID #6260146, Tom Brinkoetter. CIBR
- $469,9004 bd3 ba4k sqft6561 Daybrook Dr, Decatur, IL 62521For Sale
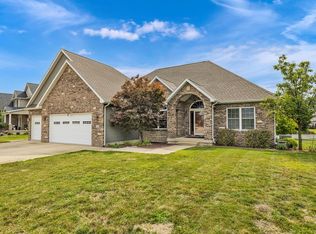 MLS ID #6260290, Kristina Frost. CIBR
- $459,9004 bd4 ba3.5k sqft1150 Woodridge Ct, Decatur, IL 62526For Sale
 MLS ID #6260017, Melissa Keays. CIBR
- $449,5005 bd3 ba2.3k sqft40 E 950 North Rd, Cerro Gordo, IL 61818Active
 MLS ID #12716276, John Frerichs, ABR,e-PRO,GREEN,GRI, KELLER WILLIAMS-TREC. MRED as distributed by MLS GRID
- $475,0004 bd2 ba1.9k sqft8832 Jackson Rd, Blue Mound, IL 62513For Sale
 MLS ID #CA1043792, Jessica Shaffer, Land & Home Real Estate. RMLS Alliance as distributed by MLS GRID
