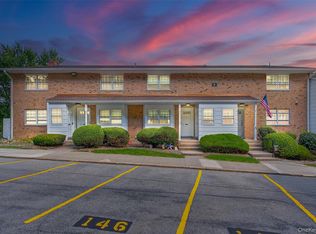
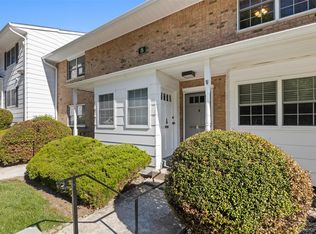
Welcome to easy, low-maintenance living in Peekskill! This beautifully maintained one-bedroom co-op offers a comfortable, open-concept layout with stylish updates throughout. Step inside to discover updated flooring that flows seamlessly through the spacious living and dining areas, creating an inviting space for everyday living and entertaining. The kitchen features warm wood cabinetry, stainless steel appliances, a decorative tile backsplash. The generously sized bedroom offers plenty of room to relax plus a walk-in closet with custom shelving. The full bathroom features a tub/shower combination and spacious vanity. Enjoy the convenience of two additional walk in closets for great storage, on-site laundry facilities and community amenities, including an outdoor swimming pool, picnic areas, and barbecue grills, perfect for enjoying the warmer months. Surrounded by beautifully maintained grounds and mature landscaping, this community offers a peaceful setting while being conveniently located near downtown Peekskill's restaurants, shops, entertainment, parks, and Metro-North train station. Whether you're looking for your first home, downsizing, or simply seeking a low-maintenance lifestyle, this charming co-op is a wonderful place to call home!
For sale
$150,000
1840 Crompond Road #8A2, Peekskill, NY 10566
1beds
700sqft
Stock Cooperative, Residential
Built in 1970
-- sqft lot
$-- Zestimate®
$214/sqft
$-- HOA
What's special
Generously sized bedroomBarbecue grillsBeautifully maintained one-bedroom co-opComfortable open-concept layoutStainless steel appliancesSpacious vanityDecorative tile backsplash
- 11 hours
- 70
- 10
Zillow last checked:
Listing updated:
Listed by:
Compass Greater NY, LLC 914-214-8922,
Amber N. Thomas 914-382-6253
Source: OneKey® MLS as distributed by MLS GRID,MLS#: 1075746
Facts & features
Interior
Bedrooms & bathrooms
- Bedrooms: 1
- Bathrooms: 1
- Full bathrooms: 1
Other
- Description: Dining Area, Living room, Kitchen, Bedroom w/ walk-in closet, Bathroom, 2 large storage closets.s.
- Level: First
Heating
- Natural Gas
Cooling
- Wall/Window Unit(s)
Appliances
- Included: Dishwasher, Microwave, Oven, Refrigerator, Stainless Steel Appliance(s)
- Laundry: Common Area
Features
- First Floor Bedroom, First Floor Full Bath, Chandelier, Granite Counters, Open Floorplan
- Basement: None
- Attic: None
- Has fireplace: No
- Common walls with other units/homes: 2+ Common Walls
Interior area
- Total structure area: 700
- Total interior livable area: 700 sqft
Property
Parking
- Total spaces: 1
- Parking features: Assigned, Parking Lot
Features
- Levels: One
- Patio & porch: Porch
- Pool features: Community, In Ground
Lot
- Size: 15.14 Acres
Details
- Parcel number: 1200033007000010000006
- Special conditions: None
Construction
Type & style
- Home type: Cooperative
- Architectural style: Garden
- Property subtype: Stock Cooperative, Residential
- Attached to another structure: Yes
Materials
- Brick
Condition
- Year built: 1970
Utilities & green energy
- Sewer: Public Sewer
- Water: Public
- Utilities for property: Electricity Connected, Sewer Connected, Water Connected
Community & HOA
Community
- Features: Pool
- Subdivision: Stonegate
HOA
- Has HOA: No
- HOA name: Ferrara Management
- HOA phone: 914-889-2099
Location
- Region: Peekskill
Financial & listing details
- Price per square foot: $214/sqft
- Date on market: 11/20/2026
- Listing agreement: Exclusive Right To Sell
- Inclusions: Refrigerator, Dishwasher, Oven, Microwave, Light Fixtures, Blinds, AC Units
- Exclusions: None
- Electric utility on property: Yes
Estimated market value
Not available
Estimated sales range
Not available
Not available
Price history
| Date | Event | Price |
|---|---|---|
| 11/20/2026 | Listed for sale | $150,000$214/sqft |
Source:  OneKey® MLS as distributed by MLS GRID #1075746 Report a problem | ||
Public tax history
Tax history is unavailable.
Monthly payment
Climate risks
Neighborhood: 10566
Nearby schools
Schools provided by the listing agent
- Elementary: Woodside Community School
- Middle: Peekskill Middle School
- High: Peekskill High School
Source: OneKey® MLS as distributed by MLS GRID. This data may not be complete. We recommend contacting the local school district to confirm school assignments for this home.
Similar homes
- $125,0001 bd1 ba700 sqft1840 Crompond Road #7A-4, Peekskill, NY 10566For Sale
 MLS ID #1073922, Jacqueline Milohnic, Listing by: Picture It Sold, LLC. OneKey® MLS as distributed by MLS GRID
- $150,0001 bd1 ba750 sqft1879 Crompond Road #AA, Peekskill, NY 10566For Sale
 MLS ID #1018273, Steve Frattarola, Listing by: Houlihan Lawrence Inc.. OneKey® MLS as distributed by MLS GRID
- $149,0001 bd1 ba700 sqft150 Overlook Avenue #1P, Peekskill, NY 10566For Sale
 MLS ID #1050866, Ann Hoffman, Listing by: Keller Williams Realty Partner. OneKey® MLS as distributed by MLS GRID
- $160,0001 bd1 ba889 sqft1840 Crompond Road #6C3, Peekskill, NY 10566For Sale
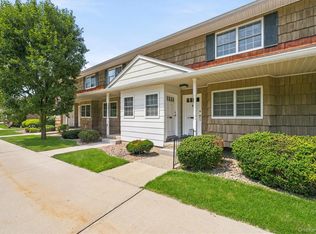 MLS ID #1026343, Maria Campanelli, Listing by: BHHS River Towns Real Estate. OneKey® MLS as distributed by MLS GRID
- $135,0001 bd1 ba900 sqft1840 Crompond Road #2-C3, Peekskill, NY 10566For SaleMLS ID #1059036, Jenny Angamarca, Listing by: Joseph Baratta Company Realty. OneKey® MLS as distributed by MLS GRID
- $155,0001 bd1 ba750 sqft1879 Crompond Road #E14, Peekskill, NY 10566For SaleMLS ID #1069721, Jessica Valverde-Illescas, Listing by: Keller Williams Realty Partner. OneKey® MLS as distributed by MLS GRID
- $141,0001 bd1 ba900 sqft1 Lakeview Drive #4-0, Peekskill, NY 10566For SaleMLS ID #1005077, Kristine M. Hansmann, Listing by: Jefferson Valley Realty. OneKey® MLS as distributed by MLS GRID
- $115,0001 bd1 ba750 sqft1879 Crompond Road #F6, Peekskill, NY 10566For SaleMLS ID #1049551, Susan McMullen, Listing by: eXp Realty. OneKey® MLS as distributed by MLS GRID
- $149,9991 bd1 ba750 sqft1879 CROMPOND ROAD D8 Crompond Road #D8, Peekskill, NY 10566For SaleMLS ID #1065400, Patricia Stam, Listing by: Mancini Realty Inc.. OneKey® MLS as distributed by MLS GRID
- $124,9001 bd1 ba770 sqft1840 Crompond Road #8A8, Peekskill, NY 10566For SaleMLS ID #1069943, Robert D. Mulvey III, Listing by: William Raveis Real Estate. OneKey® MLS as distributed by MLS GRID
- $147,0001 bd1 ba940 sqft1840 Crompond Road #3B4, Peekskill, NY 10566For SaleMLS ID #1037863, Laura Fasciglione, Listing by: Keller Williams Realty Partner. OneKey® MLS as distributed by MLS GRID
- $99,0001 bd1 ba900 sqft1 Lakeview Drive #LL5, Peekskill, NY 10566For SaleMLS ID #1041293, Nicholas Schunk, Listing by: Schunk Realty Group. OneKey® MLS as distributed by MLS GRID
- $145,0001 bd1 ba706 sqft620 Fox Run Lane, Carmel, NY 10512For SaleMLS ID #1071735, Saul Mueses Garcia, Listing by: William Raveis-New York LLC. OneKey® MLS as distributed by MLS GRID
- $145,0002 bd1 ba750 sqft29 Manor Drive #29, Cornwall, NY 12518For SaleMLS ID #1036563, Kathleen Rafferty, Listing by: RE/MAX Benchmark Realty Group. OneKey® MLS as distributed by MLS GRID
- $162,5001 bd1 ba750 sqft77 Carpenter Avenue #3B, Mount Kisco, NY 10549For SaleMLS ID #1026490, Carla Palacios, Listing by: ERA Insite Realty Services. OneKey® MLS as distributed by MLS GRID
- $89,000-- bd1 ba550 sqft150 Overlook Avenue #5E, Peekskill, NY 10566For SaleMLS ID #1041547, Gabriela Kosek, Listing by: ERA Insite Realty Services. OneKey® MLS as distributed by MLS GRID
- $165,0001 bd1 ba750 sqft127 3 Highland Avenue #C3, Ossining, NY 10562For SaleMLS ID #1071930, Annette Aviles, Listing by: Exit Realty Group. OneKey® MLS as distributed by MLS GRID
- $145,900-- bd1 ba560 sqft8 Dove Court #8B, Croton-on-Hudson, NY 10520For SaleMLS ID #1049679, Karen M. Serrao Cabrera, Listing by: West Green + Assoc RE Brokers. OneKey® MLS as distributed by MLS GRID
- $149,0002 bd1 ba875 sqft5 Oakdale Manor #L22, Suffern, NY 10901For SaleMLS ID #1025990, Eric Troy, Listing by: Howard Hanna Rand Realty. OneKey® MLS as distributed by MLS GRID
