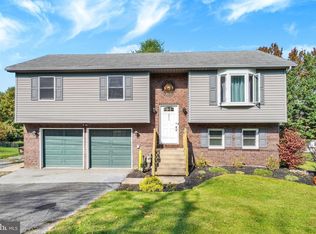
Stately brick two-story in Dallastown Area School District, situated on a large, partially wooded lot backing to farmland! With spacious rooms, inviting gathering areas, and a backyard full of possibilities, this beautiful home offers plenty to enjoy inside and out. Engineered wood flooring flows throughout the first floor, where the living room features beautiful built-in bookcases and shelving. A separate dining room accented with chair rail provides space for gathering around the table, while the spacious kitchen offers abundant cabinetry and a built-in bar area for casual meals or a quick snack, with all appliances included. The large family room centers around a corner brick wood-burning fireplace, with sliding doors opening to the patio and expansive backyard. A mudroom with an outside entrance, laundry hookups, and a half bath adds everyday convenience. Upstairs, four carpeted bedrooms and two full baths include a primary bath with a stall shower and a hall bath with a jetted tub. The unfinished basement provides additional storage and room for future possibilities, along with the current laundry area. Laundry hookups in the mudroom offer the option of moving laundry to the first floor. Outside, the fenced backyard, two outbuildings, and partially wooded setting invite you to let your imagination wander. Create a garden, design your outdoor entertaining space, or simply enjoy the room to spread out with farmland beyond. Additional highlights include first-floor replacement windows, an approximately five-year-old air conditioning unit, and a water heater replaced in 2026. Conveniently located near schools, shopping, hospitals, and access to major routes, this home combines a scenic setting with everyday accessibility.
For sale
$379,900
1841 Radnor Rd, York, PA 17402
4beds
2,012sqft
Single Family Residence
Built in 1970
0.36 Acres Lot
$-- Zestimate®
$189/sqft
$-- HOA
What's special
Stately brick two-storyTwo outbuildingsAll appliances includedFenced backyardPartially wooded settingSpacious roomsLaundry hookups
- 7 days
- 1,723
- 120
Likely to sell faster than
Zillow last checked:
Listing updated:
Listed by:
Jim Powers 717-417-4111,
Berkshire Hathaway HomeServices Homesale Realty (800) 383-3535
Source: Bright MLS,MLS#: PAYK2112036
Facts & features
Interior
Bedrooms & bathrooms
- Bedrooms: 4
- Bathrooms: 3
- Full bathrooms: 2
- 1/2 bathrooms: 1
- Main level bathrooms: 1
Rooms
- Room types: Living Room, Dining Room, Primary Bedroom, Bedroom 2, Bedroom 3, Bedroom 4, Kitchen, Family Room, Laundry, Primary Bathroom, Full Bath
Primary bedroom
- Features: Ceiling Fan(s), Flooring - Carpet
- Level: Upper
- Area: 195 Square Feet
- Dimensions: 13 X 15
Bedroom 2
- Features: Ceiling Fan(s), Flooring - Carpet
- Level: Upper
- Area: 121 Square Feet
- Dimensions: 11 X 11
Bedroom 3
- Features: Flooring - Carpet
- Level: Upper
- Area: 99 Square Feet
- Dimensions: 11 X 9
Bedroom 4
- Features: Flooring - Carpet
- Level: Upper
- Area: 156 Square Feet
- Dimensions: 13 X 12
Primary bathroom
- Features: Bathroom - Stall Shower, Flooring - Ceramic Tile
- Level: Upper
- Area: 36 Square Feet
- Dimensions: 6 X 6
Dining room
- Features: Chair Rail, Flooring - Engineered Wood
- Level: Main
- Area: 144 Square Feet
- Dimensions: 12 X 12
Family room
- Features: Ceiling Fan(s), Fireplace - Wood Burning, Flooring - Engineered Wood
- Level: Main
- Area: 216 Square Feet
- Dimensions: 12 X 18
Other
- Features: Bathroom - Tub Shower, Flooring - Ceramic Tile
- Level: Upper
- Area: 49 Square Feet
- Dimensions: 7 X 7
Kitchen
- Features: Breakfast Bar, Flooring - Engineered Wood
- Level: Main
- Area: 170 Square Feet
- Dimensions: 10 X 17
Laundry
- Features: Flooring - Vinyl
- Level: Main
- Area: 54 Square Feet
- Dimensions: 6 X 9
Living room
- Features: Flooring - Engineered Wood, Built-in Features
- Level: Main
- Area: 288 Square Feet
- Dimensions: 12 X 24
Heating
- Forced Air, Natural Gas
Cooling
- Central Air, Electric
Appliances
- Included: Dishwasher, Refrigerator, Cooktop, Dryer, Microwave, Oven/Range - Gas, Washer, Gas Water Heater
- Laundry: Main Level, In Basement, Dryer In Unit, Hookup, Washer In Unit, Laundry Room
Features
- Open Floorplan, Bathroom - Stall Shower, Built-in Features, Ceiling Fan(s), Chair Railings, Dining Area, Formal/Separate Dining Room, Primary Bath(s), Beamed Ceilings
- Flooring: Carpet, Ceramic Tile, Engineered Wood, Hardwood
- Windows: Replacement, Window Treatments
- Basement: Full,Unfinished
- Number of fireplaces: 1
- Fireplace features: Wood Burning
Interior area
- Total structure area: 2,966
- Total interior livable area: 2,012 sqft
- Finished area above ground: 2,012
- Finished area below ground: 0
Property
Parking
- Total spaces: 6
- Parking features: Garage Faces Front, Attached, Off Street, Driveway
- Attached garage spaces: 2
- Uncovered spaces: 4
Accessibility
- Accessibility features: None
Features
- Levels: Two
- Stories: 2
- Patio & porch: Patio
- Pool features: None
- Has spa: Yes
- Spa features: Bath
- Fencing: Chain Link
Lot
- Size: 0.36 Acres
- Features: Cleared, Front Yard, Landscaped, Level, Rear Yard, Rural
Details
- Additional structures: Above Grade, Below Grade, Outbuilding
- Parcel number: 540001200270000000
- Zoning: RESIDENTIAL
- Special conditions: Standard
Construction
Type & style
- Home type: SingleFamily
- Architectural style: Colonial
- Property subtype: Single Family Residence
Materials
- Brick, Frame, Masonry, Stick Built
- Foundation: Block
Condition
- Excellent
- New construction: No
- Year built: 1970
Utilities & green energy
- Sewer: Public Sewer
- Water: Public
- Utilities for property: Underground Utilities
Community & HOA
Community
- Subdivision: Colonial Heights
HOA
- Has HOA: No
Location
- Region: York
- Municipality: YORK TWP
Financial & listing details
- Price per square foot: $189/sqft
- Tax assessed value: $172,640
- Annual tax amount: $5,979
- Date on market: 10/23/2026
- Listing agreement: Exclusive Agency
- Listing terms: Cash,Conventional,FHA,VA Loan
- Inclusions: Dishwasher, Gas Stove, Refrigerator, Microwave, Garage Refrigerator, Washer, Dryer, Sheds
- Ownership: Fee Simple
Estimated market value
Not available
Estimated sales range
Not available
Not available
Price history
| Date | Event | Price |
|---|---|---|
| 8/6/2018 | Sold | $185,000-6.6%$92/sqft |
Source: Public Record Report a problem | ||
| 6/26/2018 | Pending sale | $197,999$98/sqft |
Source: Howard Hanna - York #1001318336 Report a problem | ||
| 6/18/2018 | Price change | $197,999-5.7%$98/sqft |
Source: Howard Hanna - York #1001318336 Report a problem | ||
| 6/4/2018 | Price change | $209,900-4.5%$104/sqft |
Source: Howard Hanna - York #1001318336 Report a problem | ||
| 5/25/2018 | Price change | $219,900-4.3%$109/sqft |
Source: Howard Hanna - York #1001318336 Report a problem | ||
| 5/17/2018 | Listed for sale | $229,900$114/sqft |
Source: Howard Hanna Real Estate Services-York #1001318336 Report a problem | ||
Public tax history
| Year | Property taxes | Tax assessment |
|---|---|---|
| 2026 | $5,926 | $172,640 |
| 2025 | $5,926 +0.4% | $172,640 |
| 2024 | $5,904 | $172,640 |
| 2023 | $5,904 +9.7% | $172,640 |
| 2022 | $5,381 -2.9% | $172,640 |
| 2021 | $5,540 +3% | $172,640 |
| 2020 | $5,381 +0.3% | $172,640 |
| 2019 | $5,364 +0.7% | $172,640 |
| 2018 | $5,328 +385.2% | $172,640 |
| 2017 | $1,098 | $172,640 |
| 2016 | -- | $172,640 |
| 2015 | -- | $172,640 |
| 2014 | -- | $172,640 |
| 2013 | -- | $172,640 |
| 2012 | -- | $172,640 |
| 2011 | -- | $172,640 |
| 2010 | -- | $172,640 |
| 2009 | -- | $172,640 |
| 2008 | -- | $172,640 |
| 2007 | -- | $172,640 |
| 2006 | -- | $172,640 +19.5% |
| 2005 | -- | $144,420 -2.2% |
| 2004 | -- | $147,640 |
| 2003 | -- | $147,640 +2.2% |
| 2002 | -- | $144,420 |
| 2000 | -- | $144,420 |
| 1999 | -- | $144,420 |
Find assessor info on the county website
Monthly payment
Est. payment
Payment breakdown
Explore the cost of this home by adjusting the details. Changes won't be saved.Climate risks
Neighborhood: Spry
Nearby schools
Schools provided by the listing agent
- Middle: Dallastown Area
- High: Dallastown Area
- District: Dallastown Area
Source: Bright MLS. This data may not be complete. We recommend contacting the local school district to confirm school assignments for this home.

Similar homes
- $--4 bd2 ba1.8k sqft596 Green Valley Rd, York, PA 17403Auction
 ServiceLink Auction
- $414,9003 bd2 ba2.1k sqft2398 Marlborough Dr, York, PA 17403For Sale
 MLS ID #PAYK2113980, Ken Bushong II, Berkshire Hathaway HomeServices Homesale Realty. Bright MLS
- $315,0003 bd3 ba1.6k sqft211 Cherry St, York, PA 17402For Sale
 MLS ID #PAYK2114278, Bonnie Collins, Howard Hanna Real Estate Services-Shrewsbury. Bright MLS
- $499,9004 bd3 ba2.7k sqft2730 Woodspring Dr, York, PA 17402For Sale
 MLS ID #PAYK2114292, Kim Moyer, Berkshire Hathaway HomeServices Homesale Realty. Bright MLS
- $394,0003 bd3 ba2.1k sqft625 Annette Dr, York, PA 17403For SaleMLS ID #PAYK2112884, Mrs. Ingrid Lochte, Realty ONE Group Unlimited. Bright MLS
- $349,9003 bd2 ba1.8k sqft1733 Powder Mill Rd, York, PA 17403For SaleMLS ID #PAYK2110288, Jill Romine, Keller Williams Keystone Realty. Bright MLS
- $299,9003 bd2 ba1.7k sqft2549 Raleigh Dr, York, PA 17402For SaleMLS ID #PAYK2113320, Jesse Behler, Inch & Co. Real Estate, LLC. Bright MLS
- $330,0005 bd3 ba1.6k sqft2417 Croll School Rd, York, PA 17403For SaleMLS ID #PAYK2113506, Michael Martinez, Keller Williams Keystone Realty. Bright MLS
- $449,5004 bd3 ba2.2k sqft891 Solarlight Dr, York, PA 17402For SaleMLS ID #PAYK2111128, Earl Click III, The Exchange Real Estate Company LLC. Bright MLS
- $374,9002 bd2 ba2.4k sqft1319 Hillcroft Ln, York, PA 17403For SaleMLS ID #PAYK2111980, Reid Weinbrom, Keller Williams Keystone Realty. Bright MLS
- $349,9004 bd2 ba2.9k sqft980 Brockie Ln, York, PA 17403For SaleMLS ID #PAYK2112634, Katie Klenk, Keller Williams Legacy. Bright MLS
- $325,0004 bd3 ba2.4k sqft256 Tri Hill Rd, York, PA 17403For SaleMLS ID #PAYK2109260, Brian Blanchette, Berkshire Hathaway HomeServices Homesale Realty. Bright MLS
- $359,9003 bd4 ba2.3k sqft1241 Fieldbrook Cir, York, PA 17403For SaleMLS ID #PAYK2114256, Abbie Evans, The Exchange Real Estate Company LLC. Bright MLS
- $275,0003 bd3 ba2k sqft25 Manor Rd, York, PA 17403For SaleMLS ID #PAYK2112646, Sam Kreiser, Coldwell Banker Realty. Bright MLS
- $475,0004 bd3 ba2.4k sqft1080 Elliott Ln, York, PA 17403For SaleMLS ID #PAYK2113672, Frank Messina, Coldwell Banker Realty. Bright MLS
- $289,9003 bd2 ba1.7k sqft1910 S Queen St, York, PA 17403For SaleMLS ID #PAYK2113746, Randell Jackson, Keller Williams Keystone Realty. Bright MLS
- $299,9003 bd3 ba2.5k sqft362 Greendale Rd, York, PA 17403For SaleMLS ID #PAYK2113144, FRAN VALERIO, Coldwell Banker Realty. Bright MLS
- $325,0003 bd2 ba2.1k sqft516 S Yale St, York, PA 17403For SaleMLS ID #PAYK2111918, Michael Wheeler, Berkshire Hathaway HomeServices Homesale Realty. Bright MLS
- $450,0004 bd3 ba2.5k sqft309 Majestic Cir, Dallastown, PA 17313For SaleMLS ID #PAYK2112882, Elisa Schwenk, House Broker Realty LLC. Bright MLS
- $260,0002 bd1 ba1.2k sqft472 Edgehill Rd, York, PA 17403For SaleMLS ID #PAYK2114474, Gregory Jean, Keller Williams Keystone Realty. Bright MLS
