Charming- move in ready home in Northgate Subdivision.Well maintained home with spacious rooms and beautiful hardwood flooringthroughout the living room and hallway. Updated flooring and countertops inlarge eat in kitchen with walk out to backyard. Main floor bathroom hasbeen updated with new amenities, including vanity and bead board paneling.Finished basement includes a full service bar and rec room, secondbathroom, laundry area and large bonus room that includes extra storage.Huge corner lot with large, fenced-in backyard for entertaining.Extra-large shed, covered carport and driveway allows for 3 + vehicles.All appliances are negotiable including big screen TV in the basement.Some furniture is also negotiable.Additional property info: http://www.forsalebyowner.com/listing/2-bed-Single-Family-home-for-sale-by-owner-1844-Albert-Street-62702/23985484?provider_id=28079
For sale by owner
$225,000
1844 Albert St, Springfield, IL 62702
2beds
1,450sqft
SingleFamily
Built in 1974
594 Square Feet Lot
$149,800 Zestimate®
$155/sqft
$-- HOA
What's special
Second bathroomHuge corner lotWalk out to backyardCovered carportSpacious roomsExtra-large shedLaundry area
- 9 hours
- 92
- 5
Listed by:
Property Owner (217) 415-9337
Facts & features
Interior
Bedrooms & bathrooms
- Bedrooms: 2
- Bathrooms: 2
- Full bathrooms: 2
Heating
- Forced air, Gas
Cooling
- Central
Appliances
- Included: Dishwasher, Range / Oven, Refrigerator
Features
- Flooring: Tile, Carpet, Laminate
- Basement: Finished
Interior area
- Total interior livable area: 1,450 sqft
Property
Parking
- Parking features: Off-street
Features
- Exterior features: Vinyl
- Has view: Yes
- View description: City
Lot
- Size: 594 Square Feet
Details
- Parcel number: 14230280001
Construction
Type & style
- Home type: SingleFamily
Materials
- Roof: Asphalt
Condition
- New construction: No
- Year built: 1974
Community & HOA
Location
- Region: Springfield
Financial & listing details
- Price per square foot: $155/sqft
- Tax assessed value: $120,624
- Annual tax amount: $2,873
- Date on market: 9/23/2026
Estimated market value
$149,800
$135,000 - $165,000
$1,386/mo
Price history
| Date | Event | Price |
|---|---|---|
| 9/30/2024 | Sold | $70,000-34.9%$48/sqft |
Source: Public Record Report a problem | ||
| 2/13/2021 | Listing removed | -- |
Source: Owner Report a problem | ||
| 8/20/2014 | Sold | $107,500-1.8%$74/sqft |
Source: Public Record Report a problem | ||
| 4/19/2014 | Listed for sale | $109,500+1.9%$76/sqft |
Source: Owner Report a problem | ||
| 8/3/2010 | Sold | $107,500-1.3%$74/sqft |
Source: Public Record Report a problem | ||
| 3/28/2010 | Listed for sale | $108,900+8.4%$75/sqft |
Source: The Real Estate Group, Inc. #101747 Report a problem | ||
| 9/6/2007 | Sold | $100,500+11.7%$69/sqft |
Source: Public Record Report a problem | ||
| 8/4/2004 | Sold | $90,000$62/sqft |
Source: Public Record Report a problem | ||
Public tax history
| Year | Property taxes | Tax assessment |
|---|---|---|
| 2024 | $2,873 +5.8% | $40,208 +9.5% |
| 2023 | $2,717 +6.2% | $36,726 +6.3% |
| 2022 | $2,557 +4.3% | $34,538 +3.9% |
| 2021 | $2,452 +2% | $33,245 -0.2% |
| 2020 | $2,404 +1.6% | $33,295 +0.3% |
| 2019 | $2,366 | $33,179 -2.4% |
| 2018 | $2,366 +2.4% | $34,008 +1.3% |
| 2017 | $2,311 +2.3% | $33,568 +1.5% |
| 2016 | $2,258 +1.3% | $33,079 +1.2% |
| 2015 | $2,230 +3.9% | $32,683 +0.6% |
| 2014 | $2,146 +2.3% | $32,472 +1.8% |
| 2013 | $2,098 +2% | $31,893 |
| 2012 | $2,058 +2.5% | $31,893 |
| 2011 | $2,007 +2.8% | $31,893 +1% |
| 2010 | $1,953 +3.4% | $31,586 +1.4% |
| 2009 | $1,889 +2.8% | $31,137 +4.2% |
| 2008 | $1,837 -2.3% | $29,880 +0.9% |
| 2007 | $1,881 +2.4% | $29,606 +3.8% |
| 2006 | $1,837 | $28,519 |
Find assessor info on the county website
Monthly payment
Est. payment
Payment breakdown
Explore the cost of this home by adjusting the details. Changes won't be saved.Climate risks
Neighborhood: 62702
Nearby schools
Schools provided by the listing agent
- District: Springfield District # 186
Source: The MLS. This data may not be complete. We recommend contacting the local school district to confirm school assignments for this home.
Similar homes
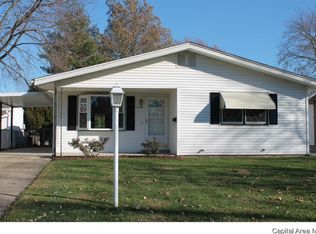
- $174,9003 bd2 ba1.1k sqft2425 Stokebridge Rd, Springfield, IL 62702For Sale
 MLS ID #CA1046729, Nikki Machin, The Real Estate Group, Inc.. RMLS Alliance as distributed by MLS GRID
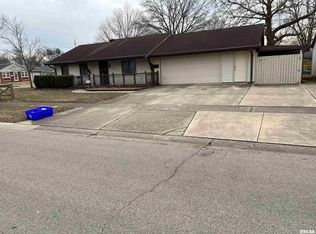
 - $219,9003 bd2 ba1.5k sqft2016 N 24th St, Springfield, IL 62702For Sale By Owner
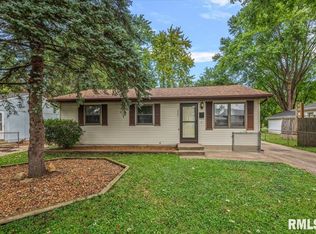
- $--3 bd2 ba1.4k sqft2002 E Keys Ave #S, Springfield, IL 62702Auction
 Xome
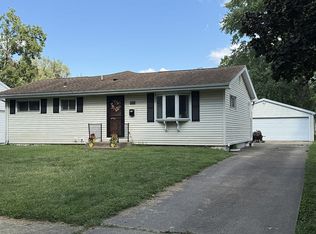
Xome - $229,9003 bd2 ba1.8k sqft2616 Carl Prairie Dr, Springfield, IL 62703For Sale
 MLS ID #CA1046708, Kyle T Killebrew, The Real Estate Group, Inc.. RMLS Alliance as distributed by MLS GRID
 - $190,0003 bd2 ba2k sqft2400 Cahokia Dr, Springfield, IL 62702For SaleMLS ID #CA1045313, Andrew Kinney, The Real Estate Group, Inc.. RMLS Alliance as distributed by MLS GRID
- $204,9003 bd2 ba1.1k sqft5209 Buford St, Springfield, IL 62703For SaleMLS ID #CA1046695, James J Skeeters, Keller Williams Capital. RMLS Alliance as distributed by MLS GRID
- $164,9004 bd2 ba1.4k sqft1821 Denton Dr, Springfield, IL 62702For SaleMLS ID #CA1046150, Diane Tinsley, The Real Estate Group, Inc.. RMLS Alliance as distributed by MLS GRID
- $244,9004 bd3 ba1.8k sqft64 Marchelle Ave, Springfield, IL 62702For SaleMLS ID #CA1046571, Suzie Sables Duff, RE/MAX Professionals. RMLS Alliance as distributed by MLS GRID
- $115,0003 bd1 ba888 sqft1657 Schrader Ave, Springfield, IL 62702For SaleMLS ID #CA1046672, Betty Shuster, RE/MAX Professionals. RMLS Alliance as distributed by MLS GRID
- $184,0003 bd2 ba1.6k sqft3916 Marie Dr, Springfield, IL 62707For SaleMLS ID #CA1046645, Ashley Coker, The Real Estate Group, Inc.. RMLS Alliance as distributed by MLS GRID
- $114,9002 bd2 ba1k sqft200 N Illinois St, Springfield, IL 62702For SaleMLS ID #CA1046726, Kyle T Killebrew, The Real Estate Group, Inc.. RMLS Alliance as distributed by MLS GRID
- $148,0002 bd1 ba900 sqft1936 N 21st St, Springfield, IL 62702For SaleMLS ID #CA1046589, Andrew Kinney, The Real Estate Group, Inc.. RMLS Alliance as distributed by MLS GRID
- $210,0003 bd2 ba1.5k sqft2904 Biscayne Dr, Springfield, IL 62707For SaleMLS ID #CA1046340, Joshua F Kruse, The Real Estate Group, Inc.. RMLS Alliance as distributed by MLS GRID
- $225,0003 bd2 ba1.7k sqft33 Kender Ln, Dawson, IL 62520For SaleMLS ID #CA1046480, Lorri D Conn, Keller Williams Capital. RMLS Alliance as distributed by MLS GRID
- $220,0003 bd2 ba1.2k sqft5209 Carlton Dr, Springfield, IL 62703For SaleMLS ID #CA1046434, Jared Williams, Archer Realty. RMLS Alliance as distributed by MLS GRID
- $166,0005 bd2 ba2k sqft1812 E Converse Ave, Springfield, IL 62702For SaleMLS ID #CA1046198, Jim Fulgenzi, RE/MAX Professionals. RMLS Alliance as distributed by MLS GRID
- $149,9004 bd2 ba1.6k sqft2413 E North Grand Ave, Grandview, IL 62702For SaleMLS ID #CA1044232, Steve A Contri, RE/MAX Professionals. RMLS Alliance as distributed by MLS GRID
- $135,0003 bd2 ba1k sqft60 Mesa Rd, Springfield, IL 62702For SaleMLS ID #CA1046718, Randy Aldrich, The Real Estate Group, Inc.. RMLS Alliance as distributed by MLS GRID
