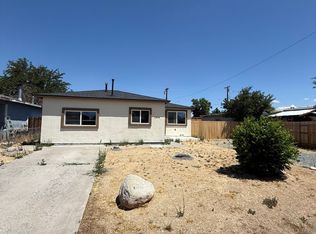
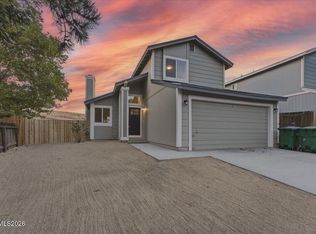
Beautifully renovated and move-in ready! This 4-bedroom, 2-bathroom home offers 1,281 sq. ft. of comfortable living space with modern updates throughout. Featuring a new roof, updated kitchen and bathrooms, new flooring, windows, and more! Conveniently located in central Reno, close to shopping, dining, and everyday amenities. The backyard is a blank canvas, ready for your personal touch to create the outdoor space you've always envisioned. Don't miss the opportunity to make this beautifully updated home yours. Schedule your showing today!
Active
$414,900
1845 Trainer Way, Reno, NV 89512
4beds
1,281sqft
Single Family Residence
Built in 1960
7,405 Square Feet Lot
$330,800 Zestimate®
$324/sqft
$-- HOA
What's special
Modern updates throughoutUpdated kitchenNew flooringNew roof
- 3 hours
- 53
- 6
Zillow last checked:
Listing updated:
Listed by:
Luz Maria Lonato-Arias S.176378 775-351-4508,
Hello Real Estate Center
Source: NNRMLS,MLS#: 260014221
Facts & features
Interior
Bedrooms & bathrooms
- Bedrooms: 4
- Bathrooms: 2
- Full bathrooms: 2
Heating
- Electric
Cooling
- Electric
Appliances
- Included: Dishwasher, Disposal, Gas Range, Microwave
- Laundry: In Kitchen, Laundry Closet
Features
- Flooring: Carpet, Laminate
- Windows: Double Pane Windows, Vinyl Frames
- Has fireplace: No
- Common walls with other units/homes: No Common Walls
Interior area
- Total structure area: 1,281
- Total interior livable area: 1,281 sqft
Property
Parking
- Total spaces: 2
- Parking features: None
Features
- Levels: One
- Stories: 1
- Patio & porch: Covered, Patio
- Exterior features: None
- Spa features: None
- Fencing: Back Yard
Lot
- Size: 7,405 Square Feet
- Features: Level
Details
- Additional structures: Shed(s)
- Parcel number: 00805102
- Zoning: SF6
Construction
Type & style
- Home type: SingleFamily
- Property subtype: Single Family Residence
Materials
- Foundation: Crawl Space
- Roof: Composition,Pitched,Shingle
Condition
- New construction: No
- Year built: 1960
Utilities & green energy
- Sewer: Public Sewer
- Water: Public
- Utilities for property: Electricity Connected, Natural Gas Connected, Sewer Connected, Water Connected
Community & HOA
Community
- Security: Smoke Detector(s)
- Subdivision: Hillboro 3
HOA
- Has HOA: No
Location
- Region: Reno
Financial & listing details
- Price per square foot: $324/sqft
- Tax assessed value: $116,238
- Annual tax amount: $769
- Date on market: 11/13/2026
- Listing terms: 1031 Exchange,Cash,Conventional,VA Loan
Estimated market value
$330,800
$301,000 - $357,000
$2,189/mo
Price history
| Date | Event | Price |
|---|---|---|
| 11/14/2026 | Listed for sale | $414,900+68.7%$324/sqft |
Source:  NNRMLS #260014221 Report a problem | ||
| 9/18/2026 | Sold | $246,000+7.9%$192/sqft |
Source: Public Record Report a problem | ||
| 9/13/2018 | Sold | $228,000$178/sqft |
Source: Public Record Report a problem | ||
| 8/8/2018 | Pending sale | $228,000$178/sqft |
Source: Real Estate of Reno Sparks #180011248 Report a problem | ||
| 8/1/2018 | Listed for sale | $228,000+330.2%$178/sqft |
Source: Real Estate of Reno Sparks #180011248 Report a problem | ||
| 2/29/2012 | Sold | $53,000-3.5%$41/sqft |
Source: Public Record Report a problem | ||
| 1/13/2012 | Listed for sale | $54,900-72%$43/sqft |
Source: Distinctive Home Tours Report a problem | ||
| 10/4/2011 | Sold | $195,810$153/sqft |
Source: Public Record Report a problem | ||
Public tax history
| Year | Property taxes | Tax assessment |
|---|---|---|
| 2026 | $2,152 +14.1% | $40,683 +2.2% |
| 2025 | $1,887 -3.1% | $39,824 +8.5% |
| 2024 | $1,948 -27.4% | $36,703 -2.3% |
| 2023 | $2,683 +418.9% | $37,553 +25.3% |
| 2022 | $517 -72.1% | $29,977 +28.2% |
| 2021 | $1,852 +300.7% | $23,374 +6% |
| 2020 | $462 -75% | $22,047 |
| 2019 | $1,852 +300.7% | $22,047 +25% |
| 2018 | $462 +10.4% | $17,644 +7% |
| 2017 | $418 | $16,491 +5% |
| 2016 | $418 | $15,700 +16% |
| 2015 | $418 +288.6% | $13,533 +10.9% |
| 2014 | $108 -73.5% | $12,200 +14.6% |
| 2013 | $406 | $10,646 |
| 2012 | -- | $10,646 +1.8% |
| 2011 | -- | $10,459 -9.9% |
| 2010 | -- | $11,607 -28.6% |
| 2009 | -- | $16,248 -8.4% |
| 2008 | -- | $17,739 -35.8% |
| 2007 | -- | $27,639 +33% |
| 2006 | -- | $20,776 +2.7% |
| 2005 | -- | $20,232 +18% |
| 2004 | -- | $17,152 -0.8% |
| 2003 | -- | $17,283 +0.5% |
| 2002 | -- | $17,202 |
| 2001 | -- | $17,202 |
Find assessor info on the county website
Monthly payment
Est. payment
Payment breakdown
Explore the cost of this home by adjusting the details. Changes won't be saved.Climate risks
Neighborhood: East University
Nearby schools
Schools provided by the listing agent
- Elementary: Duncan
- Middle: Traner
- High: Hug
Source: NNRMLS. This data may not be complete. We recommend contacting the local school district to confirm school assignments for this home.
Similar homes
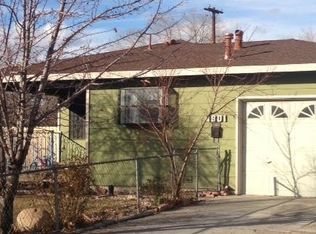
- $390,0002 bd1 ba1.2k sqft1565 Oliver Ave, Reno, NV 89512Active
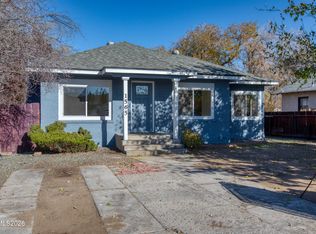
 MLS ID #260014096, Sam Stout, LPT Realty, LLC. NNRMLS
- $409,9003 bd1 ba1.1k sqft1505 Oliver Ave, Reno, NV 89512Active
 MLS ID #260011133, Ernie Pomin, Assist-2-Sell Buyers & Sellers. NNRMLS
- $450,0003 bd2 ba1.5k sqft2230 Tybo Ave, Reno, NV 89512Active
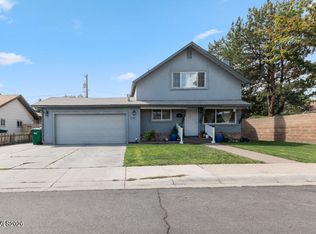 MLS ID #260011147, Cindy Greene, Ferrari-Lund Real Estate South. NNRMLS
- $434,9002 bd3 ba1.3k sqft2363 Melody Ln, Reno, NV 89512Active
 MLS ID #260013732, Rebecca Smith, RidgeNV, LLC. NNRMLS
- $450,0003 bd2 ba1.4k sqft840 Atlas Ct, Reno, NV 89512ActiveMLS ID #260013617, Cary White, RE/MAX Gold. NNRMLS
- $365,0003 bd1 ba1k sqft895 Cordone Ave, Reno, NV 89502ActiveMLS ID #260014179, Katrina Karasawa, RE/MAX Professionals-Reno. NNRMLS
- $425,0004 bd2 ba1.2k sqft2740 11th St, Sparks, NV 89431ActiveMLS ID #260013391, Jared English, Congress Realty, INC.. NNRMLS
- $425,0003 bd1 ba1.4k sqft411 E 7th St, Reno, NV 89512ActiveMLS ID #260006390, Kris Carrick, LPT Realty, LLC. NNRMLS
- $369,0002 bd1 ba701 sqft45 Sutton Way, Reno, NV 89512ActiveMLS ID #260012384, Mel Pecson, Solid Source Realty. NNRMLS
- $420,0003 bd3 ba1.2k sqft3518 Mashie Dr, Sparks, NV 89431ActiveMLS ID #260013968, Nicholas Abe, RE/MAX Professionals-Reno. NNRMLS
- $455,0003 bd2 ba1.8k sqft3835 Moorpark Ct, Sun Valley, NV 89433ActiveMLS ID #260013438, Sandra Gabrielli, RE/MAX Professionals-Sparks. NNRMLS
- $529,9993 bd3 ba1.6k sqft2357 Melody Ln, Reno, NV 89512ActiveMLS ID #260011820, Claudia Guerrero Lopez, Century 21 Green Valley Realty. NNRMLS
- $600,0003 bd2 ba1.9k sqft2060 Clear Acre Ln, Reno, NV 89512ActiveMLS ID #260012755, Michelle McNally, Dickson Realty - Caughlin. NNRMLS
- $480,0004 bd3 ba1.5k sqft3530 Downpatrick Ln Lot 33, Reno, NV 89512ActiveMLS ID #260012481, Ivan Reyes, Haute Properties NV. NNRMLS
- $470,0003 bd3 ba1.5k sqft3612 Pocono Downs Dr, Reno, NV 89512ActiveMLS ID #260009950, Kristine Seward, Chase International Carson Cit. NNRMLS
- $429,9003 bd1 ba1k sqft1145 York Way, Sparks, NV 89431ActiveMLS ID #260008566, David Wood, Haute Properties NV. NNRMLS
- $538,8883 bd3 ba1.4k sqft3678 Hollywood Park Dr, Reno, NV 89512ActiveMLS ID #260013113, Steve Schifferdecker, Berkshire Hathaway HomeService. NNRMLS
- $423,9383 bd3 ba1.7k sqft4921 Black Falcon Way, Sun Valley, NV 89433ActiveMLS ID #260012195, Charles Johns, Dickson Realty - Sparks. NNRMLS
