Enjoy stunning views of the Reno cityscape from this inviting 3-bedroom, 2-bathroom home! Conveniently located with easy access to everyday amenities, shopping, dining, and more, this property offers a fantastic opportunity for first-time homebuyers or anyone looking for an affordable place to call home. A new HVAC unit adds comfort and peace of mind, while the breathtaking city views provide a special touch that makes this home stand out. If you're looking for a great value and an opportunity to own in Reno, this home is one you won't want to miss! PROPERTY BEING SOLD IN "AS-IS" CONDITION WITH NO REPAIRS TO BE MADE. ASK ABOUT SELLER CREDIT.
Active under contract-show
$450,000
840 Atlas Ct, Reno, NV 89512
3beds
1,476sqft
Single Family Residence
Built in 1986
6,534 Square Feet Lot
$448,400 Zestimate®
$305/sqft
$-- HOA
What's special
- 12 days
- 1,406
- 128
Likely to sell faster than
Zillow last checked:
Listing updated:
Listed by:
Cary White S.197587 323-646-0084,
RE/MAX Gold
Source: NNRMLS,MLS#: 260013617
Facts & features
Interior
Bedrooms & bathrooms
- Bedrooms: 3
- Bathrooms: 2
- Full bathrooms: 2
Heating
- Forced Air
Cooling
- Central Air
Appliances
- Included: Dishwasher, Electric Cooktop
- Laundry: In Hall
Features
- Ceiling Fan(s), Smart Thermostat
- Flooring: Carpet, Laminate
- Windows: Double Pane Windows
- Has fireplace: No
- Common walls with other units/homes: No Common Walls
Interior area
- Total structure area: 1,476
- Total interior livable area: 1,476 sqft
Property
Parking
- Total spaces: 4
- Parking features: Attached, Garage, Garage Door Opener
- Attached garage spaces: 2
Features
- Levels: One
- Stories: 1
- Patio & porch: Porch, Awning(s), Covered, Patio
- Exterior features: Awning(s), Dog Run, Rain Gutters
- Spa features: None
- Fencing: Back Yard,Front Yard,Full
- Has view: Yes
- View description: City, Mountain(s), Park/Greenbelt, Peek, Ski Resort, Trees/Woods
Lot
- Size: 6,534 Square Feet
- Features: Level, Sloped Down
Details
- Additional structures: None
- Parcel number: 00350213
- Zoning: sf5
Construction
Type & style
- Home type: SingleFamily
- Property subtype: Single Family Residence
Materials
- Other
- Foundation: Crawl Space
- Roof: Composition,Shingle
Condition
- New construction: No
- Year built: 1986
Utilities & green energy
- Sewer: Public Sewer
- Water: Public
- Utilities for property: Electricity Connected, Internet Available, Sewer Connected, Water Connected
Community & HOA
Community
- Security: Smoke Detector(s)
- Subdivision: University Heights 2 Phase 3
HOA
- Has HOA: No
Location
- Region: Reno
Financial & listing details
- Price per square foot: $305/sqft
- Tax assessed value: $234,023
- Annual tax amount: $2,809
- Date on market: 10/28/2026
- Cumulative days on market: 13 days
- Listing terms: 1031 Exchange,Cash,Conventional,FHA,Relocation Property,VA Loan
Estimated market value
$448,400
$426,000 - $471,000
$2,583/mo
Price history
| Date | Event | Price |
|---|---|---|
| 11/8/2026 | Contingent | $450,000$305/sqft |
Source:  NNRMLS #260013617 Report a problem | ||
| 10/28/2026 | Listed for sale | $450,000$305/sqft |
Source: NNRMLS #260013617 Report a problem | ||
| 6/30/2023 | Listing removed | -- |
Source: Zillow Rentals Report a problem | ||
| 6/21/2023 | Listed for rent | $2,300+4.5%$2/sqft |
Source: Zillow Rentals Report a problem | ||
| 12/16/2021 | Listing removed | -- |
Source: Zillow Rental Manager Report a problem | ||
| 12/8/2021 | Price change | $2,200-4.3%$1/sqft |
Source: Zillow Rental Manager Report a problem | ||
| 11/30/2021 | Listed for rent | $2,300$2/sqft |
Source: Zillow Rental Manager Report a problem | ||
Public tax history
| Year | Property taxes | Tax assessment |
|---|---|---|
| 2026 | $2,727 +7.9% | $81,908 -1.4% |
| 2025 | $2,526 +8% | $83,064 +2.4% |
| 2024 | $2,340 +7.9% | $81,151 +6.8% |
| 2023 | $2,169 +7.9% | $75,996 +5.7% |
| 2022 | $2,011 +3.1% | $71,875 +18.8% |
| 2021 | $1,950 +3% | $60,502 -5.4% |
| 2020 | $1,893 -2.9% | $63,943 |
| 2019 | $1,950 +3% | $63,943 +15.8% |
| 2018 | $1,893 +11.5% | $55,221 +9.5% |
| 2017 | $1,697 | $50,453 +0.2% |
| 2016 | $1,697 | $50,369 -3.5% |
| 2015 | $1,697 +3.2% | $52,206 +8.8% |
| 2014 | $1,645 | $48,002 +5.3% |
| 2013 | $1,645 | $45,602 |
| 2012 | -- | $45,602 +9.3% |
| 2011 | -- | $41,722 -4.4% |
| 2010 | -- | $43,653 -20.9% |
| 2009 | -- | $55,166 -22.8% |
| 2008 | -- | $71,452 |
| 2007 | -- | $71,452 +8.7% |
| 2006 | -- | $65,719 +38.7% |
| 2005 | -- | $47,379 +10.3% |
| 2004 | -- | $42,951 +2.7% |
| 2003 | -- | $41,832 +0.6% |
| 2002 | -- | $41,579 |
| 2001 | -- | $41,579 |
Find assessor info on the county website
Monthly payment
Est. payment
Payment breakdown
Explore the cost of this home by adjusting the details. Changes won't be saved.Climate risks
Neighborhood: Northeast
Nearby schools
Schools provided by the listing agent
- Elementary: Peavine
- Middle: Clayton
- High: Hug
Source: NNRMLS. This data may not be complete. We recommend contacting the local school district to confirm school assignments for this home.
Similar homes
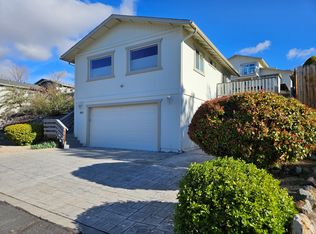
- $475,0003 bd2 ba1.4k sqft830 Atlas Ct, Reno, NV 89512Active

 MLS ID #260013604, Cary White, RE/MAX Gold. NNRMLS
- $439,9002 bd3 ba1.3k sqft2363 Melody Ln, Reno, NV 89512Active
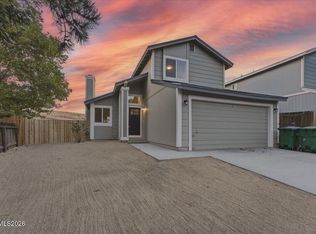 MLS ID #260013732, Rebecca Smith, RidgeNV, LLC. NNRMLS
- $450,0003 bd2 ba1.5k sqft2230 Tybo Ave, Reno, NV 89512Active
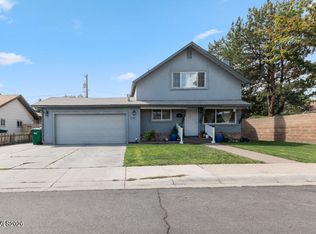 MLS ID #260011147, Cindy Greene, Ferrari-Lund Real Estate South. NNRMLS
- $429,9003 bd2 ba1.3k sqft5015 Sagehen Ln, Reno, NV 89506Active
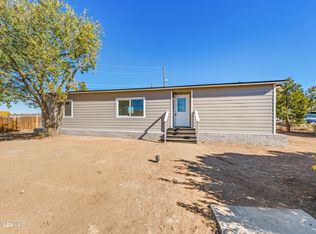 MLS ID #260013972, Antonio Pimentel, Realty One Group Eminence. NNRMLS
- $455,0003 bd2 ba1.8k sqft3835 Moorpark Ct, Sun Valley, NV 89433ActiveMLS ID #260013438, Sandra Gabrielli, RE/MAX Professionals-Sparks. NNRMLS
- $529,9993 bd3 ba1.6k sqft2357 Melody Ln, Reno, NV 89512ActiveMLS ID #260011820, Claudia Guerrero Lopez, Century 21 Green Valley Realty. NNRMLS
- $472,0003 bd3 ba1.5k sqft3612 Pocono Downs Dr, Reno, NV 89512ActiveMLS ID #260009950, Kristine Seward, Chase International Carson Cit. NNRMLS
- $409,9003 bd1 ba1.1k sqft1505 Oliver Ave, Reno, NV 89512ActiveMLS ID #260011133, Ernie Pomin, Assist-2-Sell Buyers & Sellers. NNRMLS
- $499,0002 bd2 ba1k sqft1835 Peavine Rd, Reno, NV 89503ActiveMLS ID #260013946, Laurie Herring, Solid Source Realty. NNRMLS
- $425,0003 bd1 ba1.4k sqft411 E 7th St, Reno, NV 89512ActiveMLS ID #260006390, Kris Carrick, LPT Realty, LLC. NNRMLS
- $538,8883 bd3 ba1.4k sqft3678 Hollywood Park Dr, Reno, NV 89512ActiveMLS ID #260013113, Steve Schifferdecker, Berkshire Hathaway HomeService. NNRMLS
- $449,9992 bd3 ba1.4k sqft2060 Bonneville Ave, Reno, NV 89503ActiveMLS ID #260012492, Paul Yohey, Chase International-Damonte. NNRMLS
- $480,0004 bd3 ba1.5k sqft3530 Downpatrick Ln Lot 33, Reno, NV 89512ActiveMLS ID #260012481, Ivan Reyes, Haute Properties NV. NNRMLS
- $499,9903 bd3 ba1.3k sqft3030 Winze Way, Reno, NV 89512ActiveMLS ID #260013962, Jeanette Maiss, D.R. Horton. NNRMLS
- $540,0003 bd2 ba1.2k sqft1990 Marlette Ave, Reno, NV 89503ActiveMLS ID #260013883, Jaime Moore, Redfin. NNRMLS
- $489,9003 bd2 ba1.5k sqft2195 Prince Way, Reno, NV 89503ActiveMLS ID #260012444, Kevin Kalinske, Hello Real Estate Center. NNRMLS
- $489,0004 bd3 ba1.5k sqft3428 Colonial Downs Dr, Reno, NV 89512ActiveMLS ID #260012309, Jaime Moore, Redfin. NNRMLS
- $530,0003 bd3 ba1.8k sqft3545 Buckhorn Way, Reno, NV 89503ActiveMLS ID #260011548, Johanna Summersett, BHG Drakulich Realty. NNRMLS
