Don't miss this opportunity to own a beautifully renovated condo in a prime location just steps from the Clinton River Trail and within walking distance of downtown Rochester! This move-in-ready home features 2 bedrooms, 1.5 bathrooms, and approximately 1,250 square feet of living space, plus an unfinished basement and an attached garage. The updated kitchen boasts luxury vinyl plank flooring, stunning cabinetry, and Azul Platino granite countertops, with all appliances included. Both bathrooms have also been tastefully renovated with newer flooring, modern vanities, and matching granite countertops. The spacious living and dining areas offer an open, inviting feel with recessed lighting, while neutral paint colors and carpeting throughout make it easy to personalize the space. New Furnace was installed in approx. 2017. Exterior Siding/Stone, Windows/Doorwall, HWH (2018). Desirable maintenance free deck is only four years old. Monthly HOA fee of $250 covers water, sewer, lawn mowing, driveway snow removal. Trash is included in the property taxes. With it’s extensive updates, low-maintenance lifestyle, and unbeatable location, this home is a winner!
For sale
Price cut: $10K (9/18)
$289,900
185 Fraser St, Rochester, MI 48307
2beds
1,250sqft
Condominium
Built in 1989
-- sqft lot
$287,900 Zestimate®
$232/sqft
$250/mo HOA
What's special
- 97 days
- 846
- 63
Zillow last checked:
Listing updated:
Listed by:
Mark Gibeau 248-459-4287,
EXP Realty Rochester 888-501-7085
Source: Realcomp II,MLS#: 20261052130
Facts & features
Interior
Bedrooms & bathrooms
- Bedrooms: 2
- Bathrooms: 2
- Full bathrooms: 1
- 1/2 bathrooms: 1
Primary bedroom
- Level: Second
- Area: 221
- Dimensions: 17 X 13
Bedroom
- Level: Second
- Area: 132
- Dimensions: 12 X 11
Other
- Level: Second
- Area: 90
- Dimensions: 10 X 9
Other
- Level: Entry
- Area: 30
- Dimensions: 6 X 5
Kitchen
- Level: Entry
- Area: 120
- Dimensions: 12 X 10
Laundry
- Level: Basement
- Area: 36
- Dimensions: 6 X 6
Living room
- Level: Entry
- Area: 361
- Dimensions: 19 X 19
Other
- Level: Second
- Area: 42
- Dimensions: 7 X 6
Heating
- Forced Air, Natural Gas
Cooling
- Central Air
Appliances
- Included: Dishwasher, Disposal, Dryer, Free Standing Electric Range, Free Standing Refrigerator, Washer
- Laundry: Laundry Room
Features
- Entrance Foyer
- Basement: Interior Entry,Private,Unfinished
- Has fireplace: No
Interior area
- Total interior livable area: 1,250 sqft
- Finished area above ground: 1,250
Property
Parking
- Total spaces: 1
- Parking features: One Car Garage, Attached, Direct Access, Driveway, Garage Faces Front, Garage Door Opener
- Attached garage spaces: 1
Features
- Levels: One And One Half
- Stories: 1.5
- Entry location: GroundLevelwSteps
- Patio & porch: Deck, Patio, Porch
- Exterior features: Lighting, Private Entrance
- Pool features: None
Lot
- Features: Corner Lot
Details
- Parcel number: 1515279009
- Special conditions: Short Sale No,Standard
Construction
Type & style
- Home type: Condo
- Architectural style: Contemporary,End Unit
- Property subtype: Condominium
Materials
- Stone, Vinyl Siding
- Foundation: Basement, Poured, Sump Pump
- Roof: Asphalt
Condition
- New construction: No
- Year built: 1989
- Major remodel year: 2018
Utilities & green energy
- Sewer: Public Sewer
- Water: Public
Community & HOA
Community
- Features: Sidewalks
- Subdivision: FRASER STREET CONDO OCCPN 2231
HOA
- Has HOA: Yes
- Services included: Sewer, Snow Removal, Water
- HOA fee: $250 monthly
- HOA phone: 248-459-4287
Location
- Region: Rochester
Financial & listing details
- Price per square foot: $232/sqft
- Tax assessed value: $107,700
- Annual tax amount: $5,485
- Date on market: 7/18/2026
- Cumulative days on market: 97 days
- Listing agreement: Exclusive Right To Sell
- Listing terms: Cash,Conventional
Estimated market value
$287,900
$274,000 - $302,000
$2,187/mo
Price history
| Date | Event | Price |
|---|---|---|
| 9/27/2026 | Price change | $2,100-4.5%$2/sqft |
Source: Realcomp II #20261065525 Report a problem | ||
| 9/18/2026 | Price change | $289,900-3.3%$232/sqft |
Source:  Realcomp II #20261052130 Report a problem Realcomp II #20261052130 Report a problem | ||
| 9/1/2026 | Price change | $2,200-8.3%$2/sqft |
Source: Realcomp II #20261065525 Report a problem | ||
| 8/18/2026 | Listed for rent | $2,400+14.3%$2/sqft |
Source: Realcomp II #20261065525 Report a problem | ||
| 8/3/2026 | Price change | $299,900-6%$240/sqft |
Source: Realcomp II #20261052130 Report a problem | ||
| 7/18/2026 | Listed for sale | $319,000+30.3%$255/sqft |
Source: Realcomp II #20261052130 Report a problem | ||
| 9/17/2018 | Listing removed | $244,900$196/sqft |
Source: RE/MAX Defined #218058787 Report a problem | ||
| 9/1/2018 | Price change | $244,900-2%$196/sqft |
Source: RE/MAX Defined-Oakland #218058787 Report a problem | ||
| 8/28/2018 | Listing removed | $2,100$2/sqft |
Source: RE/MAX Defined-Oakland #218082854 Report a problem | ||
| 8/25/2018 | Listed for rent | $2,100$2/sqft |
Source: RE/MAX Defined-Oakland #218082854 Report a problem | ||
| 7/24/2018 | Price change | $249,900-3.5%$200/sqft |
Source: RE/MAX Defined #218058787 Report a problem | ||
| 6/27/2018 | Price change | $259,000-3.7%$207/sqft |
Source: RE/MAX Defined #218058787 Report a problem | ||
| 6/1/2018 | Listed for sale | $269,000$215/sqft |
Source: RE/MAX Defined #218058787 Report a problem | ||
| 5/9/2018 | Pending sale | $269,000$215/sqft |
Source: RE/MAX Defined #218058787 Report a problem | ||
| 4/18/2018 | Listed for sale | $269,000-9.7%$215/sqft |
Source: RE/MAX Defined-Oakland #218022550 Report a problem | ||
| 10/2/2017 | Sold | $298,000-6.8%$238/sqft |
Source: Public Record Report a problem | ||
| 8/30/2017 | Pending sale | $319,900$256/sqft |
Source: RE/MAX Defined #217067881 Report a problem | ||
| 8/8/2017 | Price change | $319,900-2.8%$256/sqft |
Source: RE/MAX Defined #217067881 Report a problem | ||
| 7/14/2017 | Price change | $329,000-2.9%$263/sqft |
Source: RE/MAX Encore #217061392 Report a problem | ||
| 6/3/2017 | Listed for sale | $339,000+21.1%$271/sqft |
Source: RE/MAX Encore #217044804 Report a problem | ||
| 12/8/2000 | Sold | $280,000+8.9%$224/sqft |
Source: Public Record Report a problem | ||
| 12/2/1999 | Sold | $257,050$206/sqft |
Source: Public Record Report a problem | ||
Public tax history
| Year | Property taxes | Tax assessment |
|---|---|---|
| 2025 | $5,329 +5% | $120,130 -3.1% |
| 2024 | $5,074 +5% | $123,990 +12.7% |
| 2023 | $4,832 +5.3% | $110,050 +15.3% |
| 2022 | $4,589 -2.2% | $95,440 +0.1% |
| 2021 | $4,693 | $95,370 +0.3% |
| 2020 | -- | $95,040 +7% |
| 2019 | $4,631 -34.2% | $88,810 -50.5% |
| 2018 | $7,038 +2.4% | $179,490 +1.3% |
| 2017 | $6,870 | $177,170 +3% |
| 2016 | $6,870 | $171,930 +10.6% |
| 2015 | -- | $155,460 +19.4% |
| 2014 | -- | $130,150 +5.2% |
| 2011 | -- | $123,770 -3.7% |
| 2010 | $4,263 +4.2% | $128,510 -4.1% |
| 2009 | $4,089 +17.2% | $133,990 +38.2% |
| 2001 | $3,488 -6% | $96,950 +15.8% |
| 2000 | $3,712 | $83,720 |
Find assessor info on the county website
Monthly payment
Est. payment
Payment breakdown
Explore the cost of this home by adjusting the details. Changes won't be saved.Climate risks
Neighborhood: 48307


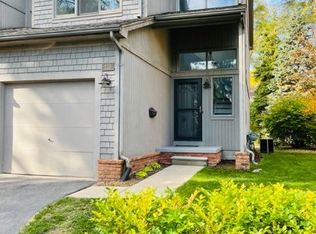
Similar homes
- $269,9002 bd3 ba1.4k sqft1319 Wagon Wheel Ln, Rochester, MI 48306For Sale

 MLS ID #20261046910, Lisa Cardinale Cox, Berkshire Hathaway HomeServices Kee Realty Oxford. Realcomp II
 - $249,9002 bd2 ba1.3k sqft1625 Huntington Park, Rochester, MI 48309For Sale

 MLS ID #50223768, Karina Ball, Century 21 Professionals. MiRealSource
 - $299,9003 bd3 ba1.4k sqft171 Manor Way #146, Rochester, MI 48309For Sale
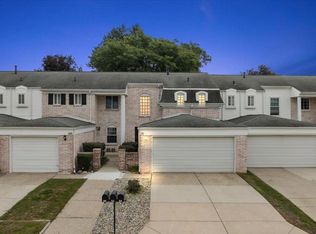 MLS ID #20261080295, Patti Gilman, Keller Williams Premier. Realcomp II
 - $295,0002 bd2 ba1.5k sqft55415 Ambassador Ct, Shelby Township, MI 48316For Sale
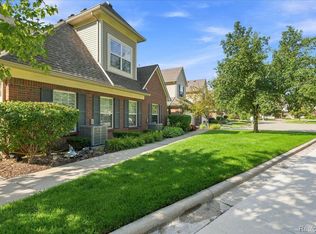 MLS ID #20261068766, Lisa Cardinale Cox, Berkshire Hathaway HomeServices Kee Realty Oxford. Realcomp II
 - $393,9004 bd2 ba1.6k sqft22 Cloverport Ave, Rochester Hills, MI 48307For SaleMLS ID #20261073137, Michelle Parker, Keller Williams Premier. Realcomp II
- $315,0002 bd2 ba1.5k sqft3601 Tremonte Cir N, Rochester, MI 48306For SaleMLS ID #20261063230, Leila Modetz, EXP Realty Main. Realcomp II
- $275,0002 bd2 ba1.4k sqft2815 Lochmoor Blvd, Lake Orion, MI 48360For SaleMLS ID #20261062600, Donna McDonald, RE/MAX Eclipse Clarkston. Realcomp II
- $222,0002 bd2 ba1.1k sqft2263 Marissa Way, Shelby Township, MI 48316For SaleMLS ID #20261072385, Melissa Weaver, Arterra Realty Michigan LLC. Realcomp II
- $365,0003 bd2 ba1.3k sqft207 W Tienken Rd, Rochester Hills, MI 48306For SaleMLS ID #20261051217, Rina Samman, Community Choice Realty Inc. Realcomp II
- $245,0002 bd2 ba1.4k sqft56472 Chesapeake Trl #71, Utica, MI 48316For SaleMLS ID #20261057472, Thomas Lorkowski, @properties Christie's Int'l R E Rochester. Realcomp II
- $269,9002 bd3 ba1.4k sqft561 Parkdale Ln, Ferndale, MI 48220For SaleMLS ID #20261085023, Christine Jamil, Golden Key Realty Group LLC. Realcomp II
- $200,0002 bd2 ba1.1k sqft1693 Riverside Dr APT 3, Rochester Hills, MI 48309For SaleMLS ID #20261063893, Bryan Best, Max Broock, REALTORS®-Troy. Realcomp II
- $329,9003 bd2 ba1.4k sqft4309 S Baldwin Rd, Lake Orion, MI 48359For SaleMLS ID #20261075767, James Gillen, Liberty Way Realty. Realcomp II
- $274,9003 bd1 ba1k sqft2036 Cecil Dr, Troy, MI 48083For SaleMLS ID #20261059553, Holly A Pifer, Oakland Corners Realty LLC. Realcomp II
- $188,0002 bd2 ba1.1k sqft1683 Riverside Dr APT 2, Rochester Hills, MI 48309For SaleMLS ID #20261070125, Stacey L Taylor, @properties Christie's Int'l R E Clarkston. Realcomp II
- $244,9003 bd2 ba1.3k sqft2952 Roundtree Dr, Troy, MI 48083For SaleMLS ID #20261053692, Allan Holland, Lambrecht Realty LLC. Realcomp II
- $258,0002 bd2 ba1.4k sqft5093 Buckingham, Troy, MI 48098For SaleMLS ID #20261074579, Sarah Y Zhao, AutoCity Realty LLC. Realcomp II
- $250,0003 bd1 ba1.4k sqft691 E Tennyson Ave, Pontiac, MI 48340For SaleMLS ID #20261073255, Kristin E Wengren, Real Estate One-Ortonville. Realcomp II
- $229,0003 bd2 ba1.4k sqft2570 Voorheis Rd, Waterford, MI 48328For SaleMLS ID #20261081741, Ann Rudd, Paramount One Realty LLC. Realcomp II
