A remarkable retreat in the heart of the Wayzata/Lake Minnetonka area, 18508 Ridgewood Road offers nearly an acre of beautifully landscaped grounds, exceptional living flexibility and resort-inspired outdoor amenities. Fully reimagined in 2016 and offering approximately 6,500 finished square feet, six bedrooms and six baths, the home provides generous spaces for both everyday living and entertaining.
Inside, the home's impressive scale is balanced by warm architectural character and thoughtfully designed gathering spaces. The open main level is anchored by a dramatic two-story great room with reclaimed-wood ceiling beams anchored by a gas fireplace, while the chef's kitchen features custom cabinetry, a generous center island, walk-in pantry and a top-tier appliance package. A main-level primary suite with two walk-in closets provides a private retreat, while the finished walkout lower level adds substantial space for entertaining, recreation and everyday living. The upper level adds another dimension of flexibility with a distinctive private upper-level suite complete with a second kitchen and living spaces offering exceptional flexibility for guests, extended stays, a home office, or additional private living quarters. The re-imagined backyard is a true highlight, with an in-ground salt water pool, hot tub, and sauna all surrounded by mature trees, extensive landscaping and multiple outdoor gathering spaces. Expansive decks and patios, stone retaining walls, winding paths, a fire-pit terrace and curated gardens create a private, park-like setting designed to be enjoyed throughout the seasons. Craftsman-inspired details, stone accents and a welcoming covered front porch add to the home's impressive presence. All of this is conveniently positioned near the dining, shopping, lakefront and amenities that define the Wayzata and Lake Minnetonka lifestyle.
Active
$2,100,000
18508 Ridgewood Rd, Minnetonka, MN 55391
6beds
6,493sqft
Single Family
Built in 1957
0.99 Acres Lot
$1,472,100 Zestimate®
$323/sqft
$-- HOA
What's special
- 4 days
- 965
- 126
Zillow last checked:
Listing updated:
Listed by:
Ryan Ecklund 612-598-8475,
Pemberton RE
Source: NorthstarMLS as distributed by MLS GRID,MLS#: 7137919
Facts & features
Interior
Bedrooms & bathrooms
- Bedrooms: 6
- Bathrooms: 6
- Full bathrooms: 4
- 3/4 bathrooms: 1
- 1/2 bathrooms: 1
Bedroom
- Level: Main
- Area: 255 Square Feet
- Dimensions: 15x17
Bedroom 2
- Level: Upper
- Area: 196 Square Feet
- Dimensions: 14x14
Bedroom 3
- Level: Upper
- Area: 144 Square Feet
- Dimensions: 12x12
Bedroom 4
- Level: Upper
- Area: 144 Square Feet
- Dimensions: 12x12
Bedroom 5
- Level: Lower
- Area: 168 Square Feet
- Dimensions: 12x14
Bedroom 6
- Level: Upper
- Area: 240 Square Feet
- Dimensions: 15x16
Deck
- Level: Main
- Area: 368 Square Feet
- Dimensions: 16x23
Dining room
- Level: Main
- Area: 180 Square Feet
- Dimensions: 10x18
Family room
- Level: Lower
- Area: 624 Square Feet
- Dimensions: 24x26
Game room
- Level: Lower
- Area: 364 Square Feet
- Dimensions: 13x28
Kitchen
- Level: Main
- Area: 285 Square Feet
- Dimensions: 15x19
Kitchen
- Level: Upper
- Area: 120 Square Feet
- Dimensions: 10x12
Laundry
- Level: Main
- Area: 190 Square Feet
- Dimensions: 10x19
Living room
- Level: Main
- Area: 306 Square Feet
- Dimensions: 17x18
Heating
- Forced Air, Hot Water
Cooling
- Central Air
Appliances
- Included: Air-To-Air Exchanger, Cooktop, Dishwasher, Disposal, Dryer, Electric Water Heater, Exhaust Fan, Freezer, Humidifier, Gas Water Heater, Microwave, Range, Refrigerator, Wall Oven, Washer, Water Softener Owned
Features
- Basement: Egress Window(s),Finished,Full,Walk-Out Access
- Number of fireplaces: 2
- Fireplace features: Family Room, Gas, Living Room
Interior area
- Total structure area: 7,295
- Total interior livable area: 6,493 sqft
- Finished area above ground: 4,759
- Finished area below ground: 1,734
Property
Parking
- Total spaces: 3
- Parking features: Attached, Asphalt, Electric Vehicle Charging Station(s), Garage Door Opener, Heated Garage
- Attached garage spaces: 3
- Has uncovered spaces: Yes
Accessibility
- Accessibility features: None
Features
- Levels: Two
- Stories: 2
- Patio & porch: Patio
- Has private pool: Yes
- Pool features: In Ground, Heated, Outdoor Pool
- Fencing: None
Lot
- Size: 0.99 Acres
- Dimensions: 111 x 432 x 95 x 431
- Features: Tree Coverage - Medium
Details
- Foundation area: 2536
- Parcel number: 1911722310004
- Zoning description: Residential-Single Family
Construction
Type & style
- Home type: SingleFamily
- Property subtype: Single Family
Materials
- Roof: Age 8 Years or Less
Condition
- New construction: No
- Year built: 1957
Utilities & green energy
- Electric: Circuit Breakers, 200+ Amp Service
- Gas: Natural Gas
- Sewer: City Sewer/Connected
- Water: City Water/Connected
Community & HOA
Community
- Subdivision: Auditors Sub 299
HOA
- Has HOA: No
Location
- Region: Minnetonka
Financial & listing details
- Price per square foot: $323/sqft
- Annual tax amount: $24,809
- Date on market: 9/18/2026
Estimated market value
$1,472,100
$1.22M - $1.81M
$4,750/mo
Price history
| Date | Event | Price |
|---|---|---|
| 9/23/2026 | Listed for sale | $2,100,000+35.5%$323/sqft |
Source:  NorthstarMLS as distributed by MLS GRID #7137919 Report a problem NorthstarMLS as distributed by MLS GRID #7137919 Report a problem | ||
| 3/26/2021 | Sold | $1,550,000$239/sqft |
Source: NorthstarMLS as distributed by MLS GRID #5687428 Report a problem | ||
| 2/4/2021 | Pending sale | $1,550,000$239/sqft |
Source: NorthstarMLS as distributed by MLS GRID #5687428 Report a problem | ||
| 1/7/2021 | Listed for sale | $1,550,000$239/sqft |
Source: NorthstarMLS as distributed by MLS GRID #5687428 Report a problem | ||
Public tax history
Tax history is unavailable.
Monthly payment
Est. payment
Payment breakdown
Explore the cost of this home by adjusting the details. Changes won't be saved.Climate risks
Neighborhood: 55391
Similar homes
- $1,895,0006 bd5 ba6.8k sqft19055 Ridgewood Rd, Deephaven, MN 55391For Sale

 MLS ID #7148878, Shelly Kilibarda, Coldwell Banker Realty. NorthstarMLS as distributed by MLS GRID
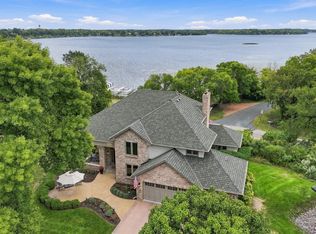
 - $2,175,0005 bd4 ba4.3k sqft3143 Lafayette Ridge Rd, Wayzata, MN 55391For Sale
 MLS ID #7144592, Mark P. Abdel, RE/MAX Advantage Plus. NorthstarMLS as distributed by MLS GRID
 - $1,749,0005 bd5 ba5.1k sqft3945 Hillcrest Way, Deephaven, MN 55391For Sale
 MLS ID #7117987, Kristi D Weinstock, Coldwell Banker Realty. NorthstarMLS as distributed by MLS GRID
 - $2,099,0005 bd7 ba8.5k sqft3574 Northome Rd, Deephaven, MN 55391For Sale
 MLS ID #7083055, Lynne S O'Reilly, Compass. NorthstarMLS as distributed by MLS GRID
 - $1,990,0005 bd5 ba6.7k sqft2935 Minnehaha Curv, Wayzata, MN 55391For SaleMLS ID #7136872, Michael Roberts, Northstar Real Estate Associates. NorthstarMLS as distributed by MLS GRID
- $2,100,0005 bd4 ba4.9k sqft1912 Linner Woods Ct, Wayzata, MN 55391For SaleMLS ID #7053484, The Herrmann Team, Home Avenue Flat Fee Realty. NorthstarMLS as distributed by MLS GRID
- $1,895,0003 bd3 ba4.9k sqft17803 Maple Hill Rd, Wayzata, MN 55391For SaleMLS ID #7092698, Ellen D DeHaven, Coldwell Banker Realty. NorthstarMLS as distributed by MLS GRID
- $1,825,0004 bd4 ba3.7k sqft238 Broadway Ave N, Wayzata, MN 55391For SaleMLS ID #7146615, Patrick Morgan, Coldwell Banker Realty. NorthstarMLS as distributed by MLS GRID
- $1,475,0005 bd7 ba7.8k sqft3865 Hillcrest Rd, Deephaven, MN 55391For SaleMLS ID #7114651, Jeffrey J Dewing, Coldwell Banker Realty. NorthstarMLS as distributed by MLS GRID
- $2,199,7006 bd5 ba7.5k sqft20650 Parkview Ln, Shorewood, MN 55331For SaleMLS ID #7129463, Margaret P Trenary, Trenary Realty Group. NorthstarMLS as distributed by MLS GRID
- $1,475,0005 bd5 ba5.7k sqft16465 Eagle Ridge Dr, Minnetonka, MN 55345For SaleMLS ID #7139233, Vicki Lynn Peters, Coldwell Banker Realty. NorthstarMLS as distributed by MLS GRID
- $2,289,0005 bd5 ba5k sqft18605 Azure Rd, Deephaven, MN 55391For SaleMLS ID #7137920, Eric N Zehnder, RE/MAX Results. NorthstarMLS as distributed by MLS GRID
- $1,299,0004 bd4 ba3.8k sqft18864 Heathcote Dr, Deephaven, MN 55391For SaleMLS ID #7110294, Dan Hollerman, Compass. NorthstarMLS as distributed by MLS GRID
- $2,300,0006 bd7 ba5.3k sqft20895 Spencer Ln, Shorewood, MN 55331For SaleMLS ID #7009508, Kristi D Weinstock, Coldwell Banker Realty. NorthstarMLS as distributed by MLS GRID
- $2,100,0005 bd6 ba6.1k sqft4404 Wilson St, Minnetonka, MN 55345New ConstructionMLS ID #7024907, Sara R Melby, eXp Realty. NorthstarMLS as distributed by MLS GRID
- $1,895,0005 bd5 ba4.3k sqft633 Park St E, Wayzata, MN 55391For SaleMLS ID #7119431, Stickney Real Estate – David Stickney, Coldwell Banker Realty. NorthstarMLS as distributed by MLS GRID
- $2,675,0005 bd4 ba5.4k sqft1155 Heritage Ln, Wayzata, MN 55391For SaleMLS ID #7112427, Debbie McNally, Lakes Sotheby's International. NorthstarMLS as distributed by MLS GRID
- $1,690,0005 bd5 ba5k sqft4410 Juleena Pl, Minnetonka, MN 55345For SaleMLS ID #7132207, Ryan Dybevik, Keller Williams Integrity Realty. NorthstarMLS as distributed by MLS GRID
- $2,395,0005 bd5 ba5.8k sqft19005 Easton Rd, Deephaven, MN 55391For SaleMLS ID #7095686, Eric N Zehnder, RE/MAX Results. NorthstarMLS as distributed by MLS GRID
- $1,785,0005 bd5 ba6.4k sqft14708 Woodhaven Rd, Minnetonka, MN 55345For SaleMLS ID #7095103, Stephen Omae, Keller Williams Classic Realty. NorthstarMLS as distributed by MLS GRID
