This 5-bedroom home, built in 2002, is set up for multi-generational living and effortless entertaining. The home's open floorplan offers a variety of spaces for entertaining with a straight flow from the southern front porch through to the balcony. The primary suite has views to the north across the meadow to the Bridgers and direct balcony access. There is a cozy nook just off the kitchen which has been used as a reading den. The beautiful ADU, designed in 2018 by Nate Peckinpaugh, principal of Talus Architects, offers a quiet retreat from the main home, yet can be accessed through the garage. Its grand north-facing windows offer cool light and views of the Briger Range from both the living space and bedroom.
Two additional bedrooms (non-conforming). exercise room and office (which has wet-bar connections) are located downstairs along with patio access to the hot tub which allow flexibility for guests, hobbies, or work-from-home needs.
Sitting on 2 acres with unobstructed Bridger Mountain views to the north, the Gallatin Range over Montana State land to the south, and a sunny driveway, this home is made for quiet enjoyment of the beautiful Montana landscape while only 5 minutes to Bozeman Deaconess Hospital, 7 minutes to the heart of Montana State University, 8 minutes to the vibrant Main Street and 4 minutes to Valley View Golf Course.
Septic appears to be permitted for a total of 5 bedrooms, including the ADU, so please consider 2 of the bedrooms as non-conforming.
For sale
$1,800,000
1851 Bozeman Trail Rd, Bozeman, MT 59715
6beds
4,678sqft
Single Family Residence
Built in 2002
1.89 Acres Lot
$-- Zestimate®
$385/sqft
$50/mo HOA
What's special
- 1 day
- 380
- 21
Zillow last checked:
Listing updated:
Listed by:
Benjamin Kelm 406-581-0598,
Coldwell Banker Distinctive Properties
Source: Big Sky Country MLS,MLS#: 416137Originating MLS: Big Sky Country MLS
Facts & features
Interior
Bedrooms & bathrooms
- Bedrooms: 6
- Bathrooms: 5
- Full bathrooms: 3
- 3/4 bathrooms: 1
- 1/2 bathrooms: 1
Rooms
- Room types: Half Bath, Primary Bedroom
Primary bedroom
- Level: Main
Bedroom
- Level: Main
Other
- Level: Main
Half bath
- Level: Main
Heating
- Forced Air, Natural Gas
Cooling
- Central Air
Appliances
- Included: Cooktop, Microwave, Range, Refrigerator, Water Softener
Features
- Fireplace, Full Bath on Main Level, Main Level Primary
- Flooring: Laminate, Other, Partially Carpeted, Tile
- Has fireplace: Yes
- Fireplace features: Gas
Interior area
- Total structure area: 4,678
- Total interior livable area: 4,678 sqft
- Finished area above ground: 1,958
Video & virtual tour
Property
Parking
- Total spaces: 3
- Parking features: Attached, Garage, Garage Door Opener
- Attached garage spaces: 3
- Has uncovered spaces: Yes
Features
- Levels: One
- Stories: 1
- Patio & porch: Balcony, Covered, Porch
- Exterior features: Blacktop Driveway, Concrete Driveway, Irrigation Sprinklers, Landscaping
- Fencing: Partial,Split Rail,Wire
- Has view: Yes
- View description: Farmland, Meadow, Mountain(s), Rural, Southern Exposure, Valley, Trees/Woods
Lot
- Size: 1.89 Acres
- Features: Adjacent To Public Land, Lawn, Landscaped, Sprinklers In Ground
Details
- Additional structures: Guest House
- Parcel number: RGH43641
- Zoning description: RS
- Special conditions: None
Construction
Type & style
- Home type: SingleFamily
- Architectural style: Ranch
- Property subtype: Single Family Residence
Materials
- Roof: Asphalt
Condition
- New construction: No
- Year built: 2002
Details
- Builder name: Talus Architects - ADU addition in 2018
Utilities & green energy
- Sewer: Septic Tank
- Water: Well
- Utilities for property: Electricity Connected, Septic Available, Water Available
Community & HOA
Community
- Subdivision: Mount Ellis Meadows
HOA
- Has HOA: Yes
- HOA fee: $600 annually
Location
- Region: Bozeman
Financial & listing details
- Price per square foot: $385/sqft
- Tax assessed value: $1,810,533
- Annual tax amount: $6,362
- Date on market: 11/17/2026
- Listing terms: Cash,3rd Party Financing
- Ownership: Fractional
- Electric utility on property: Yes
- Road surface type: Paved
Estimated market value
Not available
Estimated sales range
Not available
Not available
Price history
| Date | Event | Price |
|---|---|---|
| 11/17/2026 | Listed for sale | $1,800,000+166.7%$385/sqft |
Source: Big Sky Country MLS #416137 Report a problem | ||
| 6/25/2015 | Sold | -- |
Source: Big Sky Country MLS #199576 Report a problem | ||
| 5/12/2015 | Pending sale | $675,000$144/sqft |
Source: Bozeman Broker Group #199576 Report a problem | ||
| 7/16/2014 | Listed for sale | $675,000$144/sqft |
Source: Bozeman Broker Group #199576 Report a problem | ||
Public tax history
| Year | Property taxes | Tax assessment |
|---|---|---|
| 2025 | $5,610 -11.9% | $1,437,400 +11.1% |
| 2024 | $6,370 +7.2% | $1,294,000 |
| 2023 | $5,942 +6.6% | $1,294,000 +38.1% |
| 2022 | $5,572 +0.7% | $936,700 |
| 2021 | $5,533 +7.6% | $936,700 +18.2% |
| 2020 | $5,141 -9.4% | $792,500 |
| 2019 | $5,677 +18.9% | $792,500 +27% |
| 2018 | $4,775 +10.6% | $624,100 |
| 2017 | $4,319 +5.3% | $624,100 +12.1% |
| 2016 | $4,101 | $556,900 +15.4% |
| 2015 | $4,101 +5.7% | $482,700 +56% |
| 2014 | $3,879 +12.8% | $309,467 +5.6% |
| 2013 | $3,438 +4.3% | $293,086 +6.4% |
| 2012 | $3,296 | $275,385 |
| 2011 | -- | -- |
| 2010 | -- | -- |
| 2009 | -- | -- |
| 2008 | -- | $307,700 |
| 2007 | -- | $307,700 |
| 2006 | -- | $307,700 |
| 2005 | -- | $307,700 +33.3% |
| 2004 | -- | $230,913 |
| 2003 | -- | $230,913 |
Find assessor info on the county website
Monthly payment
Est. payment
Payment breakdown
Explore the cost of this home by adjusting the details. Changes won't be saved.Climate risks
Neighborhood: 59715
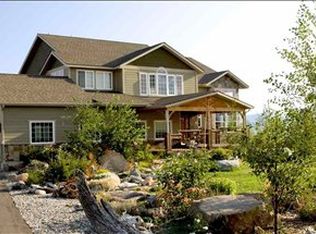


Similar homes
- $1,779,5003 bd3 ba2.6k sqft1315 Headlands Dr, Bozeman, MT 59715For Sale
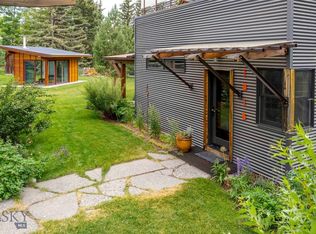 MLS ID #416017, Erin Goff, Berkshire Hathaway - Bozeman. Big Sky Country MLS
- $1,775,0004 bd3 ba3.3k sqft2328 Boylan Rd, Bozeman, MT 59715For Sale
 MLS ID #415990, Kelsey Renevier, Coldwell Banker Distinctive Properties. Big Sky Country MLS
- $2,250,0006 bd3 ba4k sqft455 Dulohery Ln, Bozeman, MT 59715For Sale
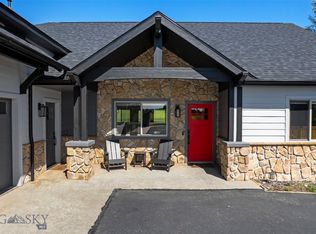 MLS ID #413360, Melissa Mobley, eXp Realty, LLC. Big Sky Country MLS
- $1,825,0004 bd4 ba5.8k sqft2915 Branding Iron Rd, Bozeman, MT 59715For Sale
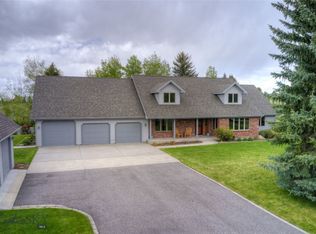 MLS ID #408452, Sue Frye, ERA Landmark Real Estate. Big Sky Country MLS
