Discover the perfect blend of country living and modern convenience on 7.18 scenic acres in the highly desirable Byron School District! This AG-zoned property features beautiful rolling terrain with a mix of mature timber, tillable ground, and open prairie, offering endless possibilities for outdoor recreation, hobbies, and all your toys! The ranch style home features new flooring throughout, most windows replaced in 2026, a newer roof, and convenient main floor laundry. The unfinished walkout basement offers incredible potential for additional living space, ready for your personal vision. Enjoy the peace, privacy, and wide open spaces of rural living without sacrificing connectivity, with fiber internet available! Whether you're looking for room to roam, space for your equipment and recreational vehicles, or simply a peaceful move in ready place to call home, this property offers the best of both worlds. Don't miss this rare opportunity to own acreage in the Byron School District!
For sale
$350,000
1856 E Town Line Rd, Leaf River, IL 61047
3beds
1,596sqft
Single Family Residence
Built in ----
7.18 Acres Lot
$336,300 Zestimate®
$219/sqft
$-- HOA
What's special
Ranch style homeConvenient main floor laundryNewer roofNew flooring throughout
- 19 hours
- 236
- 30
Zillow last checked:
Listing updated:
Listed by:
Taylor Miller 815-751-8943,
Re/Max Of Rock Valley
Source: NorthWest Illinois Alliance of REALTORS®,MLS#: 202607352
Facts & features
Interior
Bedrooms & bathrooms
- Bedrooms: 3
- Bathrooms: 2
- Full bathrooms: 1
- 1/2 bathrooms: 1
- Main level bathrooms: 2
- Main level bedrooms: 3
Primary bedroom
- Level: Main
- Area: 132
- Dimensions: 12 x 11
Bedroom 2
- Level: Main
- Area: 90
- Dimensions: 10 x 9
Bedroom 3
- Level: Main
- Area: 99
- Dimensions: 11 x 9
Dining room
- Level: Main
- Area: 132
- Dimensions: 12 x 11
Kitchen
- Level: Main
- Area: 120
- Dimensions: 12 x 10
Living room
- Level: Main
- Area: 448
- Dimensions: 32 x 14
Heating
- Forced Air
Cooling
- Central Air
Appliances
- Included: Dishwasher, Stove/Cooktop, Electric Water Heater
- Laundry: Main Level
Features
- Basement: Basement Entrance,Full,Partial Exposure
- Has fireplace: No
Interior area
- Total structure area: 1,596
- Total interior livable area: 1,596 sqft
- Finished area above ground: 1,596
- Finished area below ground: 0
Property
Parking
- Total spaces: 2
- Parking features: Attached
- Garage spaces: 2
Lot
- Size: 7.18 Acres
- Features: Agricultural, Wooded, Rural
Details
- Additional parcels included: 0435400013
- Parcel number: 0435400005
Construction
Type & style
- Home type: SingleFamily
- Architectural style: Ranch
- Property subtype: Single Family Residence
Materials
- Brick/Stone, Vinyl
- Roof: Shingle
Utilities & green energy
- Electric: Circuit Breakers
- Sewer: Septic Tank
- Water: Well
Community & HOA
Community
- Subdivision: IL
Location
- Region: Leaf River
Financial & listing details
- Price per square foot: $219/sqft
- Tax assessed value: $148,491
- Annual tax amount: $3,685
- Price range: $350K - $350K
- Date on market: 11/21/2026
- Ownership: Fee Simple
Estimated market value
$336,300
$319,000 - $353,000
$2,184/mo
Price history
| Date | Event | Price |
|---|---|---|
| 11/21/2026 | Listed for sale | $350,000$219/sqft |
Source:  NorthWest Illinois Alliance of REALTORS® #202607352 Report a problem | ||
Public tax history
| Year | Property taxes | Tax assessment |
|---|---|---|
| 2025 | $3,607 +23.4% | $49,497 +10.5% |
| 2024 | $2,924 +7.9% | $44,802 +5.2% |
| 2023 | $2,709 +7.7% | $42,591 +7.8% |
| 2022 | $2,515 +2.4% | $39,498 +4.5% |
| 2021 | $2,457 +10.3% | $37,811 +2% |
| 2020 | $2,228 +0.8% | $37,069 +6% |
| 2018 | $2,211 +2% | $34,975 |
| 2017 | $2,166 +6% | $34,975 +1.9% |
| 2016 | $2,043 -15.9% | $34,333 +3.3% |
| 2015 | $2,428 +23.9% | $33,237 |
| 2014 | $1,959 +34.1% | $33,237 -1.3% |
| 2013 | $1,461 | $33,665 +8.5% |
| 2012 | -- | $31,017 -4.1% |
| 2011 | -- | $32,343 -2.5% |
| 2010 | -- | $33,183 |
| 2009 | -- | $33,183 |
| 2008 | $1,590 +37.3% | $33,183 +2.6% |
| 2007 | $1,158 | $32,342 |
Find assessor info on the county website
Monthly payment
Est. payment
Payment breakdown
Explore the cost of this home by adjusting the details. Changes won't be saved.Climate risks
Neighborhood: 61047
Nearby schools
Schools provided by the listing agent
- Elementary: Byron
- Middle: Byron Middle
- High: Byron High School 9-12
- District: Byron 226
Source: NorthWest Illinois Alliance of REALTORS®. This data may not be complete. We recommend contacting the local school district to confirm school assignments for this home.
- $211,300-- bd-- ba-- sqft1874 E Town Line Rd, Leaf River, IL 61047Off Market
- $462,500-- bd-- ba1.7k sqft1771 E Town Line Rd, Leaf River, IL 61047Off Market
- $284,000-- bd-- ba-- sqft1676 E Town Line Rd, Leaf River, IL 61047Off Market
- $612,9003 bd4 ba3.1k sqft1869 E Town Line Rd, Leaf River, IL 61047Off Market
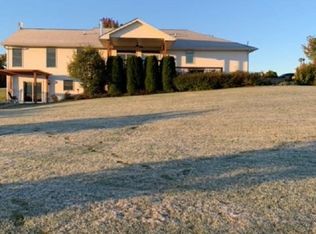
Similar homes
- $--3 bd2 ba1.5k sqft10112 E High Rd, Stillman Valley, IL 61084Auction
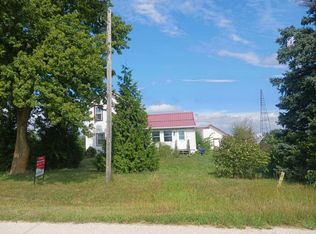 Auction.com 1
- $--2 bd2 ba1.2k sqft6780 N Friday Rd, Byron, IL 61010Auction
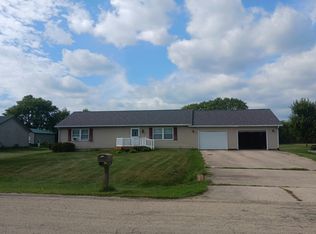 Auction.com 2
- $323,0003 bd2 ba1.7k sqft8704 Sunset Dr, Byron, IL 61010Active
 MLS ID #12786359, Joe Elwood, RE/MAX Professionals Select. MRED as distributed by MLS GRID
- $257,9003 bd2 ba1.5k sqft114 N 14th St, Oregon, IL 61061For Sale
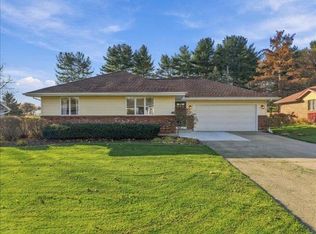 MLS ID #202607345, Rebecca Adams. NorthWest Illinois Alliance of REALTORS®
