This beautifully preserved New Englander home blends classic architecture with thoughtful updates in one of Greater Portland's most sought-after locations. A welcoming front hall showcases the home's original character with an elegant staircase and period millwork, inviting you inside to explore the expansive and flexible layout. The formal living room is anchored by a gas fireplace, while the comfortable family room overlooking the rear yard features a cozy heat stove. The updated kitchen includes a walk-in pantry and adjacent dining area. A full bath and additional room currently used as a bedroom complete the first floor. All of this flows seamlessly to an expansive tiered deck with hot tub, overlooking the private backyard and pool area. A spacious bonus room with half bath reached by its own staircase from the family room functions as a home office, playroom, guest space or future primary ensuite with conversion of the existing half bath to a full bath. Follow the original staircase from the front hall to the second and third floors, with each level offering a full bath and multiple bedrooms. Outside, the pool area calls for relaxation. The pool house is a legal ADU with kitchenette, sitting area, half-bath and laundry opening onto the pool deck, plus a bedroom and full bath upstairs, offering 864 sf of additional living space. Whether used for guests, entertaining, or rental income, it offers endless possibilities. Many improvements--heat pumps, whole-house automatic generator, solar panels, irrigation system, and more--enhance comfort, efficiency, and peace of mind. Life in Cumberland offers the best of coastal Maine, with award-winning schools, a welcoming community, and abundant outdoor recreation. Nearby Broad Cove Reserve offers 23 acres of protected shoreline with sandy beach, pier, and walking trails just steps from your door. Enjoy the beauty of the Foreside with Portland's acclaimed restaurants, shopping, and arts scene just a short drive away.
Pending
$1,475,000
186 Foreside Road, Cumberland, ME 04110
5beds
3,549sqft
Single Family Residence
Built in 1890
1.65 Acres Lot
$1,429,600 Zestimate®
$416/sqft
$-- HOA
What's special
Gas fireplaceWalk-in pantryWelcoming front hallCozy heat stoveUpdated kitchenElegant staircaseExpansive and flexible layout
- 2 days
- 58
- 0
Zillow last checked:
Listing updated:
Listed by:
Portside Real Estate Group
Source: Maine Listings,MLS#: 1669426
Facts & features
Interior
Bedrooms & bathrooms
- Bedrooms: 5
- Bathrooms: 4
- Full bathrooms: 3
- 1/2 bathrooms: 1
Bedroom 1
- Features: Full Bath
- Level: First
Bedroom 2
- Features: Closet
- Level: Second
Bedroom 3
- Features: Closet
- Level: Second
Bedroom 4
- Features: Closet
- Level: Third
Bedroom 5
- Features: Closet
- Level: Third
Bonus room
- Level: Second
Dining room
- Level: First
Family room
- Features: Built-in Features, Heat Stove, Sunken/Raised
- Level: First
Kitchen
- Features: Kitchen Island, Pantry
- Level: First
Living room
- Features: Gas Fireplace
- Level: First
Office
- Features: Closet
- Level: Second
Heating
- Baseboard, Heat Pump, Hot Water
Cooling
- Heat Pump
Appliances
- Included: Dishwasher, Dryer, Gas Range, Refrigerator, Washer
Features
- 1st Floor Bedroom, 1st Floor Primary Bedroom w/Bath, Bathtub, In-Law Floorplan, Pantry, Shower, Storage, Primary Bedroom w/Bath
- Flooring: Tile, Wood
- Basement: Interior Entry,Full,Unfinished
- Number of fireplaces: 1
Interior area
- Total structure area: 3,549
- Total interior livable area: 3,549 sqft
- Finished area above ground: 3,549
- Finished area below ground: 0
Property
Parking
- Total spaces: 3
- Parking features: Paved, 5 - 10 Spaces, Garage Door Opener, Detached
- Attached garage spaces: 3
Features
- Patio & porch: Deck, Glassed-in Porch, Patio
- Has private pool: Yes
- Has spa: Yes
Lot
- Size: 1.65 Acres
- Features: Irrigation System, Near Country Club, Near Golf Course, Near Public Beach, Near Shopping, Near Town, Suburban, Open Lot, Rolling Slope, Landscaped, Wooded
Details
- Parcel number: CMBLMU06L10
- Zoning: LDR
- Other equipment: Generator, Internet Access Available
Construction
Type & style
- Home type: SingleFamily
- Architectural style: New Englander
- Property subtype: Single Family Residence
Materials
- Wood Frame, Vinyl Siding
- Foundation: Poured Concrete
- Roof: Membrane,Shingle
Condition
- Year built: 1890
Utilities & green energy
- Electric: Circuit Breakers
- Sewer: Public Sewer
- Water: Public
Community & HOA
Location
- Region: Cumberland Foreside
Financial & listing details
- Price per square foot: $416/sqft
- Tax assessed value: $708,400
- Annual tax amount: $18,104
- Date on market: 10/27/2026
- Road surface type: Paved
Estimated market value
$1,429,600
$1.36M - $1.50M
$3,509/mo
Price history
| Date | Event | Price |
|---|---|---|
| 10/27/2026 | Pending sale | $1,475,000$416/sqft |
Source:  Maine Listings #1669426 Report a problem | ||
| 8/24/2026 | Listing removed | $1,475,000$416/sqft |
Source: Maine Listings #1669426 Report a problem | ||
| 8/1/2026 | Price change | $1,475,000-1.7%$416/sqft |
Source: Maine Listings #1669445 Report a problem | ||
| 7/14/2026 | Listed for sale | $1,500,000$423/sqft |
Source: Maine Listings #1669445 Report a problem | ||
| 7/6/2026 | Contingent | $1,500,000$423/sqft |
Source: Maine Listings #1669426 Report a problem | ||
| 6/29/2026 | Listed for sale | $1,500,000-3.2%$423/sqft |
Source: Maine Listings #1669426 Report a problem | ||
| 1/1/2026 | Listing removed | $1,550,000$437/sqft |
Source: Maine Listings #1642971 Report a problem | ||
| 11/21/2025 | Price change | $1,550,000-3.1%$437/sqft |
Source: Maine Listings #1634395 Report a problem | ||
| 9/5/2025 | Price change | $1,599,000-3.1%$451/sqft |
Source: Maine Listings #1634395 Report a problem | ||
| 8/15/2025 | Listed for sale | $1,650,000+25.7%$465/sqft |
Source: Maine Listings #1634395 Report a problem | ||
| 6/30/2022 | Sold | $1,313,000-5.9%$370/sqft |
Source: Maine Listings #1524104 Report a problem | ||
| 6/3/2022 | Pending sale | $1,395,000$393/sqft |
Source: Maine Listings #1524104 Report a problem | ||
| 5/7/2022 | Price change | $1,395,000-12.5%$393/sqft |
Source: Maine Listings #1524104 Report a problem | ||
| 4/8/2022 | Listed for sale | $1,595,000-13.8%$449/sqft |
Source: Maine Listings #1524104 Report a problem | ||
| 2/14/2022 | Listing removed | -- |
Source: Owner Report a problem | ||
| 2/11/2022 | Listed for sale | $1,850,000$521/sqft |
Source: Owner Report a problem | ||
Public tax history
| Year | Property taxes | Tax assessment |
|---|---|---|
| 2024 | $16,470 +5% | $708,400 |
| 2023 | $15,691 +4.5% | $708,400 |
| 2022 | $15,018 +32% | $708,400 +27.9% |
| 2020 | $11,381 +3.5% | $553,800 |
| 2019 | $10,993 +0.6% | $553,800 -0.2% |
| 2018 | $10,930 +4.8% | $554,800 |
| 2017 | $10,430 +7.6% | $554,800 +4.4% |
| 2016 | $9,696 +3.7% | $531,300 +2.8% |
| 2015 | $9,354 +4% | $516,800 |
| 2014 | $8,992 +2.3% | $516,800 |
| 2013 | $8,786 +2.7% | $516,800 |
| 2012 | $8,553 +4.8% | $516,800 |
| 2011 | $8,165 +8.6% | $516,800 |
| 2009 | $7,519 +3.9% | $516,800 |
| 2008 | $7,235 +18.2% | $516,800 +63.8% |
| 2006 | $6,123 | $315,600 |
Find assessor info on the county website
Monthly payment
Est. payment
Payment breakdown
Explore the cost of this home by adjusting the details. Changes won't be saved.Climate risks
Neighborhood: 04110
- $816,7004 bd3 ba2.3k sqft6 Nautical Dr., cumberland, ME 04110Off Market
- $675,3004 bd3 ba2.4k sqft1 Carriage Rd, Cumberland Foreside, ME 04110Off Market

- $600,3002 bd2 ba1.6k sqft3 Carriage Rd, Cumberland Foreside, ME 04110Off Market
- $902,6004 bd3 ba2.5k sqft184 Foreside Rd, Cumberland Foreside, ME 04110Off Market
Similar homes
- $1,775,0004 bd4 ba3.3k sqft14 Pine Ridge Road, Cumberland, ME 04110Active
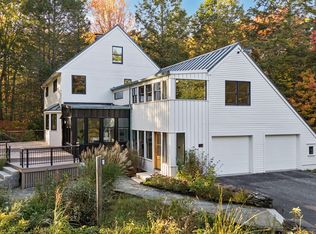
 MLS ID #1684819, Portside Real Estate Group. Maine Listings
- $1,349,0004 bd3 ba2.1k sqft10 Birch Lane, Cumberland, ME 04110Active
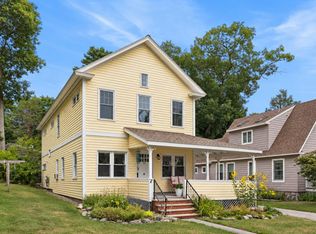 MLS ID #1679383, RE/MAX By The Bay. Maine Listings
- $1,195,0004 bd3 ba3.7k sqft9 Conifer Ridge Road, Cumberland, ME 04110Active
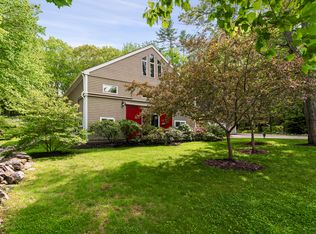 MLS ID #1679854, Legacy Properties Sotheby's International Realty. Maine Listings
- $1,225,0004 bd3 ba3.4k sqft21 Wilson Road, Cumberland, ME 04021Active
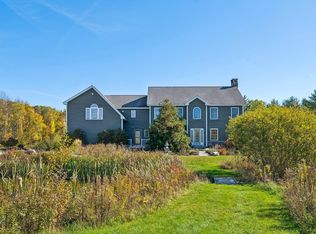 MLS ID #1685327, RE/MAX By The Bay. Maine Listings
- $1,299,9004 bd4 ba3.7k sqft5 Terison Drive, Falmouth, ME 04105ActiveMLS ID #1683691, Landmark Realty. Maine Listings
- $1,150,0004 bd5 ba3.3k sqft18 Greely Road, Cumberland, ME 04021ActiveMLS ID #1682067, Vitalius Real Estate Group, LLC. Maine Listings
- $1,450,0004 bd2 ba2.1k sqft17 Spar Circle, Yarmouth, ME 04096ActiveMLS ID #1682387, Legacy Properties Sotheby's International Realty. Maine Listings
- $1,299,0005 bd6 ba4.9k sqft21 Rockaway Road, Falmouth, ME 04105ActiveMLS ID #1685026, Sunset Lakes Real Estate. Maine Listings
- $1,490,0003 bd3 ba2.9k sqft7 Mussel Cove Lane, Falmouth, ME 04105ActiveMLS ID #1681540, Legacy Properties Sotheby's International Realty. Maine Listings
- $1,549,0003 bd3 ba3.3k sqft2 Meadow Creek Lane, Falmouth, ME 04105ActiveMLS ID #1679085, Harborview Properties, Inc.. Maine Listings
- $899,0005 bd5 ba4.3k sqft11 Stonewall Way, Westbrook, ME 04092ActiveMLS ID #1686150, RE/MAX Shoreline. Maine Listings
- $825,0004 bd3 ba4.1k sqft158 Range Road, Cumberland, ME 04021ActiveMLS ID #1685214, Portside Real Estate Group. Maine Listings
- $1,100,0003 bd3 ba2.4k sqft26 Tenney Street, Yarmouth, ME 04096ActiveMLS ID #1684764, Portside Real Estate Group. Maine Listings
- $1,360,0004 bd3 ba4.2k sqft2 Rock Crest Drive, Cape Elizabeth, ME 04107ActiveMLS ID #1680511, Town & Shore Real Estate. Maine Listings
- $895,0004 bd2 ba2.1k sqft20 Rainbow Farm Road, Yarmouth, ME 04096ActiveMLS ID #1685027, Benchmark Real Estate. Maine Listings
- $1,600,0003 bd2 ba1.8k sqft18 Town Landing Road, Falmouth, ME 04105ActiveMLS ID #1685271, Town & Shore Real Estate. Maine Listings
- $1,500,0004 bd4 ba2.5k sqft19 Rocky Hill Road, Cape Elizabeth, ME 04107ActiveMLS ID #1681524, Portside Real Estate Group. Maine Listings
- $1,200,0004 bd3 ba2k sqft284 Foreside Road, Falmouth, ME 04105ActiveMLS ID #1682798, Town & Shore Real Estate. Maine Listings
- $1,100,0004 bd2 ba3k sqft350 Hillside Street, Yarmouth, ME 04096ActiveMLS ID #1659431, Pemberton Real Estate. Maine Listings
- $774,9004 bd4 ba3.3k sqft43 Dexter Lane, North Yarmouth, ME 04097ActiveMLS ID #1684807, Better Homes & Gardens Real Estate/The Masiello Group. Maine Listings
