Set on a quiet cul-de-sac in coveted Cascade Canyon-Indian Springs, this custom J.M. Wendell home offers timeless character, thoughtful updates, and an exceptional location. Zoned to excellent schools and just steps from The John Cooper School, it is ideally located near The Woodlands’ premier shopping, dining, entertainment, parks, trails, and recreational amenities. Abundant windows create a warm, light-filled interior. The renovated primary bath and updated secondary baths add to the appeal. Formal living, dining, and family rooms each feature gas-log fireplaces, while the handsome study is ideal for work at home and quiet time. Upstairs offers four bedrooms, three baths, a game room, and additional finished flex space. Enjoy outdoor living on the covered patio, which features a summer kitchen and fireplace overlooking the pool. Whole-house generator -2025; Kitchen appliances - 2024; Whole-house instant hot water heater - 2026. See full improvements list for more.
For sale
$1,975,000
186 Sentinel Point Ct, Spring, TX 77382
5beds
4,922sqft
Single Family Residence
Built in 2002
0.48 Acres Lot
$1,908,500 Zestimate®
$401/sqft
$-- HOA
What's special
- 31 days
- 648
- 65
Likely to sell faster than
Zillow last checked:
Listing updated:
Listed by:
Diane Kink TREC #0464634 713-575-2383,
Keller Williams Realty The Woodlands,
Claudia Van Harn TREC #0638149 281-995-6845,
Keller Williams Realty The Woodlands
Source: HAR,MLS#: 62747002
Facts & features
Interior
Bedrooms & bathrooms
- Bedrooms: 5
- Bathrooms: 6
- Full bathrooms: 4
- 1/2 bathrooms: 2
Primary bedroom
- Level: First
- Area: 289
- Dimensions: 17 x 17
Bedroom
- Level: Second
- Area: 182
- Dimensions: 13 x 14
Bedroom
- Level: Second
- Area: 168
- Dimensions: 12 x 14
Bedroom
- Level: Second
- Area: 168
- Dimensions: 12 x 14
Bedroom
- Level: Second
- Area: 182
- Dimensions: 13 x 14
Other
- Level: First
- Area: 182
- Dimensions: 13 x 14
Dining room
- Level: First
- Area: 221
- Dimensions: 13 x 17
Other
- Level: Second
Family room
- Level: First
- Area: 270
- Dimensions: 15 x 18
Game room
- Level: Second
- Area: 270
- Dimensions: 18 x 15
Kitchen
- Level: First
- Area: 196
- Dimensions: 14 x 14
Heating
- Natural Gas, Zoned
Cooling
- Ceiling Fan(s), Electric, Zoned
Appliances
- Included: Water Heater, Disposal, Dryer, Refrigerator, Washer, Double Oven, Electric Oven, Microwave, Gas Range, Dishwasher, Instant Hot Water
- Laundry: Electric Dryer Hookup, Gas Dryer Hookup, Washer Hookup
Features
- 2 Staircases, Balcony, Crown Molding, Dry Bar, Formal Entry/Foyer, High Ceilings, Prewired for Alarm System, 3 Bedrooms Up, En-Suite Bath, Primary Bed - 1st Floor, Walk-In Closet(s)
- Flooring: Carpet, Engineered Hardwood, Slate, Tile
- Windows: Insulated/Low-E windows, Window Coverings
- Number of fireplaces: 3
- Fireplace features: Outside, Gas Log
Interior area
- Total structure area: 4,922
- Total interior livable area: 4,922 sqft
Property
Parking
- Total spaces: 3
- Parking features: Attached, Garage Door Opener, Double-Wide Driveway
- Attached garage spaces: 3
Features
- Stories: 2
- Patio & porch: Covered, Patio/Deck, Porch
- Exterior features: Balcony, Outdoor Kitchen, Side Yard, Sprinkler System
- Has private pool: Yes
- Pool features: Gunite, In Ground
- Has spa: Yes
- Spa features: Spa/Hot Tub, Private
- Fencing: Back Yard
Lot
- Size: 0.48 Acres
- Features: Cul-De-Sac, Subdivided, Wooded, 1/4 Up to 1/2 Acre
Details
- Parcel number: 278531
Construction
Type & style
- Home type: SingleFamily
- Architectural style: Traditional
- Property subtype: Single Family Residence
Materials
- Batts Insulation, Blown-In Insulation, Brick, Cement Siding
- Foundation: Slab
- Roof: Composition
Condition
- New construction: No
- Year built: 2002
Details
- Builder name: J. Wendell
Utilities & green energy
- Sewer: Public Sewer
- Water: Water District
Green energy
- Energy efficient items: Attic Vents, Thermostat, HVAC
Community & HOA
Community
- Security: Prewired for Alarm System
- Subdivision: Wdlnds Village Indian Sprg 21
Location
- Region: Spring
Financial & listing details
- Price per square foot: $401/sqft
- Tax assessed value: $1,608,659
- Annual tax amount: $27,435
- Date on market: 10/8/2026
- Listing terms: Cash,Conventional,FHA,VA Loan
- Road surface type: Concrete, Curbs, Gutters
Estimated market value
$1,908,500
$1.81M - $2.00M
$8,247/mo
Price history
| Date | Event | Price |
|---|---|---|
| 11/1/2026 | Listed for sale | $1,975,000$401/sqft |
Source:  HAR #62747002 Report a problem | ||
| 10/23/2026 | Pending sale | $1,975,000$401/sqft |
Source: HAR #62747002 Report a problem | ||
| 10/15/2026 | Listed for sale | $1,975,000+9.7%$401/sqft |
Source: HAR #62747002 Report a problem | ||
| 6/12/2024 | Listing removed | -- |
Source: HAR #21931921 Report a problem | ||
| 4/22/2024 | Pending sale | $1,800,000$366/sqft |
Source: HAR #21931921 Report a problem | ||
| 4/3/2024 | Listed for sale | $1,800,000+103.3%$366/sqft |
Source: HAR #21931921 Report a problem | ||
| 11/7/2009 | Listing removed | $885,500$180/sqft |
Source: Coldwell Banker United, Realtors #16007489 Report a problem | ||
| 7/16/2009 | Price change | $885,500-1.4%$180/sqft |
Source: Coldwell Banker United, Realtors #16007489 Report a problem | ||
| 4/25/2009 | Price change | $898,000-5.4%$182/sqft |
Source: Coldwell Banker** #16007489 Report a problem | ||
| 1/11/2009 | Price change | $949,000-1%$193/sqft |
Source: HAR #8467410 Report a problem | ||
| 11/18/2008 | Price change | $959,000-2%$195/sqft |
Source: HAR #8467410 Report a problem | ||
| 10/17/2008 | Listed for sale | $978,900$199/sqft |
Source: HAR #8467410 Report a problem | ||
Public tax history
| Year | Property taxes | Tax assessment |
|---|---|---|
| 2025 | $23,650 +27.2% | $1,608,659 +28.3% |
| 2024 | $18,590 +10.3% | $1,254,297 +10% |
| 2023 | $16,859 | $1,140,270 +6.2% |
| 2022 | -- | $1,073,570 +13.9% |
| 2021 | $17,402 +3.7% | $942,370 +6.7% |
| 2020 | $16,782 -8.6% | $883,260 -7% |
| 2019 | $18,354 -3.7% | $949,270 +6.1% |
| 2018 | $19,068 -10.3% | $894,590 -8.5% |
| 2017 | $21,266 -10.7% | $977,540 -6.2% |
| 2016 | $23,802 +17% | $1,042,010 +10% |
| 2015 | $20,336 | $947,280 +10% |
| 2014 | $20,336 | $861,160 +10% |
| 2013 | -- | $782,870 |
| 2012 | -- | $782,870 +2.3% |
| 2011 | -- | $765,180 -6.9% |
| 2010 | -- | $821,950 +1.3% |
| 2009 | -- | $811,590 +7.2% |
| 2008 | -- | $757,190 -1.1% |
| 2007 | -- | $765,940 +22.4% |
| 2006 | -- | $625,770 -4.9% |
| 2005 | -- | $657,780 +9.5% |
| 2004 | -- | $600,440 +41.8% |
| 2003 | -- | $423,480 +392.9% |
| 2002 | -- | $85,910 |
| 2001 | -- | $85,910 |
Find assessor info on the county website
Monthly payment
Est. payment
Payment breakdown
Explore the cost of this home by adjusting the details. Changes won't be saved.Climate risks
Neighborhood: Indian Springs
Nearby schools
Schools provided by the listing agent
- Elementary: Tough Elementary School
- Middle: Mccullough Junior High School
- High: The Woodlands High School
Source: HAR. This data may not be complete. We recommend contacting the local school district to confirm school assignments for this home.
- $1,594,4005 bd5 ba4.7k sqft186 Sentinel Point Ct, The Woodlands, TX 77382Off Market

- $1,849,800-- bd5 ba4.8k sqft190 Sentinel Point Ct, Spring, TX 77382Off Market
- $1,674,5004 bd5 ba4.6k sqft182 Sentinel Point Ct, Spring, TX 77382Off Market
- $1,293,9005 bd4 ba4k sqft178 Sentinel Point Ct, Spring, TX 77382Off Market
Similar homes
- $1,950,0005 bd5 ba6.2k sqft39 W Bracebridge Cir, Spring, TX 77382For Sale
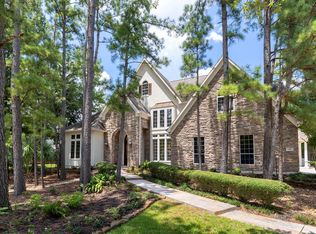 MLS ID #64538339, Beth Ferester, Corcoran Genesis. HAR
- $1,495,0004 bd4 ba4.4k sqft10 Snow Pond Pl, Spring, TX 77382For Sale
 MLS ID #96026059, Brian Schweiker, eXp Realty LLC. HAR
- $1,749,7005 bd6 ba5k sqft6 Noble Bend Pl, Spring, TX 77382For Sale
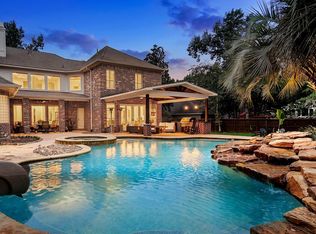 MLS ID #39123804, Michael Seder, eXp Realty LLC. HAR
- $2,340,0005 bd6 ba5.2k sqft10 Kingscote Way, Spring, TX 77382For Sale
 MLS ID #62444382, Ivan Arjona, RE/MAX The Woodlands & Spring. HAR
