Spacious 5 bedroom, 3 bathroom home designed for both everyday living and entertaining, featuring multiple living areas and a flexible layout with tons of potential. The open kitchen connects seamlessly to the main spaces, while the finished basement adds even more versatility. The primary suite offers convenience while the upstairs theatre room provides a private retreat, and the sunroom filled with natural light-complete with a hot tub-walks out to the deck for easy indoor-outdoor living. Outside, enjoy a fenced yard with an above ground pool, along with both an attached 2 car garage and a detached 2 car garage for added storage, hobbies, or toys. A unique opportunity with space, function, and value all in one. Make it yours today!
For sale
$344,900
2086 Grand Detour Rd, Dixon, IL 61021
5beds
2,883sqft
Single Family Residence
Built in 1975
0.56 Acres Lot
$335,300 Zestimate®
$120/sqft
$-- HOA
What's special
Above ground poolFenced yardFlexible layoutPrimary suite offers convenience
- 176 days
- 478
- 25
Zillow last checked:
Listing updated:
Listed by:
JD Gieson 815-732-9100,
Re/Max Of Rock Valley
Source: NorthWest Illinois Alliance of REALTORS®,MLS#: 202602256
Facts & features
Interior
Bedrooms & bathrooms
- Bedrooms: 5
- Bathrooms: 3
- Full bathrooms: 3
- Main level bathrooms: 1
- Main level bedrooms: 1
Primary bedroom
- Level: Lower
- Area: 210
- Dimensions: 14 x 15
Bedroom 2
- Level: Lower
- Area: 198
- Dimensions: 18 x 11
Bedroom 3
- Level: Upper
- Area: 228
- Dimensions: 19 x 12
Bedroom 4
- Level: Main
- Area: 130
- Dimensions: 13 x 10
Family room
- Level: Upper
- Area: 285
- Dimensions: 15 x 19
Kitchen
- Level: Main
- Area: 252
- Dimensions: 14 x 18
Living room
- Level: Main
- Area: 300
- Dimensions: 20 x 15
Heating
- Forced Air
Cooling
- Central Air
Appliances
- Included: Disposal, Dishwasher, Dryer, Microwave, Refrigerator, Stove/Cooktop, Washer, Natural Gas Water Heater
- Laundry: In Basement
Features
- Windows: Skylight(s)
- Basement: Full,Finished
- Has fireplace: No
Interior area
- Total structure area: 2,883
- Total interior livable area: 2,883 sqft
- Finished area above ground: 2,883
- Finished area below ground: 0
Property
Parking
- Total spaces: 4
- Parking features: Attached, Detached
- Garage spaces: 4
Features
- Levels: Tri/Quad/Multi-Level
- Patio & porch: Deck
- Pool features: Above Ground
- Has spa: Yes
- Spa features: Private
Lot
- Size: 0.56 Acres
- Features: Rural
Details
- Parcel number: 070223228009
Construction
Type & style
- Home type: SingleFamily
- Property subtype: Single Family Residence
Materials
- Brick/Stone
- Roof: Shingle
Condition
- Year built: 1975
Utilities & green energy
- Electric: Circuit Breakers
- Sewer: Septic Tank
- Water: Well
Community & HOA
Community
- Subdivision: IL
Location
- Region: Dixon
Financial & listing details
- Price per square foot: $120/sqft
- Tax assessed value: $327,000
- Annual tax amount: $7,010
- Price range: $344.9K - $344.9K
- Date on market: 4/23/2026
- Cumulative days on market: 177 days
- Ownership: Fee Simple
Estimated market value
$335,300
$319,000 - $352,000
$2,190/mo
Price history
| Date | Event | Price |
|---|---|---|
| 6/3/2026 | Price change | $344,900-1.4%$120/sqft |
Source:  NorthWest Illinois Alliance of REALTORS® #202602256 Report a problem NorthWest Illinois Alliance of REALTORS® #202602256 Report a problem | ||
| 4/23/2026 | Listed for sale | $349,900+6%$121/sqft |
Source: NorthWest Illinois Alliance of REALTORS® #202602256 Report a problem | ||
| 9/11/2023 | Sold | $330,000+0%$114/sqft |
Source: NorthWest Illinois Alliance of REALTORS® #202304073 Report a problem | ||
| 7/25/2023 | Pending sale | $329,900$114/sqft |
Source:  MRED as distributed by MLS GRID #11837931 Report a problem MRED as distributed by MLS GRID #11837931 Report a problem | ||
| 7/20/2023 | Listed for sale | $329,900-5.7%$114/sqft |
Source: NorthWest Illinois Alliance of REALTORS® #202304073 Report a problem | ||
| 1/1/2023 | Listing removed | -- |
Source: MRED as distributed by MLS GRID #11627759 Report a problem | ||
| 9/12/2022 | Listed for sale | $349,900+239.7%$121/sqft |
Source: MRED as distributed by MLS GRID #11627759 Report a problem | ||
| 12/15/2015 | Sold | $103,000-52.3%$36/sqft |
Source: Public Record Report a problem | ||
| 10/31/2015 | Pending sale | $215,750$75/sqft |
Source: Heartland Realty 11 LLC #08930858 Report a problem | ||
| 9/1/2015 | Listed for sale | $215,750$75/sqft |
Source: Heartland Realty 11 LLC #08930858 Report a problem | ||
Public tax history
| Year | Property taxes | Tax assessment |
|---|---|---|
| 2024 | $7,011 +5.7% | $109,000 +11.3% |
| 2023 | $6,631 +9.8% | $97,900 +11% |
| 2022 | $6,042 +7.8% | $88,198 +8% |
| 2021 | $5,604 | $81,665 +3.5% |
| 2020 | -- | $78,898 +1.2% |
| 2019 | $5,404 0% | $77,928 -1.5% |
| 2018 | $5,404 | $79,144 +4% |
| 2017 | $5,404 +29.1% | $76,100 +22.6% |
| 2016 | $4,186 -4.9% | $62,075 |
| 2015 | $4,403 +12.9% | $62,075 |
| 2014 | $3,898 -7.5% | $62,075 -7.8% |
| 2013 | $4,214 +0.3% | $67,333 |
| 2012 | $4,202 -9% | $67,333 -9.8% |
| 2011 | $4,617 | $74,674 |
Find assessor info on the county website
Monthly payment
Est. payment
Payment breakdown
Explore the cost of this home by adjusting the details. Changes won't be saved.Climate risks
Neighborhood: 61021
Nearby schools
Schools provided by the listing agent
- Elementary: Dixon
- Middle: Dixon
- High: Dixon High
- District: Dixon Unified 170
Source: NorthWest Illinois Alliance of REALTORS®. This data may not be complete. We recommend contacting the local school district to confirm school assignments for this home.
Similar homes
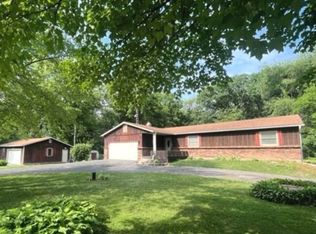
- $349,0005 bd2 ba2.9k sqft1502 S Galena Ave, Dixon, IL 61021Active
 MLS ID #12732441, Cynthia Adcock, Crawford Realty, LLC. MRED as distributed by MLS GRID
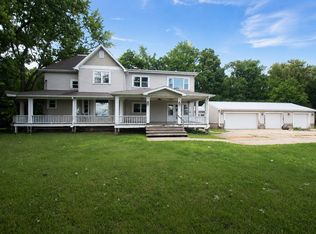
 - $299,9003 bd3 ba3.1k sqft101 Lakeside Dr, Dixon, IL 61021Active
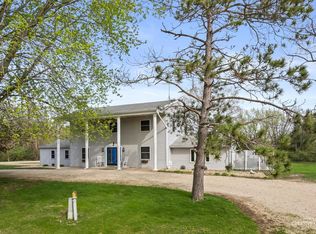 MLS ID #12620153, Jed Parish, @properties Christies International Real Estate. MRED as distributed by MLS GRID
 - $395,0004 bd3 ba2.5k sqft511 N Woodland Dr, Dixon, IL 61021Active
 MLS ID #12691086, Vicky Turner, Crawford Realty, LLC. MRED as distributed by MLS GRID
 - $259,9003 bd1 ba1.7k sqft5091 W Murray Dr, Dixon, IL 61021New
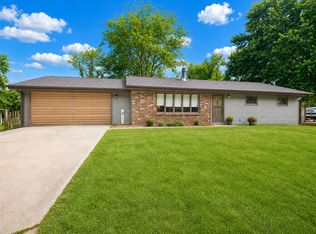 MLS ID #12787185, Cynthia Adcock, Crawford Realty, LLC. MRED as distributed by MLS GRID
