Imagine arriving through a gated drive to discover a custom-built home tucked into acres of pristine forest. It's a setting that feels lifted from the pages of a storybook. Offered for the first time, this dearly loved home and property are meant to be experienced, not just viewed. Designed with intention, the home feels both expansive and inviting. Ideal for gatherings of any size, the dining, living, and kitchen areas blend seamlessly in an open-concept layout. The recently remodeled kitchen showcases an oversized island with a second sink and induction cooktop, double ovens, quartz countertops, premium stainless-steel appliances, and a wine refrigerator. From the dining nook, step onto the covered back patio or wander into the family room complete with a second fireplace and wet bar. The family room features huge windows and skylights to bring the outdoors inside. The generous primary suite includes two walk-in closets, an ensuite bath, and direct access to the outdoor patio. The main level also features two additional bedrooms and bathrooms, an office, and a laundry room. Upstairs, surprises await. A large bonus room offers more area to entertain plus whimsical hidden storage spaces that will delight all ages. The oversized three car garage is EV ready with ample room for a workshop area. A Kohler auto start generator system ensures uninterrupted power, and high-speed internet supports working from home. Stepping back outdoors, the fully fenced backyard keeps pets safe—assuming they don’t mind the occasional deer passing through. Forest paths on the property wind past moss-covered boulders and beneath towering Cedar and Douglas Fir trees. An old camping cabin offers potential for your creative vision, and a creek meanders near the property corner. Mt. Hood, the Columbia River Gorge National Scenic Area, and PDX are just short drives away. This is your chance to embrace peace, privacy, and the magic of your own 10-acre forest retreat. Shown by appointment only.
Active
Price cut: $25K (9/19)
$1,270,000
9920 SE Bull Run Rd, Corbett, OR 97019
3beds
4,998sqft
Residential, Single Family Residence
Built in 2002
10 Acres Lot
$-- Zestimate®
$254/sqft
$-- HOA
What's special
Oversized three car garageFully fenced backyardAcres of pristine forestRecently remodeled kitchenLarge bonus roomWhimsical hidden storage spacesCovered back patio
- 164 days
- 390
- 23
Zillow last checked:
Listing updated:
Listed by:
Cindy Smith 503-703-2596,
RE/MAX Equity Group
Source: RMLS (OR),MLS#: 606605576
Facts & features
Interior
Bedrooms & bathrooms
- Bedrooms: 3
- Bathrooms: 3
- Full bathrooms: 2
- Partial bathrooms: 1
- Main level bathrooms: 3
Rooms
- Room types: Office, Bonus Room, Laundry, Bedroom 2, Bedroom 3, Dining Room, Family Room, Kitchen, Living Room, Primary Bedroom
Primary bedroom
- Features: Ceiling Fan, Exterior Entry, Double Closet, Double Sinks, Ensuite, Jetted Tub, Soaking Tub, Tile Floor, Walkin Closet, Walkin Shower
- Level: Main
- Area: 384
- Dimensions: 24 x 16
Bedroom 2
- Features: Ceiling Fan, Double Closet, Wallto Wall Carpet
- Level: Main
- Area: 165
- Dimensions: 15 x 11
Bedroom 3
- Features: Ceiling Fan, Double Closet, Walkin Closet, Wallto Wall Carpet
- Level: Main
- Area: 255
- Dimensions: 17 x 15
Dining room
- Level: Main
- Area: 204
- Dimensions: 12 x 17
Family room
- Features: Ceiling Fan, Eat Bar, Fireplace, Skylight, Wallto Wall Carpet, Wet Bar
- Level: Upper
- Area: 408
- Dimensions: 17 x 24
Kitchen
- Features: Appliance Garage, Builtin Range, Cook Island, Dishwasher, Disposal, Hardwood Floors, Pantry, Double Oven, Free Standing Refrigerator, Plumbed For Ice Maker, Quartz, Solid Surface Countertop
- Level: Main
- Area: 288
- Width: 18
Living room
- Features: Ceiling Fan, Fireplace, High Ceilings
- Level: Main
- Area: 475
- Dimensions: 25 x 19
Office
- Features: Ceiling Fan, French Doors, Wallto Wall Carpet
- Level: Main
- Area: 168
- Dimensions: 12 x 14
Heating
- Forced Air, Heat Pump, Fireplace(s)
Cooling
- Heat Pump
Appliances
- Included: Appliance Garage, Built In Oven, Built-In Range, Dishwasher, Disposal, Double Oven, Down Draft, Free-Standing Refrigerator, Instant Hot Water, Microwave, Plumbed For Ice Maker, Stainless Steel Appliance(s), Wine Cooler, Electric Water Heater
- Laundry: Laundry Room
Features
- Ceiling Fan(s), High Ceilings, High Speed Internet, Quartz, Soaking Tub, Vaulted Ceiling(s), Double Closet, Walk-In Closet(s), Eat Bar, Wet Bar, Cook Island, Pantry, Double Vanity, Walkin Shower, Loft, Kitchen Island
- Flooring: Hardwood, Tile, Wall to Wall Carpet
- Doors: French Doors
- Windows: Vinyl Frames, Skylight(s)
- Basement: None
- Number of fireplaces: 2
- Fireplace features: Propane
Interior area
- Total structure area: 4,998
- Total interior livable area: 4,998 sqft
Video & virtual tour
Property
Parking
- Total spaces: 3
- Parking features: Driveway, RV Access/Parking, RV Boat Storage, Garage Door Opener, Attached, Extra Deep Garage, Oversized
- Attached garage spaces: 3
- Has uncovered spaces: Yes
Accessibility
- Accessibility features: Main Floor Bedroom Bath, Minimal Steps, Parking, Utility Room On Main, Walkin Shower, Accessibility
Features
- Stories: 2
- Patio & porch: Covered Patio, Patio
- Exterior features: Gas Hookup, Yard, Exterior Entry
- Has spa: Yes
- Spa features: Bath
- Fencing: Fenced
- Has view: Yes
- View description: Territorial, Trees/Woods
- Waterfront features: Creek
- Body of water: Walker Creek
Lot
- Size: 10 Acres
- Features: Gated, Gentle Sloping, Level, Merchantable Timber, Private, Trees, Acres 10 to 20
Details
- Additional structures: GasHookup, RVParking, RVBoatStorage
- Parcel number: 00162870
- Zoning: FF10
Construction
Type & style
- Home type: SingleFamily
- Architectural style: Custom Style
- Property subtype: Residential, Single Family Residence
Materials
- T111 Siding, Cement Siding, Lap Siding
- Foundation: Concrete Perimeter, Slab
- Roof: Composition
Condition
- Updated/Remodeled
- New construction: No
- Year built: 2002
Utilities & green energy
- Gas: Gas Hookup, Propane
- Sewer: Septic Tank, Standard Septic
- Water: Well
Community & HOA
HOA
- Has HOA: No
Location
- Region: Corbett
Financial & listing details
- Price per square foot: $254/sqft
- Tax assessed value: $1,360,678
- Annual tax amount: $7,247
- Date on market: 5/2/2026
- Listing terms: Cash,Conventional,FHA,VA Loan
- Road surface type: Gravel, Paved
Estimated market value
Not available
Estimated sales range
Not available
Not available
Price history
| Date | Event | Price |
|---|---|---|
| 9/19/2026 | Price change | $1,270,000-1.9%$254/sqft |
Source:  RMLS (OR) #606605576 Report a problem RMLS (OR) #606605576 Report a problem | ||
| 5/2/2026 | Listed for sale | $1,295,000+972.9%$259/sqft |
Source: RMLS (OR) #606605576 Report a problem | ||
| 3/13/2001 | Sold | $120,700+7.8%$24/sqft |
Source: Public Record Report a problem | ||
| 4/2/1998 | Sold | $112,000$22/sqft |
Source: Public Record Report a problem | ||
Public tax history
| Year | Property taxes | Tax assessment |
|---|---|---|
| 2025 | $6,881 +4.8% | $500,202 +3% |
| 2024 | $6,567 +2.7% | $485,639 +3% |
| 2023 | $6,395 +2.7% | $471,496 +3% |
| 2022 | $6,225 +3.7% | $457,761 +3% |
| 2021 | $6,005 +2.7% | $444,422 +3% |
| 2020 | $5,847 +0.4% | $431,476 +3% |
| 2019 | $5,822 +2.8% | $418,912 +3% |
| 2018 | $5,663 | $406,719 +3% |
| 2017 | $5,663 +6.1% | $394,869 +3% |
| 2016 | $5,339 | $383,369 +3% |
| 2015 | $5,339 +2.9% | $372,201 +3% |
| 2014 | $5,190 +6.3% | $361,364 +3% |
| 2013 | $4,883 +1.1% | $350,839 +3% |
| 2012 | $4,828 +3.6% | $340,618 +3% |
| 2011 | $4,659 +3.1% | $330,691 +3% |
| 2010 | $4,518 +2.8% | $321,059 +3% |
| 2009 | $4,397 +27.2% | $311,714 +3% |
| 2008 | $3,456 +1% | $302,630 +3% |
| 2007 | $3,420 +5.2% | $293,798 +3% |
| 2006 | $3,251 +2.7% | $285,247 +3% |
| 2005 | $3,166 +0.9% | $276,943 +3% |
| 2004 | $3,137 +3.4% | $268,879 +3.7% |
| 2003 | $3,034 +251.7% | $259,193 +219.4% |
| 2001 | $863 | $81,149 |
Find assessor info on the county website
Monthly payment
Est. payment
Payment breakdown
Explore the cost of this home by adjusting the details. Changes won't be saved.Climate risks
Neighborhood: 97019
Nearby schools
Schools provided by the listing agent
- Elementary: Firwood
- Middle: Cedar Ridge
- High: Sandy
Source: RMLS (OR). This data may not be complete. We recommend contacting the local school district to confirm school assignments for this home.
Similar homes
- $1,299,9994 bd4 ba4.2k sqft8443 SE Orient Dr, Gresham, OR 97080Active
 MLS ID #510705235, Robie Ranes, Realty One Group Nexus. RMLS (OR)
 - $1,349,9004 bd3 ba4.1k sqft41370 SE Bacon Creek Ln, Sandy, OR 97055Active
 MLS ID #574745847, Kimberly Gellatly, Berkshire Hathaway HomeServices NW Real Estate. RMLS (OR)
 - $1,349,9004 bd5 ba2.7k sqft17150 SE Ten Eyck Rd, Sandy, OR 97055Active
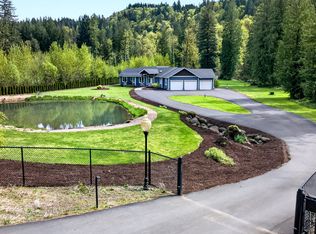 MLS ID #396748295, Kristylinn Sequeira, Premiere Property Group, LLC. RMLS (OR)
 - $1,345,0004 bd3 ba5k sqft1352 Buhman Rd, Washougal, WA 98671Active
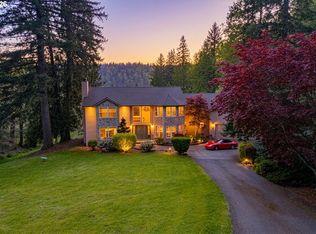 MLS ID #742347283, Dawn Beaudoin, Realty One Group Prestige. RMLS (OR)
 - $699,9003 bd3 ba2.6k sqft33512 SE Hurlburt Rd, Corbett, OR 97019ActiveMLS ID #603049518, Brett Bodine, John L. Scott Sandy. RMLS (OR)
- $1,350,0004 bd3 ba2.7k sqft42101 SE Locksmith Ln, Sandy, OR 97055ActiveMLS ID #672753933, Ryann Reinhofer, Thoroughbred Real Estate Group Inc. RMLS (OR)
- $1,340,0003 bd4 ba4.1k sqft9380 SE Kingswood Way, Damascus, OR 97089ActiveMLS ID #745325246, Kenneth Cahill, John L. Scott Portland Metro. RMLS (OR)
- $1,195,0004 bd4 ba2.5k sqft24420 SE Hoffmeister Rd, Damascus, OR 97089ActiveMLS ID #782529984, Cindy Co Pfeifer, Premiere Property Group, LLC. RMLS (OR)
- $1,275,0004 bd3 ba3.9k sqft16081 S Moore Rd, Oregon City, OR 97045ActiveMLS ID #519558574, Stephanie Peck, eXp Realty, LLC. RMLS (OR)
- $1,150,0004 bd3 ba4.4k sqft1261 Mathews Rd, Washougal, WA 98671ActiveMLS ID #302609344, Gary Drake, John L. Scott Real Estate. RMLS (OR)
- $1,395,0004 bd4 ba3.6k sqft2461 Belle Center Rd, Washougal, WA 98671ActiveMLS ID #795447203, Chaney Compher, Realty One Group Prestige. RMLS (OR)
- $1,049,0004 bd3 ba3.8k sqft7411 SE Cottrell Rd, Gresham, OR 97080ActiveMLS ID #469422025, Kris Cochran, Cochran Property Group Inc.. RMLS (OR)
- $1,275,0005 bd4 ba5k sqft22275 S Big Cedar Ln, Beavercreek, OR 97004ActiveMLS ID #682083929, Susan Maag, RE/MAX Advantage Group. RMLS (OR)
- $1,150,0005 bd3 ba3.7k sqft44174 SE Pagh Rd, Sandy, OR 97055ActiveMLS ID #421034653, Natasha Ochs, HomeSmart Realty Group. RMLS (OR)
- $1,149,9003 bd3 ba2.6k sqft38901 NE 25th St, Washougal, WA 98671ActiveMLS ID #143046837, Christy Buchanan, Knipe Realty ERA Powered. RMLS (OR)
- $1,300,0004 bd4 ba4k sqft18685 E Aschoff Rd, Rhododendron, OR 97049ActiveMLS ID #572663966, John McKay, Premiere Property Group, LLC. RMLS (OR)
- $1,125,0003 bd3 ba2.9k sqft313 NE 353rd Ave, Washougal, WA 98671ActiveMLS ID #641155756, DeAnna Bryson, Berkshire Hathaway HomeServices NW Real Estate. RMLS (OR)
- $1,299,0005 bd4 ba3.2k sqft5400 SE Chase Rd, Gresham, OR 97080ActiveMLS ID #638427103, Daniel Mal, Mal & Seitz. RMLS (OR)
- $1,125,0003 bd3 ba2.7k sqft30524 NE 10th St, Washougal, WA 98671ActiveMLS ID #720056015, Aaron Signor, Small Business Real Estate. RMLS (OR)
- $1,225,0004 bd3 ba2.7k sqft34517 SE Lawton Rd, Washougal, WA 98671ActiveMLS ID #704016515, Laura Duncan, Windermere/Crest Realty Co. RMLS (OR)
