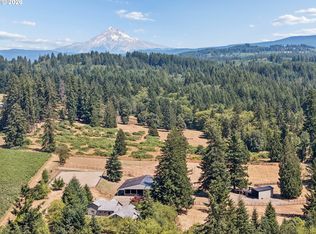
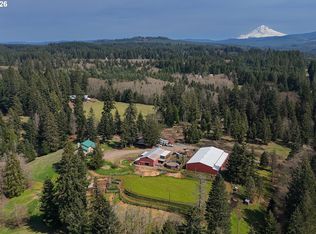
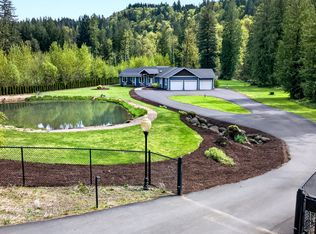
Discover the best of Pacific Northwest country living on 20 private acres just outside Sandy. Surrounded by wooded scenery, two ponds, and approximately 8 acres of irrigated pasture, this unique property offers space, privacy, and an exceptional setup for work, recreation, and rural living.The 3,042 SF two-story home features 3 bedrooms and 3 baths, warm wood accents, a temperature-controlled storage/wine room, wet bar, central vacuum, surround sound on both levels, and a sunroom off the attached garage. Downstairs includes dedicated firewood storage, adding to the home’s practical country character.For the serious hobbyist, craftsman, collector, or outdoor enthusiast, the property includes two impressive 2,500 SF shops. The north shop is exceptionally equipped with a high-ceiling RV garage, loading dock, recessed service pit, bathroom with shower, office, extensive workbenches and storage drawers, air-compressor system with connections throughout, wood stove, and crane engine lift. The south shop features an attached meat smoker, complemented by a separate meat-locker outbuilding.A rare opportunity to enjoy the tranquility and beauty of the Northwest countryside with the infrastructure to support virtually any project, passion, or lifestyle. Come experience the possibilities of this remarkable Sandy-area property.
Active
$1,450,000
41202 SE Trubel Rd, Sandy, OR 97055
3beds
3,042sqft
Residential, Single Family Residence
Built in 1990
20 Acres Lot
$-- Zestimate®
$477/sqft
$-- HOA
What's special
Loading dockCrane engine liftTwo pondsRecessed service pitSurrounded by wooded sceneryCentral vacuumDedicated firewood storage
- 1 day
- 237
- 19
Likely to sell faster than
Zillow last checked:
Listing updated:
Listed by:
Rick Rasmor 503-807-7018,
MORE Realty
Source: RMLS (OR),MLS#: 377491901
Facts & features
Interior
Bedrooms & bathrooms
- Bedrooms: 3
- Bathrooms: 3
- Full bathrooms: 3
- Main level bathrooms: 2
Rooms
- Room types: Bedroom 2, Bedroom 3, Dining Room, Family Room, Kitchen, Living Room, Primary Bedroom
Primary bedroom
- Features: Bathroom, Walkin Closet
- Level: Main
- Area: 270
- Dimensions: 15 x 18
Bedroom 2
- Level: Lower
- Area: 169
- Dimensions: 13 x 13
Bedroom 3
- Level: Lower
- Area: 144
- Dimensions: 12 x 12
Dining room
- Level: Main
- Area: 170
- Dimensions: 10 x 17
Family room
- Features: Bay Window, Builtin Features, Ceiling Fan, Central Vacuum, Fireplace
- Level: Main
- Area: 500
- Dimensions: 20 x 25
Kitchen
- Features: Dishwasher, Eat Bar, Double Oven
- Level: Main
- Area: 162
- Width: 18
Living room
- Features: Wet Bar
- Level: Lower
- Area: 837
- Dimensions: 27 x 31
Heating
- Heat Pump, Fireplace(s)
Cooling
- Heat Pump
Appliances
- Included: Built In Oven, Dishwasher, Double Oven, Range Hood, Washer/Dryer, Electric Water Heater
Features
- Central Vacuum, Dumbwaiter, Sound System, Built-in Features, Ceiling Fan(s), Eat Bar, Wet Bar, Bathroom, Walk-In Closet(s)
- Flooring: Wood
- Windows: Double Pane Windows, Bay Window(s)
- Basement: Daylight,Exterior Entry,Finished
- Number of fireplaces: 1
- Fireplace features: Pellet Stove, Wood Burning
Interior area
- Total structure area: 3,042
- Total interior livable area: 3,042 sqft
Video & virtual tour
Property
Parking
- Total spaces: 2
- Parking features: Driveway, RV Access/Parking, RV Boat Storage, Attached
- Attached garage spaces: 2
- Has uncovered spaces: Yes
Accessibility
- Accessibility features: Garage On Main, Main Floor Bedroom Bath, Accessibility
Features
- Stories: 2
- Patio & porch: Porch
- Exterior features: RV Hookup, Yard
- Fencing: Cross Fenced
- Has view: Yes
- View description: Territorial, Trees/Woods
- Waterfront features: Lake, Pond
Lot
- Size: 20 Acres
- Features: Gentle Sloping, Orchard(s), Pasture, Wooded, Sprinkler, Acres 20 to 50
Details
- Additional structures: Outbuilding, RVHookup, RVBoatStorage, SecondGarage, ToolShed
- Parcel number: 00699907
- Zoning: EFU
- Other equipment: Intercom, Irrigation Equipment
Construction
Type & style
- Home type: SingleFamily
- Architectural style: Craftsman,Daylight Ranch
- Property subtype: Residential, Single Family Residence
Materials
- Brick
- Foundation: Concrete Perimeter
- Roof: Composition
Condition
- Resale
- New construction: No
- Year built: 1990
Utilities & green energy
- Sewer: Standard Septic
- Water: Well
Community & HOA
Community
- Security: Intercom Entry, Security Lights, Fire Sprinkler System
HOA
- Has HOA: No
Location
- Region: Sandy
Financial & listing details
- Price per square foot: $477/sqft
- Tax assessed value: $1,799,718
- Annual tax amount: $9,656
- Date on market: 10/21/2026
- Listing terms: Cash,Conventional
- Road surface type: Gravel
Estimated market value
Not available
Estimated sales range
Not available
Not available
Price history
| Date | Event | Price |
|---|---|---|
| 10/21/2026 | Listed for sale | $1,450,000+85.9%$477/sqft |
Source:  RMLS (OR) #377491901 Report a problem | ||
| 10/23/2000 | Sold | $780,000$256/sqft |
Source: Public Record Report a problem | ||
Public tax history
| Year | Property taxes | Tax assessment |
|---|---|---|
| 2025 | $9,656 +4.8% | $703,710 +3% |
| 2024 | $9,210 +2.6% | $683,340 +3% |
| 2023 | $8,979 +2.7% | $663,561 +3% |
| 2022 | $8,743 +3.7% | $644,363 +3% |
| 2021 | $8,434 +2.7% | $625,719 +3% |
| 2020 | $8,213 +0.4% | $607,617 +3% |
| 2019 | $8,179 +2.8% | $590,048 +3% |
| 2018 | $7,956 | $572,990 +3% |
| 2017 | $7,956 +6% | $556,421 +3% |
| 2016 | $7,503 | $540,337 +3% |
| 2015 | $7,503 +2.9% | $524,737 +3% |
| 2014 | $7,295 +5.4% | $509,548 +3% |
| 2013 | $6,921 +2% | $494,849 +3% |
| 2012 | $6,786 +3.6% | $480,575 +3% |
| 2011 | $6,553 +3.1% | $466,702 +3% |
| 2010 | $6,355 +2.7% | $453,234 +3% |
| 2009 | $6,185 +27.6% | $440,159 +3% |
| 2008 | $4,848 +0.7% | $427,466 +3% |
| 2007 | $4,815 +5.2% | $415,137 +3% |
| 2006 | $4,576 +2.7% | $403,169 +3% |
| 2005 | $4,457 +0.9% | $391,550 +3% |
| 2004 | $4,417 +2.7% | $380,264 +3% |
| 2003 | $4,300 +8.6% | $369,309 +3% |
| 2002 | $3,960 +2.6% | $358,684 +2.9% |
| 2001 | $3,858 +4% | $348,407 +3% |
| 2000 | $3,709 | $338,273 |
Find assessor info on the county website
Monthly payment
Est. payment
Payment breakdown
Explore the cost of this home by adjusting the details. Changes won't be saved.Climate risks
Neighborhood: 97055
Nearby schools
Schools provided by the listing agent
- Elementary: Firwood
- Middle: Cedar Ridge
- High: Sandy
Source: RMLS (OR). This data may not be complete. We recommend contacting the local school district to confirm school assignments for this home.
Similar homes
- $1,350,0004 bd3 ba2.7k sqft42101 SE Locksmith Ln, Sandy, OR 97055Active
 MLS ID #672753933, Ryann Reinhofer, Thoroughbred Real Estate Group Inc. RMLS (OR)
- $1,500,0005 bd4 ba3.2k sqft43737 SE Erin Ln, Sandy, OR 97055Active
 MLS ID #429019918, Christi Keating, Hybrid Real Estate. RMLS (OR)
- $1,349,9004 bd5 ba2.7k sqft17150 SE Ten Eyck Rd, Sandy, OR 97055Active
 MLS ID #396748295, Kristylinn Sequeira, Premiere Property Group, LLC. RMLS (OR)
- $1,349,9004 bd3 ba4.1k sqft41370 SE Bacon Creek Ln, Sandy, OR 97055Active
 MLS ID #574745847, Kimberly Gellatly, Berkshire Hathaway HomeServices NW Real Estate. RMLS (OR)
- $1,250,0004 bd3 ba3.6k sqft44751 SE Wildcat Mountain Dr, Sandy, OR 97055ActiveMLS ID #694291854, Nick Shivers, eXp Realty, LLC. RMLS (OR)
- $1,199,9004 bd3 ba2.3k sqft35000 SE Colorado Rd, Sandy, OR 97055ActiveMLS ID #158013642, Lindsay Taylor, Keller Williams Realty Portland Elite. RMLS (OR)
- $1,350,0005 bd1 ba2.2k sqft35300 SE Gunderson Rd, Sandy, OR 97055ActiveMLS ID #361339416, Gabi Carnivali, Oregon First. RMLS (OR)
- $799,9994 bd3 ba2.8k sqft38420 Boitano Rd, Sandy, OR 97055ActiveMLS ID #629441979, Tabitha Lovett, RE/MAX Advantage Group. RMLS (OR)
- $1,150,0005 bd3 ba3.7k sqft44174 SE Pagh Rd, Sandy, OR 97055ActiveMLS ID #421034653, Natasha Ochs, HomeSmart Realty Group. RMLS (OR)
- $999,9954 bd2 ba2.3k sqft23320 SE Bornstedt Rd, Sandy, OR 97055ActiveMLS ID #551055388, Stacie Loders, RE/MAX Advantage Group. RMLS (OR)
- $1,025,0004 bd3 ba3.2k sqft22800 476th Ave, Sandy, OR 97055ActiveMLS ID #578466745, Jessica Gentry, Real Broker. RMLS (OR)
- $899,0004 bd3 ba2.9k sqft44434 SE Coalman Rd, Sandy, OR 97055ActiveMLS ID #717971980, Grant Baker, Premiere Property Group LLC. RMLS (OR)
- $739,9994 bd3 ba3.1k sqft42440 SE Wildcat Mountain Dr, Sandy, OR 97055ActiveMLS ID #749977311, Michelle Way, Exclusive Homes Real Estate. RMLS (OR)
- $989,0004 bd2 ba3.8k sqft40800 SE Gordon Creek Rd, Corbett, OR 97019For Sale
 MLS ID #220230334, Tiffany J Paulin, LivOregon Real Estate LLC. Oregon Datashare
- $850,0003 bd4 ba3.2k sqft45225 SE Paha Loop Dr, Sandy, OR 97055ActiveMLS ID #269651962, Krystin Dodge, Real Broker. RMLS (OR)
- $825,0004 bd3 ba2.2k sqft50775 SE Baty Rd, Sandy, OR 97055ActiveMLS ID #625956964, Tammie Crane, Homes by Crane. RMLS (OR)
- $1,225,0003 bd3 ba3.5k sqft33789 SE Jarl Rd, Boring, OR 97009ActiveMLS ID #683010195, Brian Gentry, Real Broker. RMLS (OR)
- $764,0003 bd2 ba1.7k sqft20100 SE Bornstedt Rd, Sandy, OR 97055ActiveMLS ID #537103367, Robyn Jones, Jones Group Realtors, LLC. RMLS (OR)
- $1,125,0004 bd2 ba1.9k sqft58200 E Marmot Rd, Sandy, OR 97055ActiveMLS ID #674697591, Wendy Vaday, Cascade Hasson Sotheby's International Realty. RMLS (OR)
- $835,0004 bd2 ba2.6k sqft44640 SE Tuckridge Rd, Sandy, OR 97055ActiveMLS ID #799910276, Lindsey Dudevoir, Berkshire Hathaway HomeServices NW Real Estate. RMLS (OR)
