Space, style, and updates come together in this impressive 5-bedroom, 2.5-bath traditional home in Anderson Township! Offering an abundance of living space, this home has been thoughtfully updated inside and out with new flooring, fresh paint, new doors, hardware, fixtures, and more. The spacious layout provides plenty of room for everyday living, entertaining, working from home, or hosting guests. Step outside to enjoy the privacy of the fenced backyard featuring a deck and patio, with the convenience of nearby shopping, restaurants, and everyday amenities. Full basement offers even more potential and is ready to be finished into additional living space. Located in the Forest Hills School District, this spacious, updated home is one you won't want to miss! **SELLER OFFERING RATE BUYDOWN WITH COMPETITIVE OFFER**
For sale
Price cut: $10K (10/2)
$449,000
765 Eight Mile Rd, Cincinnati, OH 45255
5beds
2,476sqft
Single Family Residence
Built in 1984
9,452 Square Feet Lot
$-- Zestimate®
$181/sqft
$-- HOA
What's special
Abundance of living spaceDeck and patioSpacious layoutFresh paintFull basementNew flooringNew doors hardware fixtures
- 29 days
- 2,498
- 215
Likely to sell faster than
Zillow last checked:
Listing updated:
Listed by:
Christopher Shepherd 513-328-0905,
Plum Tree Realty 513-443-5060,
Mark S Shepherd 540-898-8619,
Plum Tree Realty
Source: Cincy MLS,MLS#: 1895331 Originating MLS: Cincinnati Area Multiple Listing Service
Facts & features
Interior
Bedrooms & bathrooms
- Bedrooms: 5
- Bathrooms: 3
- Full bathrooms: 2
- 1/2 bathrooms: 1
Primary bedroom
- Features: Bath Adjoins, Walk-In Closet(s)
- Level: Second
- Area: 208
- Dimensions: 13 x 16
Bedroom 2
- Level: Second
- Area: 160
- Dimensions: 16 x 10
Bedroom 3
- Level: Second
- Area: 156
- Dimensions: 13 x 12
Bedroom 4
- Level: Second
- Area: 126
- Dimensions: 9 x 14
Bedroom 5
- Level: Second
- Area: 90
- Dimensions: 9 x 10
Primary bathroom
- Features: Shower, Double Vanity, Tub
Bathroom 1
- Features: Full
- Level: Second
Bathroom 2
- Features: Full
- Level: Second
Bathroom 3
- Features: Partial
- Level: First
Dining room
- Features: Laminate Floor
- Level: First
- Area: 169
- Dimensions: 13 x 13
Family room
- Features: Laminate Floor
- Area: 238
- Dimensions: 17 x 14
Kitchen
- Features: Marble/Granite/Slate, Pantry, Counter Bar, Eat-in Kitchen, Laminate Floor, Wood Cabinets
- Area: 143
- Dimensions: 11 x 13
Living room
- Features: Fireplace, Walkout, Laminate Floor
- Area: 204
- Dimensions: 17 x 12
Office
- Area: 0
- Dimensions: 0 x 0
Heating
- Gas
Cooling
- Ceiling Fan(s), Central Air
Appliances
- Included: Microwave, Oven/Range, Dishwasher, Refrigerator, Gas Water Heater
Features
- Windows: Wood Frames
- Basement: Full,Concrete,Unfinished
- Number of fireplaces: 1
- Fireplace features: Brick, Living Room
Interior area
- Total structure area: 2,476
- Total interior livable area: 2,476 sqft
Property
Parking
- Total spaces: 2
- Parking features: Concrete, Driveway
- Attached garage spaces: 2
- Has uncovered spaces: Yes
Features
- Levels: Two
- Stories: 2
- Fencing: Wood
- Has view: Yes
- View description: City
Lot
- Size: 9,452 Square Feet
- Features: Less than .5 Acre
Details
- Additional structures: Shed(s)
- Parcel number: 5000112009300
- Zoning description: Residential
Construction
Type & style
- Home type: SingleFamily
- Architectural style: Traditional
- Property subtype: Single Family Residence
Materials
- Brick
- Foundation: Concrete Perimeter
- Roof: Shingle
Condition
- New construction: No
- Year built: 1984
Utilities & green energy
- Gas: Natural
- Sewer: Public Sewer
- Water: Public
Community & HOA
HOA
- Has HOA: No
Location
- Region: Cincinnati
Financial & listing details
- Price per square foot: $181/sqft
- Tax assessed value: $330,000
- Annual tax amount: $7,222
- Date on market: 9/26/2026
- Listing terms: No Special Financing
Estimated market value
Not available
Estimated sales range
Not available
Not available
Price history
| Date | Event | Price |
|---|---|---|
| 10/2/2026 | Price change | $449,000-2.2%$181/sqft |
Source:  Cincy MLS #1895331 Report a problem | ||
| 9/26/2026 | Listed for sale | $459,000+39.1%$185/sqft |
Source: Cincy MLS #1895331 Report a problem | ||
| 9/15/2021 | Sold | $330,000$133/sqft |
Source: Cincy MLS #1705604 Report a problem | ||
| 8/13/2021 | Pending sale | $330,000$133/sqft |
Source: Cincy MLS #1705604 Report a problem | ||
| 8/6/2021 | Price change | $330,000-2.9%$133/sqft |
Source: Cincy MLS #1705604 Report a problem | ||
| 8/5/2021 | Pending sale | $340,000$137/sqft |
Source: Cincy MLS #1705604 Report a problem | ||
| 8/5/2021 | Listed for sale | $340,000$137/sqft |
Source: Cincy MLS #1705604 Report a problem | ||
| 7/29/2021 | Pending sale | $340,000$137/sqft |
Source: Cincy MLS #1705604 Report a problem | ||
| 7/27/2021 | Listed for sale | $340,000$137/sqft |
Source: Cincy MLS #1705604 Report a problem | ||
| 7/2/2021 | Listing removed | -- |
Source:  Huff Realty Report a problem | ||
| 6/30/2021 | Listed for sale | $340,000$137/sqft |
Source: Cincy MLS #1705604 Report a problem | ||
| 6/27/2021 | Pending sale | $340,000$137/sqft |
Source: Cincy MLS #1705604 Report a problem | ||
| 6/25/2021 | Listed for sale | $340,000+53.2%$137/sqft |
Source: Cincy MLS #1705604 Report a problem | ||
| 8/10/2012 | Sold | $222,000$90/sqft |
Source: Cincy MLS #1310604 Report a problem | ||
Public tax history
| Year | Property taxes | Tax assessment |
|---|---|---|
| 2025 | $7,222 +2.9% | $115,500 |
| 2024 | $7,019 +5.1% | $115,500 |
| 2023 | $6,676 +6.3% | $115,500 +19.3% |
| 2022 | $6,283 +1.3% | $96,800 |
| 2021 | $6,205 | $96,800 |
| 2020 | $6,205 +9.5% | $96,800 +13% |
| 2019 | $5,666 +6% | $85,662 0% |
| 2018 | $5,344 | $85,663 |
| 2017 | $5,344 +10.9% | $85,663 +10.2% |
| 2016 | $4,819 | $77,700 |
| 2015 | $4,819 -0.1% | $77,700 |
| 2014 | $4,823 +13.6% | $77,700 +7.4% |
| 2013 | $4,245 -0.3% | $72,314 |
| 2012 | $4,258 +8% | $72,314 |
| 2011 | $3,944 -7.1% | $72,314 -10.4% |
| 2010 | $4,246 +2.4% | $80,752 |
| 2009 | $4,148 +2.3% | $80,752 |
| 2008 | $4,055 +16.2% | $80,752 +12% |
| 2007 | $3,488 +0.7% | $72,100 |
| 2006 | $3,464 +11.3% | $72,100 |
| 2005 | $3,113 +5.3% | $72,100 +16.5% |
| 2003 | $2,955 -0.5% | $61,880 |
| 2002 | $2,971 +11.4% | $61,880 +9.6% |
| 2001 | $2,666 +3.3% | $56,455 |
| 2000 | $2,581 | $56,455 |
Find assessor info on the county website
Monthly payment
Est. payment
Payment breakdown
Explore the cost of this home by adjusting the details. Changes won't be saved.Climate risks
Neighborhood: Forestville
Similar homes
- $439,0004 bd4 ba2.9k sqft972 Wittshire Ln, Cincinnati, OH 45255For Sale
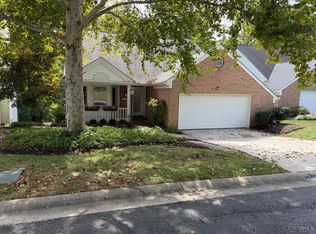
 MLS ID #1893973, Biagio DiGiovanni, Weichert, REALTORS - R.E. 1790. Cincy MLS
- $559,5004 bd3 ba2.4k sqft8392 Chadwick Ln, Cincinnati, OH 45255For Sale
 MLS ID #1897427, Terri J. Cofskey, Coldwell Banker Realty. Cincy MLS
- $475,0004 bd3 ba2.8k sqft7859 Ayerdayl Ln, Cincinnati, OH 45255For Sale
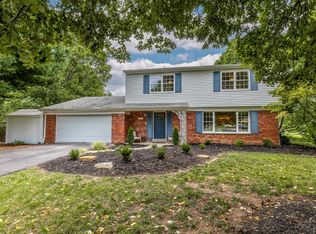 MLS ID #1890171, Brittney Lovdal, Keller Williams Advisors. Cincy MLS
- $495,0004 bd3 ba2.4k sqft1875 Wolfangel Rd, Cincinnati, OH 45255For Sale
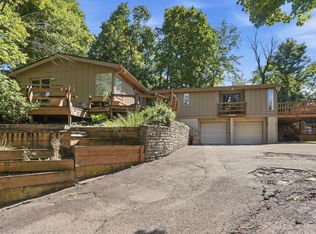 MLS ID #1894305, David G Smith, Keller Williams Advisors. Cincy MLS
- $400,0003 bd3 ba1.7k sqft8036 Witts Mill Ln, Cincinnati, OH 45255For SaleMLS ID #1897123, Monica Weakley, eXp Realty. Cincy MLS
- $399,9004 bd3 ba1.8k sqft8680 Bethany Ln, Cincinnati, OH 45255For SaleMLS ID #1898258, Sherry Mason, Keller Williams Advisors. Cincy MLS
- $410,0003 bd2 ba1.4k sqft490 Shannon Ln, Cincinnati, OH 45255New ConstructionMLS ID #1896714, Tammy R. Gibbs, eXp Realty. Cincy MLS
- $530,0004 bd5 ba3k sqft3533 Woodland Trl, Cincinnati, OH 45255For SaleMLS ID #1890840, Kathy K Landstra, Sibcy Cline, Inc.. Cincy MLS
- $419,9003 bd4 ba2k sqft1258 Immaculate Ln, Cincinnati, OH 45255For SaleMLS ID #1893499, Sally H. Roberts, Comey & Shepherd. Cincy MLS
- $550,5004 bd4 ba2.6k sqft7633 Brannon Dr, Cincinnati, OH 45255For SaleMLS ID #1896796, Nicholas Huscroft, Chosen Real Estate Group. Cincy MLS
- $500,0003 bd3 ba1.8k sqft642 Sandker Ln, Cincinnati, OH 45255For SaleMLS ID #1892709, Jennifer L. Young, Century 21 Premiere Properties. Cincy MLS
- $460,0004 bd4 ba3.1k sqft4189 Heritage Glen Dr, Cincinnati, OH 45245For SaleMLS ID #1895666, Jeff Smith, RE/MAX Victory + Affiliates. Cincy MLS
- $515,0003 bd3 ba3.4k sqft642 Springs Ln, Cincinnati, OH 45255For SaleMLS ID #1876005, Cara A. Chitwood, Keller Williams Distinctive RE. Cincy MLS
- $339,0004 bd3 ba1.9k sqft1755 Pinebluff Ln, Cincinnati, OH 45255For SaleMLS ID #1898113, Sondra M Parker, Coldwell Banker Realty, Anders. Cincy MLS
- $365,0004 bd3 ba1.9k sqft743 Regent Rd, Cincinnati, OH 45245For SaleMLS ID #1897938, Barbara A. Taylor, Plum Tree Realty. Cincy MLS
- $425,0005 bd3 ba2.2k sqft2611 Little Dry Run Rd, Cincinnati, OH 45244For SaleMLS ID #1896248, Monica Weakley, eXp Realty. Cincy MLS
- $380,0004 bd3 ba1.9k sqft639 Ellen Dr, Cincinnati, OH 45255For SaleMLS ID #1882426, Rachel Thompson, Huff Realty. Cincy MLS
- $360,0003 bd4 ba2k sqft830 Sunderland Dr, Cincinnati, OH 45255For SaleMLS ID #1887898, Beth A. Wessling, Comey & Shepherd. Cincy MLS
- $499,0005 bd4 ba2.2k sqft7119 Dunn Rd, Cincinnati, OH 45230For SaleMLS ID #1896901, Scott Ackerman, Coldwell Banker Realty, Anders. Cincy MLS
