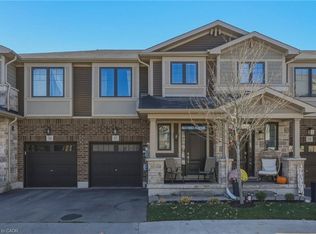
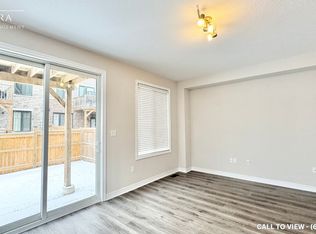
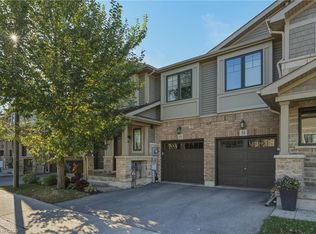
C$774,9002 bd3 ba1.2k sqft47 Hannon Cres, Hamilton, ON L0R1P0For SaleSaveNo image available for this property
C$--4 bd3 ba-- sqft57 Hannon Cres, Hamilton, ON L0R1P0Off MarketSaveNo image available for this property
C$664,0003 bd3 ba-- sqft1890 Rymal Rd E UNIT 167, Hamilton, ON L0R1P0New ConstructionSaveNo image available for this property
C$--3 bd3 ba1.5k sqft1890 Rymal Rd E UNIT 72, Hamilton, ON L0R1P0Off MarketSaveNo image available for this property
C$694,9003 bd3 ba1.7k sqft1890 Rymal Rd E #144, Hamilton, ON L0R 1P0For SaleSaveMLS ID #40866762, Rishi Sehgal, Broker, HOMELIFE MIRACLE REALTY LTD. ITSO
C$720,0003 bd3 ba1.6k sqft1890 Rymal Rd E #49, Hamilton, ON L0R 1P0For SaleSaveMLS ID #40853303, Ajay Shah, Broker of Record, HOMELIFE MIRACLE REALTY LTD. ITSO
C$819,9994 bd3 ba-- sqft87 Rockledge Dr, Hamilton, ON L0R 1P0For SaleSaveMLS ID #X13773086, RE/MAX ESCARPMENT GOLFI REALTY INC.. TRREB
C$699,9003 bd3 ba1.5k sqft242 Upper Mount Albion Rd #13, Hamilton, ON L8J 0B1For SaleSaveMLS ID #40869769, Rob Kutlesa, Salesperson, Royal LePage State Realty Inc.. ITSO
C$519,9003 bd2 ba1.3k sqft1860 Upper Gage Ave #3, Hamilton, ON L8W 3Y6For SaleSaveNo image available for this propertyMLS ID #40863941, Mike Desormeaux, Salesperson, Rock Star Real Estate Inc.. ITSO
C$659,9873 bd3 ba1.6k sqft1 Pelican Ln, Hamilton, ON L8K 0A4For SaleSaveNo image available for this propertyMLS ID #40871461, Jatinder Sudan, Broker, INTERCITY REALTY INC. ITSO
C$519,5002 bd2 ba1.3k sqft58 Waterlily Cres, Hannon, ON L0R 1P0For SaleSaveNo image available for this propertyMLS ID #40824783, Debra A. Murphy, Broker, Aldo DeSantis Realty Inc.. ITSO
C$729,0004 bd3 ba1.2k sqft117 W 5th St, Hamilton, ON L9C 3N7For SaleSaveNo image available for this propertyMLS ID #40872534, Sarah Donnelly, Salesperson, RE/MAX Escarpment Realty Inc.. ITSO
C$715,0003 bd3 ba1.8k sqft170 Spitfire Dr, Hamilton, ON L0R 1W0For SaleSaveNo image available for this propertyMLS ID #40869149, Duncan Harvey, Salesperson, RE/MAX Aboutowne Realty Corp.. ITSO
C$699,0003 bd3 ba1.7k sqft161 Kinsman Dr, Hamilton, ON L0R 1C0For SaleSaveNo image available for this propertyMLS ID #40862671, Rob Golfi, Salesperson, RE/MAX Escarpment Golfi Realty Inc.. ITSO
C$565,0003 bd3 ba1.3k sqft4 Could Ln, Hamilton, ON L9G 0H2For SaleSaveNo image available for this propertyMLS ID #40871491, Rob Golfi, Salesperson, RE/MAX Escarpment Golfi Realty Inc.. ITSO
C$534,9003 bd2 ba1.3k sqft32 Radison Ln, Hamilton, ON L8H 0B5For SaleSaveNo image available for this propertyMLS ID #40872019, Rob Golfi, Salesperson, RE/MAX Escarpment Golfi Realty Inc.. ITSO
C$979,0004 bd3 ba2.4k sqft28 Magdalena St, Hamilton, ON L8J 0M3For SaleSaveNo image available for this propertyMLS ID #40860737, Arsalan Hussain, Salesperson, CENTURY 21 GREEN REALTY INC. ITSO
C$799,0005 bd3 ba2.4k sqftFallingwater, Hamilton, ON L8J 0K9For SaleSaveNo image available for this propertyMLS ID #40855275, Francesco Russumanno, Salesperson, Royal LePage Macro Realty. ITSO
C$649,9003 bd3 ba1.6k sqft185 Bedrock Dr #49, Hamilton, ON L8J 0M5For SaleSaveNo image available for this propertyMLS ID #40867019, Michael St. Jean, Salesperson, Michael St. Jean Realty Inc.. ITSO
C$1,149,0004 bd4 ba2.8k sqft59 July Ave, Hamilton, ON L8J 0M4For SaleSaveNo image available for this propertyMLS ID #40825958, Bryan Jaskolka, Salesperson, Cmi Real Estate Inc. ITSO
C$849,9004 bd4 ba1.7k sqft3 Hitching Post Rdg, Hamilton, ON L0R 1C0For SaleSaveNo image available for this propertyMLS ID #40864939, Paul Joseph Megna, Broker, RE/MAX Escarpment Realty Inc.. ITSO
C$479,9003 bd1 ba1.4k sqft1255 Upper Gage Ave #15, Hamilton, ON L8W 3C7For SaleSaveNo image available for this propertyMLS ID #40861967, Rod Frank, Salesperson, RE/MAX Escarpment Frank Realty. ITSO
C$699,9004 bd2 ba1.1k sqft14 Kirkland Ave, Hamilton, ON L8V 3V9For SaleSaveNo image available for this propertyMLS ID #40856561, James Maggs, Salesperson, Rock Star Real Estate Inc.. ITSO
C$699,0003 bd2 ba1.7k sqft38 Utter Pl, Stoney Creek, ON L8J 0H7New ConstructionSaveNo image available for this propertyMLS ID #40842818, Julie Curcio-Birch, Salesperson, REMAX YOUR COMMUNITY REALTY. ITSO