Hard to find 39.44-acre property near Rice Lake with a 4-bedroom, 2.5-bath home, attached 2-car garage and heated 32x40 pole building. The open floor plan connects the kitchen, dining and living areas, with a wood-burning fireplace adding warmth and character to the main living space. Two of the bedrooms are currently used as an office and craft room, offering flexibility for a variety of uses.
The home has had many updates including a remodeled primary bedroom, walk-in closet and bath, remodeled main-floor bath, new furnace and water heater, kitchen appliances, washer and dryer, solid-core oak interior doors and trim, updated lighting, exterior doors, blacktop driveway and paver apron.
One of the highlights is the covered outdoor kitchen with custom cabinets and countertops, Traeger Timberline XL pellet grill with induction cooktop, gas fire feature and smart TV on an electric lift. A great space for outdoor cooking and entertaining while staying covered from the elements.
The 32x40 pole building has insulation, electric, lighting, gas heat, workbenches, shelving and an insulated overhead door. The acreage features maple and oak woods, apple trees, trails, wildlife and a cleared garden area. A separate improved access off the highway provides convenient access to the acreage. High-speed Mosaic fiber optic internet with WiFi extended to the outdoor kitchen and shop, plus nearby ATV trail access, complete this versatile country property.
For sale
Price cut: $25K (9/11)
$799,900
2092 28th Avenue, Rice Lake, WI 54868
4beds
2,142sqft
Single Family Residence
Built in 1994
39.44 Acres Lot
$777,000 Zestimate®
$373/sqft
$-- HOA
What's special
Walk-in closet and bathMaple and oak woodsGas fire featureExterior doorsCleared garden areaKitchen appliancesWasher and dryer
- 3 days
- 56
- 5
Zillow last checked:
Listing updated:
Listed by:
Kathy Snyder 715-832-2222,
C21 Affiliated
Source: NWWMLS,MLS#: 1604546 Originating MLS: Realtors of Northwestern Wisconsin
Originating MLS: Realtors of Northwestern WisconsinFacts & features
Interior
Bedrooms & bathrooms
- Bedrooms: 4
- Bathrooms: 3
- Full bathrooms: 2
- 1/2 bathrooms: 1
Bedroom
- Description: Bedroom,Flooring: Carpet
- Level: Upper
- Dimensions: 16.00 x 10.00
Bedroom
- Description: Bedroom,Flooring: Carpet
- Level: Upper
- Dimensions: 15.00 x 20.00
Bedroom
- Description: Bedroom,Flooring: Simulated Wood,Plank
- Level: Lower
- Dimensions: 10.00 x 12.00
Bedroom
- Description: Bedroom,Flooring: Simulated Wood,Plank
- Level: Lower
- Dimensions: 11.00 x 12.00
Bathroom
- Description: Bathroom,Flooring: Simulated Wood,Plank
- Level: Main
- Dimensions: 8.00 x 7.00
Bathroom
- Description: Bathroom,Flooring: Tile
- Level: Upper
- Dimensions: 9.00 x 14.00
Bathroom
- Description: Bathroom,Flooring: Tile
- Level: Lower
- Dimensions: 9.00 x 8.00
Dining room
- Description: Dining Area,Flooring: Simulated Wood,Plank
- Level: Main
- Dimensions: 12.00 x 8.00
Entry foyer
- Description: Entry/Foyer,Flooring: Simulated Wood,Plank
- Level: Main
- Dimensions: 11.00 x 14.00
Family room
- Description: Family Room,Flooring: Carpet
- Level: Lower
- Dimensions: 14.00 x 15.00
Kitchen
- Description: Kitchen,Flooring: Simulated Wood,Plank
- Level: Main
- Dimensions: 13.00 x 12.00
Living room
- Description: Living Room,Flooring: Simulated Wood,Plank
- Level: Main
- Dimensions: 20.00 x 13.00
Other
- Description: Other,Flooring: Wood
- Level: Main
- Dimensions: 19.00 x 20.00
Pantry
- Description: Pantry,Flooring: Simulated Wood,Plank
- Level: Main
- Dimensions: 7.00 x 12.00
Heating
- Forced Air
Cooling
- Central Air
Appliances
- Included: Dryer, Dishwasher, Gas Water Heater, Microwave, Oven, Range, Refrigerator, Washer
Features
- Ceiling Fan(s)
- Basement: Full,Partially Finished
- Has fireplace: Yes
- Fireplace features: Wood Burning
Interior area
- Total structure area: 2,142
- Total interior livable area: 2,142 sqft
- Finished area above ground: 1,470
- Finished area below ground: 672
Video & virtual tour
Property
Parking
- Total spaces: 2
- Parking features: Asphalt, Attached, Driveway, Garage, Other, See Remarks, Garage Door Opener
- Attached garage spaces: 2
- Has uncovered spaces: Yes
Features
- Levels: Multi/Split
- Patio & porch: Covered, Deck
- Fencing: None
Lot
- Size: 39.44 Acres
Details
- Additional structures: Outbuilding
- Parcel number: 032090018000
- Zoning description: Forestry,Residential
- Other equipment: Fuel Tank(s)
Construction
Type & style
- Home type: SingleFamily
- Architectural style: Multi-Level
- Property subtype: Single Family Residence
Materials
- Steel
- Foundation: Block
Condition
- New construction: No
- Year built: 1994
Utilities & green energy
- Electric: Circuit Breakers
- Sewer: Septic Tank
- Water: Drilled Well
Community & HOA
HOA
- Has HOA: No
Location
- Region: Rice Lake
Financial & listing details
- Price per square foot: $373/sqft
- Tax assessed value: $473,000
- Annual tax amount: $6,196
- Date on market: 10/12/2026
- Cumulative days on market: 51 days
- Listing agreement: Exclusive Right To Sell
- Exclusions: Sellers Personal
Estimated market value
$777,000
$738,000 - $816,000
$2,611/mo
Price history
| Date | Event | Price |
|---|---|---|
| 9/11/2026 | Price change | $799,900-3%$373/sqft |
Source:  NorthstarMLS as distributed by MLS GRID #7133955 Report a problem NorthstarMLS as distributed by MLS GRID #7133955 Report a problem | ||
| 8/26/2026 | Listed for sale | $824,900+41%$385/sqft |
Source:  WIREX MLS #1604546 Report a problem WIREX MLS #1604546 Report a problem | ||
| 2/19/2024 | Sold | $585,000-7.9%$273/sqft |
Source: NorthstarMLS as distributed by MLS GRID #6457416 Report a problem | ||
| 1/19/2024 | Pending sale | $634,900$296/sqft |
Source: NorthstarMLS as distributed by MLS GRID #6457416 Report a problem | ||
| 12/8/2023 | Price change | $634,900-2.3%$296/sqft |
Source: WIREX MLS #1578214 Report a problem | ||
| 11/8/2023 | Listed for sale | $649,900$303/sqft |
Source: WIREX MLS #1578214 Report a problem | ||
Public tax history
| Year | Property taxes | Tax assessment |
|---|---|---|
| 2024 | $5,765 +8.2% | $325,600 |
| 2023 | $5,329 -2.7% | $325,600 |
| 2022 | $5,476 +2.8% | $325,600 |
| 2021 | $5,329 +1.7% | $325,600 +30.3% |
| 2020 | $5,241 +0.8% | $249,800 |
| 2019 | $5,198 +5.7% | $249,800 |
| 2017 | $4,919 0% | $249,800 |
| 2016 | $4,920 +4.1% | $249,800 |
| 2015 | $4,726 +5.4% | $249,800 |
| 2014 | $4,484 -0.3% | $249,800 |
| 2013 | $4,499 -10.7% | $249,800 +5% |
| 2011 | $5,038 | $237,800 |
| 2010 | $5,038 +6.1% | $237,800 |
| 2009 | $4,750 | $237,800 |
Find assessor info on the county website
Monthly payment
Est. payment
Payment breakdown
Explore the cost of this home by adjusting the details. Changes won't be saved.Climate risks
Neighborhood: 54868
Nearby schools
Schools provided by the listing agent
- District: Rice Lake Area
Source: NWWMLS. This data may not be complete. We recommend contacting the local school district to confirm school assignments for this home.
Similar homes
- $569,9003 bd2 ba2.6k sqft1915 22 1/2 Avenue, Rice Lake, WI 54868For Sale
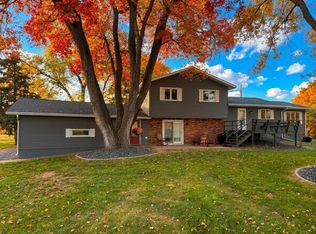
 MLS ID #1601806, Casey Watters. NWWMLS
 - $499,9004 bd3 ba2.4k sqft2047 23 11/16 Avenue, Rice Lake, WI 54868For Sale
 MLS ID #1595592, Haley Ferguson. NWWMLS
 - $514,9003 bd2 ba1.8k sqft1256 26 1/2 Avenue, Rice Lake, WI 54868For Sale
 MLS ID #1604675, Jolene Kammerud. NWWMLS
 - $599,0002 bd3 ba2.1k sqft2209 21st Street, Rice Lake, WI 54868For Sale
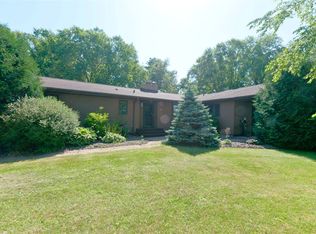 MLS ID #1602847, Kortney Nanstad. NWWMLS
 - $500,0003 bd2 ba2k sqft2563 17th Avenue, Rice Lake, WI 54868For SaleMLS ID #1602347, Adam Majeske. NWWMLS
- $499,9003 bd2 ba1.4k sqftN1395 Grouse Road, Sarona, WI 54870For SaleMLS ID #1603868, Mary Rufledt. NWWMLS
- $419,9005 bd3 ba3.1k sqft1509 Sabrena Court, Rice Lake, WI 54868For SaleMLS ID #1603227, John Flor Team. NWWMLS
- $449,9004 bd3 ba2.4k sqftW16250 County Road F, Birchwood, WI 54817For SaleMLS ID #1601132, Mark Erickson. NWWMLS
- $749,0003 bd2 ba1.8k sqft2103 10th Street, Cumberland, WI 54829For SaleMLS ID #1603638, Kortney Nanstad. NWWMLS
- $539,9003 bd3 ba2.5k sqftN2992 Jesse Road, Sarona, WI 54870For SaleMLS ID #1601883, Charissa Myers. NWWMLS
- $699,0004 bd3 ba2.6k sqft1475 4th Avenue, Cumberland, WI 54829For SaleMLS ID #1603568, Holly Jordan. NWWMLS
- $695,0004 bd2 ba2.2k sqftVan Reed Is, Birchwood, WI 54817For Sale
 MLS ID #7137880, Edward Rupp, Northco Real Estate Services. NorthstarMLS as distributed by MLS GRID
 - $439,9003 bd1 ba1.5k sqft2727 26 7/8 Avenue, Mikana, WI 54857For SaleMLS ID #1604995, Donnie Marker. NWWMLS
- $539,9992 bd2 ba2.3k sqft2458 8 1/2 8 3/4 Street, Cumberland, WI 54829For SaleMLS ID #1602359, Judy Nichols. NWWMLS
- $529,0003 bd1 ba1.2k sqft2889 19 1/2 St, Rice Lake, WI 54868For SaleMLS ID #7137324, Adam Majeske, Saphire Realty. NorthstarMLS as distributed by MLS GRID
- $474,9004 bd3 ba2.6k sqftW2728 3rd Street, Spooner, WI 54801For SaleMLS ID #1601954, Jessica Sedlacek. NWWMLS
- $649,9003 bd1 ba1.4k sqft2274 Places Lake Road, Barronett, WI 54813For SaleMLS ID #1604803, Brooke Damaske. NWWMLS
- $480,0003 bd3 ba2k sqft724 Pine Place, Rice Lake, WI 54868For SaleMLS ID #1602221, William Smith. NWWMLS
- $525,0007 bd3 ba1.9k sqftW374 County Road DD, Birchwood, WI 54817For SaleMLS ID #1602065, Donnie Marker. NWWMLS
- $550,0003 bd2 ba1.5k sqft351 25 1/4 Avenue, Cumberland, WI 54829For SaleMLS ID #1605591, Jessica Longtine. NWWMLS
