Beautiful brick home situated on just over 3 acres with a peaceful country setting and plenty of room to spread out. Features include a welcoming covered front porch, updated kitchen with white cabinetry and stainless appliances, spacious living areas, and a large detached shop with concrete floor, power, and garage access. Mature landscaping, a paved driveway, and a well-maintained yard complete this versatile property—perfect for anyone needing extra space for hobbies, vehicles, equipment, and storage.
Active
$569,900
1895 Elrod Rd, Manchester, TN 37355
3beds
2,391sqft
Single Family Residence, Residential
Built in 2017
3.06 Acres Lot
$-- Zestimate®
$238/sqft
$-- HOA
What's special
Peaceful country settingPaved drivewayWell-maintained yardWelcoming covered front porchMature landscapingBeautiful brick home
- 10 days
- 970
- 120
Likely to sell faster than
Zillow last checked:
Listing updated:
Listed by:
Mitch Umbarger 931-247-4414,
Better Homes & Gardens Real Estate Heritage Group 931-723-3300
Source: RealTracs MLS as distributed by MLS GRID,MLS#: 3598654
Facts & features
Interior
Bedrooms & bathrooms
- Bedrooms: 3
- Bathrooms: 3
- Full bathrooms: 2
- 1/2 bathrooms: 1
- Main level bedrooms: 3
Bedroom 1
- Features: Walk-In Closet(s)
- Level: Walk-In Closet(s)
- Area: 399 Square Feet
- Dimensions: 21x19
Bedroom 2
- Area: 156 Square Feet
- Dimensions: 13x12
Bedroom 3
- Area: 143 Square Feet
- Dimensions: 13x11
Primary bathroom
- Features: Double Vanity
- Level: Double Vanity
Dining room
- Features: Separate
- Level: Separate
- Area: 180 Square Feet
- Dimensions: 12x15
Kitchen
- Area: 195 Square Feet
- Dimensions: 13x15
Living room
- Area: 408 Square Feet
- Dimensions: 24x17
Other
- Features: Utility Room
- Level: Utility Room
- Area: 84 Square Feet
- Dimensions: 7x12
Other
- Features: Florida Room
- Level: Florida Room
- Area: 231 Square Feet
- Dimensions: 21x11
Heating
- Heat Pump
Cooling
- Central Air, Electric
Appliances
- Included: Electric Range, Dishwasher, Microwave
- Laundry: Electric Dryer Hookup, Washer Hookup
Features
- Flooring: Carpet, Wood
- Basement: Crawl Space
- Number of fireplaces: 1
- Fireplace features: Living Room
Interior area
- Total structure area: 2,391
- Total interior livable area: 2,391 sqft
- Finished area above ground: 2,391
Property
Parking
- Total spaces: 3
- Parking features: Attached/Detached
- Garage spaces: 3
Features
- Levels: One
- Stories: 1
Lot
- Size: 3.06 Acres
Details
- Parcel number: 041 02301 000
- Special conditions: Standard
Construction
Type & style
- Home type: SingleFamily
- Property subtype: Single Family Residence, Residential
Materials
- Brick
Condition
- New construction: No
- Year built: 2017
Utilities & green energy
- Sewer: Septic Tank
- Water: Other
- Utilities for property: Electricity Available
Green energy
- Energy efficient items: Water Heater
Community & HOA
Community
- Subdivision: Freeze
HOA
- Has HOA: No
Location
- Region: Manchester
Financial & listing details
- Price per square foot: $238/sqft
- Tax assessed value: $407,100
- Annual tax amount: $2,372
- Date on market: 9/24/2026
- Electric utility on property: Yes
Estimated market value
Not available
Estimated sales range
Not available
Not available
Price history
| Date | Event | Price |
|---|---|---|
| 9/24/2026 | Listed for sale | $569,900+1935.4%$238/sqft |
Source:  RealTracs MLS as distributed by MLS GRID #3598654 Report a problem RealTracs MLS as distributed by MLS GRID #3598654 Report a problem | ||
| 9/23/2016 | Sold | $28,000-89.6%$12/sqft |
Source: Public Record Report a problem | ||
| 12/9/2015 | Listing removed | $268,000$112/sqft |
Source: RE/MAX 1st Realty #1685056 Report a problem | ||
| 11/17/2015 | Listed for sale | $268,000+272.2%$112/sqft |
Source: RE/MAX 1st Realty #1685056 Report a problem | ||
| 12/14/2009 | Sold | $72,000$30/sqft |
Source: Public Record Report a problem | ||
Public tax history
| Year | Property taxes | Tax assessment |
|---|---|---|
| 2025 | $2,372 | $101,775 |
| 2024 | $2,372 | $101,775 |
| 2023 | $2,372 | $101,775 |
| 2022 | $2,372 +2.3% | $101,775 +28.7% |
| 2021 | $2,319 | $79,075 |
| 2020 | $2,319 | $79,075 |
| 2019 | $2,319 | $79,075 |
| 2018 | $2,319 0% | $79,075 +85.7% |
| 2017 | $2,319 +710.8% | $42,575 +385.2% |
| 2016 | $286 -87.1% | $8,775 -87.1% |
| 2015 | $2,215 +357.3% | $67,875 +357.3% |
| 2014 | $484 | $14,842 |
| 2013 | -- | $14,842 -11.4% |
| 2012 | $497 -0.1% | $16,743 |
| 2011 | $498 +4.2% | $16,743 |
| 2010 | $478 | $16,743 |
| 2009 | -- | $16,743 +71.3% |
| 2008 | $281 +3.2% | $9,774 |
| 2007 | $272 +4.9% | $9,774 |
| 2006 | $259 +2.2% | $9,774 +16.4% |
| 2005 | $254 | $8,395 |
| 2004 | $254 -5.9% | $8,395 |
| 2002 | $269 | $8,395 -21.4% |
| 2001 | -- | $10,678 -75% |
| 2000 | -- | $42,734 |
Find assessor info on the county website
Monthly payment
Est. payment
Payment breakdown
Explore the cost of this home by adjusting the details. Changes won't be saved.Climate risks
Neighborhood: 37355
Nearby schools
Schools provided by the listing agent
- Elementary: Deerfield Elementary School
- Middle: Coffee County Middle School
- High: Coffee County Central High School
Source: RealTracs MLS as distributed by MLS GRID. This data may not be complete. We recommend contacting the local school district to confirm school assignments for this home.
Similar homes
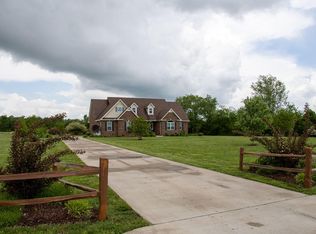
- $495,0004 bd2 ba2.2k sqft311 Cyril Wiser Rd, Manchester, TN 37355For Sale

 MLS ID #3601864, DeAnne McKenzie. RealTracs MLS as distributed by MLS GRID
 - $529,9003 bd4 ba2.1k sqft88 Hunters Landing Dr, Manchester, TN 37355For Sale
 MLS ID #3602230, Don Burt. RealTracs MLS as distributed by MLS GRID
 - $575,0003 bd3 ba2.6k sqft431 Jack Thomas Dr, Manchester, TN 37355For Sale
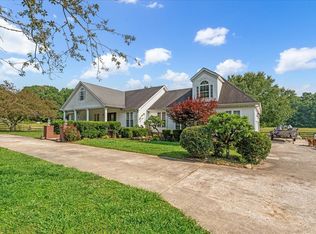 MLS ID #3230952, Mitch Umbarger. RealTracs MLS as distributed by MLS GRID
 - $425,0004 bd2 ba1.6k sqft776 New Hope Rd, Manchester, TN 37355For Sale By Owner

- $479,9003 bd3 ba2.7k sqft62 Farmwood Dr, Manchester, TN 37355For SaleMLS ID #3545446, Shanelle Gray. RealTracs MLS as distributed by MLS GRID
- $429,0003 bd2 ba1.6k sqft1683 Boynton Valley Rd, Manchester, TN 37355For SaleMLS ID #3602548, Adam Shireman. RealTracs MLS as distributed by MLS GRID
- $299,9003 bd2 ba1.2k sqft1608 Parker Rd, Manchester, TN 37355For SaleMLS ID #3596150, Robert Mize. RealTracs MLS as distributed by MLS GRID
- $315,0003 bd2 ba1.2k sqft123 Houston Bell Rd, Manchester, TN 37355For SaleMLS ID #3304577, DARIN E. HASTY. RealTracs MLS as distributed by MLS GRID
- $629,9004 bd2 ba1.8k sqft178 Walnut Creek Dr, Manchester, TN 37355For SaleMLS ID #3260585, Shanelle Gray. RealTracs MLS as distributed by MLS GRID
- $399,9003 bd2 ba2k sqft112 Goose Pond Rd, Manchester, TN 37355For SaleMLS ID #3527433, Sara Beth Bryant. RealTracs MLS as distributed by MLS GRID
- $445,0003 bd2 ba1.9k sqft441 Richland Farms Dr, Manchester, TN 37355For SaleMLS ID #3531861, Chance Paschall. RealTracs MLS as distributed by MLS GRID
- $459,9003 bd3 ba2.8k sqft31 Richland Hills Dr, Manchester, TN 37355For SaleMLS ID #3246362, Alexandra Watts. RealTracs MLS as distributed by MLS GRID
- $389,0003 bd3 ba2.4k sqft657 Lumley Stand Rd, Manchester, TN 37355For SaleMLS ID #3179812, Dusty White. RealTracs MLS as distributed by MLS GRID
- $417,0003 bd2 ba1.9k sqft120 Mortons Lake Rd, Manchester, TN 37355For SaleMLS ID #3599460, Dana Dillinger. RealTracs MLS as distributed by MLS GRID
- $399,9003 bd2 ba1.9k sqft537 Big Oak Dr, Manchester, TN 37355For SaleMLS ID #3259963, Renee Keene. RealTracs MLS as distributed by MLS GRID
- $367,9003 bd2 ba2.2k sqft493 Maple Springs Rd, Manchester, TN 37355For SaleMLS ID #3224821, George W Weeks. RealTracs MLS as distributed by MLS GRID
- $377,5003 bd2 ba1.6k sqft2648 Wayside Rd, Manchester, TN 37355For SaleMLS ID #3519338, Jordan Vandiver. RealTracs MLS as distributed by MLS GRID
- $385,0003 bd2 ba2k sqft135 Blakemore Rd, Manchester, TN 37355For SaleMLS ID #3531061, Hannah Vandiver. RealTracs MLS as distributed by MLS GRID
- $333,0002 bd2 ba1.2k sqft543 Geneva Boynton Rd, Manchester, TN 37355New ConstructionMLS ID #3602081, Erin Domzalski. RealTracs MLS as distributed by MLS GRID
