Built in 2016, this exceptional contemporary ranch offers over 5,000 square feet, four bedrooms, six baths and a finished lower level in Lexington's coveted Ashland Park neighborhood. Thoughtfully designed with sophisticated finishes and abundant natural light, the home creates a seamless connection between its indoor and outdoor living spaces. An expansive covered terrace with an ipe wood ceiling opens naturally to the kitchen, dining and living areas, providing an impressive setting for entertaining. The kitchen combines style and function with European-inspired Mouser cabinetry, an oversized gathering island, high-end appliances and dramatic quartz surfaces extending to the ceiling. Oversized casement windows enhance the home's clean architectural lines and fill the open living areas with light. A sleek cantilevered quartz fireplace provides a striking focal point in the living room. The main-level primary suite offers generous proportions, a beautifully finished shower and a well-appointed walk-in closet. A second main-level bedroom with an ensuite bath provides added flexibility for guests or a home office. A laundry area and convenient drop zone complete the first floor. The finished lower level expands the home's entertaining and living space with a second gathering area, a full bar and multiple flexible rooms. Two additional bedrooms each feature an ensuite bath and walk-in closet, creating comfortable private accommodations for family and guests. With four ensuite bedrooms, designer finishes and a highly functional ranch-style layout, this distinctive residence presents a rare opportunity to enjoy contemporary living in one of Lexington's most established neighborhoods.
For sale
Price cut: $26K (9/29)
$1,799,000
1897 Hart Rd, Lexington, KY 40502
4beds
5,261sqft
Single Family Residence
Built in 2016
9,147 Square Feet Lot
$1,738,400 Zestimate®
$342/sqft
$-- HOA
What's special
Sophisticated finishesDesigner finishesLaundry areaSleek cantilevered quartz fireplaceFinished lower levelBeautifully finished showerMultiple flexible rooms
- 142 days
- 1,493
- 86
Zillow last checked:
Listing updated:
Listed by:
Rusty Underwood 859-312-8747,
Christies International Real Estate Bluegrass,
Rachel M Underwood 859-552-1384,
Christies International Real Estate Bluegrass
Source: Imagine MLS,MLS#: 26010477
Facts & features
Interior
Bedrooms & bathrooms
- Bedrooms: 4
- Bathrooms: 6
- Full bathrooms: 4
- 1/2 bathrooms: 2
Primary bedroom
- Level: First
Bedroom 1
- Level: Lower
Bedroom 2
- Level: Lower
Bedroom 3
- Level: Lower
Primary bathroom
- Level: First
Bathroom 1
- Level: First
Bathroom 2
- Level: First
Bathroom 3
- Description: Half Beth
- Level: First
Bathroom 4
- Level: Lower
Bonus room
- Level: Lower
Dining room
- Level: First
Family room
- Level: First
Foyer
- Level: First
Kitchen
- Level: First
Living room
- Level: First
Office
- Level: First
Utility room
- Level: First
Heating
- Forced Air, Natural Gas
Cooling
- Central Air, Electric
Appliances
- Included: Dryer, Disposal, Double Oven, Dishwasher, Gas Range, Microwave, Other, Refrigerator, Washer
- Laundry: Electric Dryer Hookup, Gas Dryer Hookup, Main Level, Washer Hookup
Features
- Entrance Foyer, Wet Bar, Walk-In Closet(s), Ceiling Fan(s)
- Flooring: Concrete, Hardwood, Tile
- Windows: Insulated Windows, Blinds
- Basement: Bath/Stubbed,Concrete,Finished,Full,Interior Entry,Partially Finished
- Number of fireplaces: 1
- Fireplace features: Gas Log, Living Room
Interior area
- Total structure area: 5,261
- Total interior livable area: 5,261 sqft
- Finished area above ground: 2,748
- Finished area below ground: 2,513
Property
Parking
- Total spaces: 2
- Parking features: Attached Garage, Driveway, Garage Door Opener, Garage Faces Side
- Garage spaces: 2
- Has uncovered spaces: Yes
Features
- Levels: One
- Fencing: Privacy,Wood
- Has view: Yes
- View description: Trees/Woods, Neighborhood
Lot
- Size: 9,147 Square Feet
- Features: Landscaped, Few Trees
Details
- Parcel number: 38258000
- Other equipment: Irrigation Equipment
Construction
Type & style
- Home type: SingleFamily
- Architectural style: Contemporary
- Property subtype: Single Family Residence
Materials
- Brick Veneer
- Foundation: Concrete Perimeter
- Roof: Composition,Dimensional Style
Condition
- Year built: 2016
Utilities & green energy
- Sewer: Public Sewer
- Water: Public
Community & HOA
Community
- Features: Park
- Subdivision: Ashland Park
HOA
- Has HOA: No
Location
- Region: Lexington
Financial & listing details
- Price per square foot: $342/sqft
- Tax assessed value: $1,425,000
- Annual tax amount: $17,622
- Date on market: 5/18/2026
Estimated market value
$1,738,400
$1.65M - $1.83M
$4,723/mo
Price history
| Date | Event | Price |
|---|---|---|
| 9/29/2026 | Price change | $1,799,000-1.4%$342/sqft |
Source:  Imagine MLS #26010477 Report a problem Imagine MLS #26010477 Report a problem | ||
| 9/8/2026 | Price change | $1,825,000-1.1%$347/sqft |
Source: Imagine MLS #26010477 Report a problem | ||
| 8/22/2026 | Price change | $1,845,000-2.6%$351/sqft |
Source: Imagine MLS #26010477 Report a problem | ||
| 7/13/2026 | Price change | $1,895,000-2.8%$360/sqft |
Source: Imagine MLS #26010477 Report a problem | ||
| 5/18/2026 | Listed for sale | $1,950,000+36.8%$371/sqft |
Source: Imagine MLS #26010477 Report a problem | ||
| 6/28/2018 | Sold | $1,425,000-6.6%$271/sqft |
Source: Imagine MLS #1803729 Report a problem | ||
| 5/17/2018 | Pending sale | $1,525,000$290/sqft |
Source: Bluegrass Sotheby's International Realty #1803729 Report a problem | ||
| 4/2/2018 | Listed for sale | $1,525,000+577.8%$290/sqft |
Source: Bluegrass Sotheby's International Realty #1803729 Report a problem | ||
| 12/9/2014 | Sold | $225,000$43/sqft |
Source: Public Record Report a problem | ||
Public tax history
| Year | Property taxes | Tax assessment |
|---|---|---|
| 2025 | $17,622 | $1,425,000 |
| 2024 | $17,622 | $1,425,000 |
| 2023 | $17,622 -3.2% | $1,425,000 |
| 2022 | $18,203 | $1,425,000 |
| 2021 | $18,203 | $1,425,000 |
| 2020 | $18,203 | $1,425,000 |
| 2019 | $18,203 +120.1% | $1,425,000 +108% |
| 2018 | $8,270 +4.9% | $685,000 |
| 2017 | $7,881 | $685,000 +204.4% |
| 2015 | -- | $225,000 |
Find assessor info on the county website
Monthly payment
Est. payment
Payment breakdown
Explore the cost of this home by adjusting the details. Changes won't be saved.Climate risks
Neighborhood: Chevy Chase-Ashland Park
Nearby schools
Schools provided by the listing agent
- Elementary: Cassidy
- Middle: Morton
- High: Henry Clay
Source: Imagine MLS. This data may not be complete. We recommend contacting the local school district to confirm school assignments for this home.
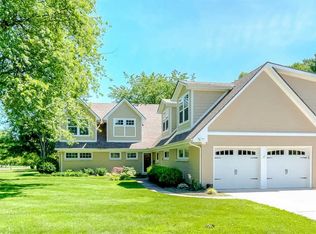
Similar homes
- $2,249,0004 bd5 ba5k sqft1501 Richmond Rd, Lexington, KY 40502For Sale

 MLS ID #26020802, John Schroeder, Rector Hayden Realtors. Imagine MLS
 - $1,299,0004 bd3 ba3k sqft1820 Richmond Rd, Lexington, KY 40502For Sale
 MLS ID #26024479, Jordon Walker, Turf Town Properties. Imagine MLS
 - $1,499,0004 bd3 ba3.7k sqft262 S Ashland Ave, Lexington, KY 40502For Sale
 MLS ID #26019454, Becky Reinhold, Bluegrass Sotheby's International Realty. Imagine MLS
 - $1,100,0004 bd4 ba3.2k sqft403 Chinoe Rd, Lexington, KY 40502For Sale
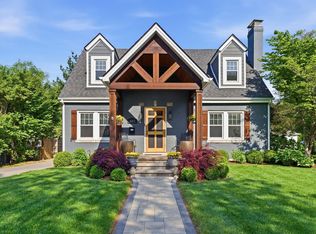 MLS ID #26024493, Teresa Blakeman, The Brokerage. Imagine MLS
 - $1,395,0004 bd4 ba2.8k sqft245 Holiday Rd, Lexington, KY 40502For SaleMLS ID #26014199, Randy A Kemper, Turf Town Properties. Imagine MLS
- $2,125,0006 bd8 ba6.4k sqft604 Montclair Dr, Lexington, KY 40502For SaleMLS ID #26023898, M Melinda Drake, Christies International Real Estate Bluegrass. Imagine MLS
- $2,175,0004 bd6 ba4.9k sqft1267 Scoville Rd, Lexington, KY 40502For SaleMLS ID #26013347, M Melinda Drake, Christies International Real Estate Bluegrass. Imagine MLS
- $2,259,0002 bd4 ba4.5k sqft1785 Mooreland Dr, Lexington, KY 40502For SaleMLS ID #26025643, Steve Klein, Bluegrass Sotheby's International Realty. Imagine MLS
- $2,500,0004 bd4 ba5.4k sqft1014 Richmond Rd, Lexington, KY 40502For SaleMLS ID #26010644, Becky Reinhold, Bluegrass Sotheby's International Realty. Imagine MLS
- $1,050,0005 bd3 ba4.3k sqft801 Chinoe Rd, Lexington, KY 40502For SaleMLS ID #26022416, Amanda Thomas, The Agency. Imagine MLS
- $1,600,0005 bd5 ba4.5k sqft558 Central Ave, Lexington, KY 40502For SaleMLS ID #26019143, Whitney Pannell, Team Pannell Real Estate. Imagine MLS
- $1,799,0006 bd5 ba6.2k sqft5121 Jacks Creek Pike, Lexington, KY 40515For SaleMLS ID #26013074, Thomas M Harper, Tom Harper and Associates. Imagine MLS
- $949,0003 bd4 ba3.1k sqft310 Idle Hour Dr, Lexington, KY 40502For SaleMLS ID #26018347, Rachel M Underwood, Christies International Real Estate Bluegrass. Imagine MLS
- $1,179,9005 bd6 ba6.4k sqft3200 Linville Ln, Lexington, KY 40513For SaleMLS ID #26027747, Tyler I Back, The Brokerage. Imagine MLS
- $1,999,0005 bd5 ba4.7k sqft2584 Cayman Hts, Lexington, KY 40509For SaleMLS ID #26005155, Christal Browning, Four Seasons Realty. Imagine MLS
- $1,549,9004 bd5 ba5.9k sqft157 Doe Valley, Nicholasville, KY 40356For SaleMLS ID #26025813, Rusty Underwood, Christies International Real Estate Bluegrass. Imagine MLS
- $1,025,0004 bd4 ba4.7k sqft2385 The Woods Ln, Lexington, KY 40502For SaleMLS ID #26023281, Becky Reinhold, Bluegrass Sotheby's International Realty. Imagine MLS
- $1,755,0004 bd3 ba4.3k sqft1830 Jacks Creek Pike, Lexington, KY 40515For SaleMLS ID #26006673, Amber E Siegelman, Bluegrass Sotheby's International Realty. Imagine MLS
- $1,248,0005 bd5 ba5.3k sqft2605 Lucca Pl, Lexington, KY 40509For SaleMLS ID #26025826, Robert Pinkston, Reserve Realty Group. Imagine MLS
- $1,295,0005 bd4 ba4.8k sqft916 Bravington Way, Lexington, KY 40503For SaleMLS ID #26021231, F. Hill Parker, Turf Town Properties. Imagine MLS
