Room to roam! This 3 bed 2 bath home features oversized rooms and a full finished basement. The upstairs of the home has been meticulously renovated with complimentary touches throughout. The finished basement includes a living room area, two additional rooms with a vanity room attached, a full bath, and an entertainment area with a full bar. Next to the full bar are walkout doors that lead you to the expansive patio and decks overlooking your pool, pond and 9.8 acres. The acreage has it all with the pond, pastures and a small amount of woods. Store all your toys for this unique property in the 24x40 insulated garage. Better come check it out!!
For sale
$379,900
18987 Meads Ridge Rd, Patriot, IN 47038
3beds
3,360sqft
Single Family Residence
Built in 1993
9.82 Acres Lot
$-- Zestimate®
$113/sqft
$-- HOA
What's special
Full finished basementOversized rooms
- 13 hours
- 146
- 11
Zillow last checked:
Listing updated:
Listed by:
Bradley Baldwin,
Rider Realty LLC
Source: MLS of Southeastern Indiana,MLS#: 208216
Facts & features
Interior
Bedrooms & bathrooms
- Bedrooms: 3
- Bathrooms: 3
- Full bathrooms: 3
Primary bedroom
- Features: Bath Adjoins, Vinyl Plank
- Level: First
- Area: 192
- Dimensions: 12 x 16
Bedroom 2
- Level: First
- Area: 120
- Dimensions: 10 x 12
Bedroom 3
- Level: First
- Area: 120
- Dimensions: 10 x 12
Bedroom 4
- Area: 0
- Dimensions: 0 x 0
Bedroom 5
- Area: 0
- Dimensions: 0 x 0
Primary bathroom
- Features: Double Vanity, Shower, Vinyl Plank
Dining room
- Features: Vinyl Plank, Walkout
- Level: First
- Area: 180
- Dimensions: 12 x 15
Family room
- Area: 216
- Dimensions: 12 x 18
Kitchen
- Features: Pantry, Vinyl Plank, Wood Cabinets
- Level: First
- Area: 144
- Dimensions: 12 x 12
Living room
- Features: Walkout, WW Carpet
- Level: First
- Area: 240
- Dimensions: 12 x 20
Office
- Features: Vinyl Plank
- Level: First
- Area: 100
- Dimensions: 10 x 10
Heating
- Forced Air, Natural Gas
Cooling
- Ceiling Fan(s), Central Air
Appliances
- Included: Dishwasher, Oven/Range, Refrigerator, Electric Water Heater
Features
- Windows: Vinyl
- Basement: Full,Finished,Walk-Out Access
Interior area
- Total structure area: 5,040
- Total interior livable area: 3,360 sqft
- Finished area below ground: 1,680
Property
Parking
- Total spaces: 3
- Parking features: Concrete, Detached, With Electric, Driveway, Gravel
- Garage spaces: 3
- Has uncovered spaces: Yes
Features
- Levels: One
- Stories: 1
- Has private pool: Yes
- Pool features: Above Ground
- Has view: Yes
- View description: Pond
- Water view: Pond
- Frontage length: 0.00
Lot
- Size: 9.82 Acres
Details
- Additional structures: Pole Barn
- Parcel number: 781002200005000006
- Other equipment: Sump Pump w/Battery
Construction
Type & style
- Home type: SingleFamily
- Architectural style: Ranch
- Property subtype: Single Family Residence
Materials
- Vinyl Siding
- Foundation: Concrete Perimeter
- Roof: Metal
Condition
- New construction: No
- Year built: 1993
Utilities & green energy
- Gas: Propane Leased
- Sewer: Septic Tank
- Water: Public
Community & HOA
Location
- Region: Patriot
Financial & listing details
- Price per square foot: $113/sqft
- Annual tax amount: $985
- Date on market: 9/1/2026
- Road surface type: Asphalt
Estimated market value
Not available
Estimated sales range
Not available
Not available
Price history
| Date | Event | Price |
|---|---|---|
| 9/1/2026 | Listed for sale | $379,900$113/sqft |
Source: MLS of Southeastern Indiana #208216 Report a problem | ||
Public tax history
Tax history is unavailable.
Monthly payment
Est. payment
Payment breakdown
Explore the cost of this home by adjusting the details. Changes won't be saved.Climate risks
Neighborhood: 47038
Nearby schools
Schools provided by the listing agent
- Elementary: Switzerland County E
- High: Switzerland County H
- District: Switzerland County
Source: MLS of Southeastern Indiana. This data may not be complete. We recommend contacting the local school district to confirm school assignments for this home.
Similar homes
- $425,0003 bd3 ba4.3k sqft14571 Oatman Hill Rd, Rising Sun, IN 47040ActiveMLS ID #22123438, Deanna Hill, Plum Tree Realty. MIBOR as distributed by MLS GRID
- $399,0003 bd3 ba2.7k sqft16490 State Road 156, Patriot, IN 47038For Sale
 MLS ID #202609438, Chris Hembree, Realty ONE Group River Valley. SIRA
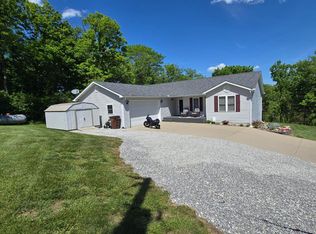
 - $410,0004 bd2 ba3.3k sqft3995 Coy Hill Rd, Rising Sun, IN 47040For Sale
 MLS ID #207456, Gregory F. Duvall. MLS of Southeastern Indiana
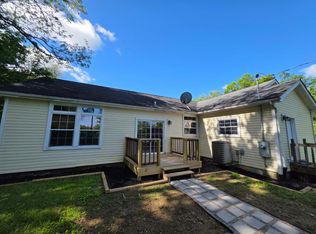
 - $360,0003 bd2 ba2k sqft12526 Peelman Rd, Vevay, IN 47043For Sale
 MLS ID #207347, Christy Alexander. MLS of Southeastern Indiana
 - $434,9003 bd2 ba2k sqft95 Waterside Dr, Sparta, KY 41086For Sale
 MLS ID #1725239, Trina Rider, Keller Williams Realty Service. Metro Search Inc. LLC DBA Apex MLS
 - $459,9003 bd3 ba3.5k sqft160 Bluffside Dr, Sparta, KY 41086For SaleMLS ID #1707668, Matthew Blackaby, Coldwell Banker McMahan. Metro Search Inc. LLC DBA Apex MLS
