Welcome to an amazing home in the desirable Ramtown! Discover the perfect blend of comfort, style, and convenience in the desirable Ramtown section of Howell! This beautiful 4-bedroom, 2.5-bath home offers inviting living spaces and a private backyard oasis featuring an inground swimming pool and vinyl fencing, ideal for relaxing and entertaining. Enjoy access to Howell Township's public school system, nearby parks, shopping, dining, and recreation. LOCATION, LOCATION, LOCATION! Conveniently situated near Route 9, I-195, and the Garden State Parkway, with the beautiful Jersey Shore beaches just a short drive away. Experience the best of suburban living with coastal attractions and commuter convenience. An exceptional opportunity you won't want to miss. Schedule your showing today! Enjoy the charm and convenience of living in Howell's desirable Ramtown community! Ideally located near local schools, parks, recreational facilities, shopping centers, and dining options. Outdoor enthusiasts will appreciate the proximity to the Jersey Shore, while commuters benefit from convenient access to major highways. The inground pool and fenced backyard provide a wonderful setting for outdoor enjoyment. A great opportunity to experience the best of suburban living!
For sale
$725,000
25 Bryce Canyon Road, Howell, NJ 07731
3beds
1,834sqft
Single Family Residence
Built in 1998
8,276 Square Feet Lot
$721,900 Zestimate®
$395/sqft
$-- HOA
What's special
Private backyard oasisVinyl fencingInground swimming poolFenced backyardInviting living spaces
- 14 days
- 1,033
- 61
Likely to sell faster than
Zillow last checked:
Listing updated:
Listed by:
Jesenia Lopez 848-222-9417,
NextHome Realty Premier Properties
Source: MoreMLS,MLS#: 22632678
Facts & features
Interior
Bedrooms & bathrooms
- Bedrooms: 3
- Bathrooms: 3
- Full bathrooms: 2
- 1/2 bathrooms: 1
Bedroom
- Area: 120
- Dimensions: 12.0 x 10.0
Bedroom
- Area: 132
- Dimensions: 12.0 x 11.0
Other
- Area: 168
- Dimensions: 14.0 x 12.0
Breakfast
- Area: 96
- Dimensions: 12.0 x 8.0
Dining room
- Area: 120
- Dimensions: 12.0 x 10.0
Family room
- Area: 195
- Dimensions: 15.0 x 13.0
Foyer
- Area: 64
- Dimensions: 8.0 x 8.0
Living room
- Area: 196
- Dimensions: 14.0 x 14.0
Heating
- Natural Gas, Forced Air
Cooling
- Central Air
Features
- Dec Molding
- Flooring: Ceramic Tile, Wood
- Attic: Pull Down Stairs
- Number of fireplaces: 1
Interior area
- Total structure area: 1,834
- Total interior livable area: 1,834 sqft
Property
Parking
- Total spaces: 2
- Parking features: Asphalt, Double Wide Drive, Oversized
- Attached garage spaces: 2
- Has uncovered spaces: Yes
Features
- Stories: 2
- Has private pool: Yes
- Pool features: In Ground
- Has spa: Yes
- Spa features: Indoor Hot Tub
- Fencing: Fenced Area
Lot
- Size: 8,276 Square Feet
- Dimensions: .1944
- Topography: Level
Details
- Parcel number: 21000421100025
- Zoning description: Residential, Single Family
Construction
Type & style
- Home type: SingleFamily
- Architectural style: Colonial
- Property subtype: Single Family Residence
Materials
- Foundation: Slab
Condition
- New construction: No
- Year built: 1998
Utilities & green energy
- Sewer: Public Sewer
Community & HOA
Community
- Subdivision: Parkside At How
HOA
- Has HOA: No
Location
- Region: Howell
Financial & listing details
- Price per square foot: $395/sqft
- Tax assessed value: $699,400
- Annual tax amount: $11,350
- Date on market: 10/15/2026
- Inclusions: Outdoor Lighting, Washer, Window Treatments, Dishwasher, Dryer, Light Fixtures, Microwave, Security System, Stove, Refrigerator, Screens, Attic Fan, Garage Door Opener, Gas Cooking
- Exclusions: Dishwasher; Garage Door Opener; Gas Cooking; Light Fixtures; Microwave; Refrigerator; Stove
Estimated market value
$721,900
$686,000 - $758,000
$3,793/mo
Price history
| Date | Event | Price |
|---|---|---|
| 10/15/2026 | Listed for sale | $725,000+102.8%$395/sqft |
Source:  MoreMLS #22632678 Report a problem | ||
| 10/26/2015 | Sold | $357,500-4.7%$195/sqft |
Source: MoreMLS #21527309 Report a problem | ||
| 7/13/2015 | Listed for sale | $375,000-11.8%$204/sqft |
Source: Diane Turton, Realtors-Spring Lake #21527309 Report a problem | ||
| 11/21/2005 | Sold | $425,000+142.9%$232/sqft |
Source: Public Record Report a problem | ||
| 8/26/1998 | Sold | $174,990$95/sqft |
Source: Public Record Report a problem | ||
Public tax history
| Year | Property taxes | Tax assessment |
|---|---|---|
| 2025 | $11,330 +7.3% | $662,200 +7.3% |
| 2024 | $10,564 +3.2% | $617,400 +12.1% |
| 2023 | $10,236 +9.7% | $550,600 +23.2% |
| 2022 | $9,331 +9.5% | $446,900 +20% |
| 2021 | $8,521 -3.9% | $372,400 -4.5% |
| 2020 | $8,864 +3.9% | $389,800 +9.1% |
| 2019 | $8,532 | $357,200 -0.8% |
| 2018 | $8,532 +12.7% | $360,000 +9.5% |
| 2017 | $7,571 +1.7% | $328,800 +5.5% |
| 2016 | $7,445 -4.1% | $311,800 +2.8% |
| 2015 | $7,760 -0.9% | $303,400 +3.4% |
| 2014 | $7,831 +0.1% | $293,500 |
| 2013 | $7,825 -5.4% | $293,500 |
| 2012 | $8,268 +1.7% | $293,500 -24.3% |
| 2011 | $8,132 +3.9% | $387,600 |
| 2010 | $7,826 +2.1% | $387,600 |
| 2009 | $7,665 | $387,600 0% |
| 2008 | -- | $387,700 |
| 2007 | -- | $387,700 +123.6% |
| 2006 | -- | $173,400 |
| 2005 | -- | $173,400 |
| 2003 | -- | $173,400 |
| 2002 | -- | $173,400 |
| 2001 | -- | $173,400 |
Find assessor info on the county website
Monthly payment
Est. payment
Payment breakdown
Explore the cost of this home by adjusting the details. Changes won't be saved.Climate risks
Neighborhood: 07731
Nearby schools
Schools provided by the listing agent
- Elementary: Ramtown
- Middle: Howell
- High: Howell HS
Source: MoreMLS. This data may not be complete. We recommend contacting the local school district to confirm school assignments for this home.
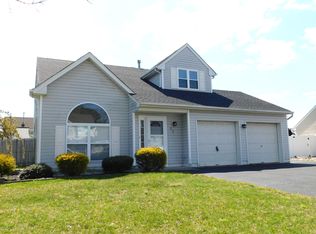


Similar homes
- $829,0004 bd3 ba2.2k sqft24 Crater Lake Road, Howell, NJ 07731For Sale
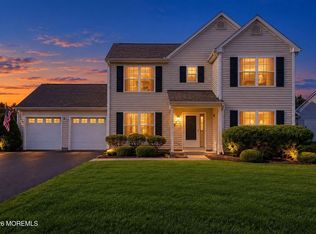
 MLS ID #22633624, Yisroel S Taub, RE/MAX On the Move Realty. MoreMLS
- $680,0004 bd3 ba2k sqft85 Bristlecone Drive, Howell, NJ 07731For Sale
 MLS ID #22634213, Qizhan Yao, Realmart Realty LLC.. MoreMLS
- $799,0004 bd4 ba2k sqft7 Andrew Street, Howell, NJ 07731For Sale
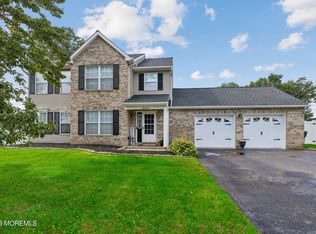 MLS ID #22632340, Olga Moncada Navarro, Weichert Realtors-Sea Girt. MoreMLS
- $699,9003 bd3 ba1.6k sqft23 Grand Teton Avenue, Howell, NJ 07731For Sale
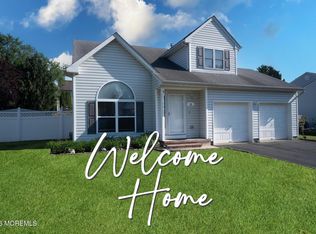 MLS ID #22615098, Jennifer Niedrach, Weichert Realtors-Freehold. MoreMLS
- $669,0003 bd3 ba1.6k sqft11 Blueberry Path, Howell, NJ 07731For SaleMLS ID #22634008, Vera Ellison, NextHome Realty Premier Properties. MoreMLS
- $599,0004 bd2 ba1.7k sqft9 Poplar Street, Howell, NJ 07731For SaleMLS ID #22633770, Annmarie Scottson, Real Broker, LLC- Red Bank. MoreMLS
- $720,0004 bd3 ba1.8k sqft159 Pine Needle Street, Howell, NJ 07731For SaleMLS ID #22624649, Tracey Carpe, C21/ Action Plus Realty. MoreMLS
- $599,9993 bd2 ba1.6k sqft8 Partridge Lane, Howell, NJ 07731For SaleMLS ID #22633452, Jamie Paradise, Paradise Real Estate Group. MoreMLS
- $775,0005 bd4 ba2.4k sqft7 Cidermill Ct, Howell, NJ 07731For Sale
 MLS ID #2706941R, ANNMARIE SCOTTSON. All Jersey MLS
- $760,0004 bd3 ba2.3k sqft56 Sami Dr, Howell, NJ 07731For SaleMLS ID #2706935R, ANNMARIE SCOTTSON. All Jersey MLS
- $899,0004 bd3 ba2.3k sqft19 Assateague Road, Howell, NJ 07731For SaleMLS ID #22632812, Isaac Nussbaum, Real Broker, LLC- Toms River. MoreMLS
- $775,0003 bd2 ba1.7k sqft19 Fella Street, Howell, NJ 07731For SaleMLS ID #22627928, Esther Klein, RE/MAX On the Move Realty. MoreMLS
- $650,0003 bd2 ba1.5k sqft4 Scarlet Lane, Howell, NJ 07731For SaleMLS ID #22629919, Brad Gardner, Keller Williams Realty West Monmouth. MoreMLS
- $619,0003 bd2 ba1.5k sqft6 Scarlet Lane, Howell, NJ 07731For SaleMLS ID #22632007, Isaac Nussbaum, Real Broker, LLC- Toms River. MoreMLS
- $725,0004 bd3 ba1.7k sqft3 Moss Haven Way, Howell, NJ 07731For SaleMLS ID #22623390, Lynn A Albinowski, NextHome Realty Premier Properties. MoreMLS
- $774,9003 bd2 ba1.5k sqft745 Oak Glen Road, Howell, NJ 07731For SaleMLS ID #22613028, Felicia Finn, C21/ Action Plus Realty. MoreMLS
- $769,0004 bd3 ba2.5k sqft46 Hedgewood Road, Howell, NJ 07731For SaleMLS ID #22632008, Karyn Cusanelli, Diane Turton, Realtors-Brick. MoreMLS
- $735,0004 bd3 ba2.4k sqft47 Old Bridge Drive, Howell, NJ 07731For SaleMLS ID #22631051, Svetlana Kim, EXP Realty. MoreMLS
- $660,0004 bd2 ba1.7k sqft2 Evergreen Place, Howell, NJ 07731For SaleMLS ID #22631216, Mark Bonjavanni, Coldwell Banker Realty. MoreMLS
- $619,0954 bd2 ba1.8k sqft15 Western Drive, Howell, NJ 07731For SaleMLS ID #22633104, Frances J Accardi, Diane Turton, Realtors-Lavallette. MoreMLS
