Welcome to this beautifully renovated 3-bedroom, 2-bath ranch home, ideally nestled on a peaceful cul-de-sac in a desirable Maple Shade neighborhood. Offering stylish updates, spacious rooms, and effortless one-level living, this move-in-ready home is designed for both everyday comfort and memorable entertaining. The inviting eat-in kitchen shines with granite countertops, solid wood cabinetry, and newer stainless steel appliances. A formal dining room provides an elegant setting for gatherings, while the expansive living room offers plenty of space to relax and unwind. Three generously sized bedrooms, one of which is on-suite, provide flexibility for family, guests, or a home office. The two bathrooms are beautifully updated. Step outside to your own private backyard retreat, complete with a screened-in porch, sparkling in-ground swimming pool, outdoor fireplace and a fully fenced yard—perfect for summer entertaining, peaceful mornings, and relaxing evenings. A detached two-car garage adds valuable parking and storage space. With its thoughtful renovations, exceptional outdoor amenities, and sought-after cul-de-sac location, this home is a must-see. Schedule your showing today and experience all it has to offer!
For sale
$449,900
19 Devon Ct, Maple Shade, NJ 08052
3beds
1,496sqft
Single Family Residence
Built in 1952
7,405 Square Feet Lot
$-- Zestimate®
$301/sqft
$-- HOA
What's special
Outdoor fireplaceDetached two-car garagePrivate backyard retreatSparkling in-ground swimming poolBeautifully renovatedElegant setting for gatheringsSought-after cul-de-sac location
- 1 day
- 213
- 16
Zillow last checked:
Listing updated:
Listed by:
Darcy Durham 856-434-1005,
Prominent Properties Sotheby's International Realty
Source: Bright MLS,MLS#: NJBL2121582
Facts & features
Interior
Bedrooms & bathrooms
- Bedrooms: 3
- Bathrooms: 2
- Full bathrooms: 2
- Main level bathrooms: 2
- Main level bedrooms: 3
Rooms
- Room types: Living Room, Dining Room, Primary Bedroom, Bedroom 2, Bedroom 3, Kitchen, Bathroom 2, Primary Bathroom
Primary bedroom
- Features: Ceiling Fan(s), Flooring - Carpet
- Level: Main
- Area: 180 Square Feet
- Dimensions: 12 X 15
Bedroom 2
- Features: Ceiling Fan(s), Flooring - Carpet
- Level: Main
- Area: 143 Square Feet
- Dimensions: 11 X 13
Bedroom 3
- Features: Ceiling Fan(s), Flooring - Carpet
- Level: Main
- Area: 100 Square Feet
- Dimensions: 10 X 10
Primary bathroom
- Features: Bathroom - Stall Shower
- Level: Main
- Area: 56 Square Feet
- Dimensions: 7 X 8
Bathroom 2
- Features: Bathroom - Stall Shower, Flooring - Ceramic Tile
- Level: Main
- Area: 40 Square Feet
- Dimensions: 5 X 8
Dining room
- Features: Flooring - HardWood, Ceiling Fan(s)
- Level: Main
- Area: 156 Square Feet
- Dimensions: 12 X 13
Kitchen
- Features: Ceiling Fan(s), Granite Counters, Flooring - Ceramic Tile, Eat-in Kitchen, Kitchen - Gas Cooking, Pantry
- Level: Main
- Area: 180 Square Feet
- Dimensions: 15 X 12
Living room
- Features: Ceiling Fan(s), Flooring - Carpet
- Level: Main
- Area: 286 Square Feet
- Dimensions: 13 X 22
Screened porch
- Features: Ceiling Fan(s)
- Level: Main
- Area: 102 Square Feet
- Dimensions: 6 X 17
Heating
- Forced Air, Natural Gas
Cooling
- Ceiling Fan(s), Central Air, Attic Fan, Electric
Appliances
- Included: Microwave, Dishwasher, Disposal, Dryer, Energy Efficient Appliances, Exhaust Fan, Oven/Range - Gas, Refrigerator, Stainless Steel Appliance(s), Washer, Water Heater, Gas Water Heater
- Laundry: Main Level
Features
- Attic, Attic/House Fan, Bathroom - Walk-In Shower, Bathroom - Tub Shower, Ceiling Fan(s), Entry Level Bedroom, Floor Plan - Traditional, Formal/Separate Dining Room, Eat-in Kitchen, Kitchen - Gourmet, Upgraded Countertops, Dry Wall
- Flooring: Carpet, Ceramic Tile, Hardwood, Wood
- Doors: Sliding Glass, Storm Door(s)
- Windows: Bay/Bow, Double Hung, Energy Efficient, Replacement, Screens, Window Treatments
- Has basement: No
- Has fireplace: No
Interior area
- Total structure area: 1,496
- Total interior livable area: 1,496 sqft
- Finished area above ground: 1,496
- Finished area below ground: 0
Video & virtual tour
Property
Parking
- Total spaces: 6
- Parking features: Storage, Garage Faces Side, Oversized, Concrete, Private, Detached, Driveway
- Garage spaces: 2
- Uncovered spaces: 4
Accessibility
- Accessibility features: Accessible Hallway(s)
Features
- Levels: One
- Stories: 1
- Patio & porch: Deck, Patio, Screened, Screened Porch
- Exterior features: Barbecue, Lighting, Rain Gutters, Sidewalks, Storage, Underground Lawn Sprinkler
- Has private pool: Yes
- Pool features: In Ground, Private
- Fencing: Full,Back Yard,Wood
Lot
- Size: 7,405 Square Feet
- Dimensions: 34 x 115 irr
- Features: Cleared, Cul-De-Sac, Front Yard, Irregular Lot, Level, Landscaped, Rear Yard, SideYard(s), Suburban
Details
- Additional structures: Above Grade, Below Grade
- Parcel number: 1900001 1100019
- Zoning: RESIDENTIAL
- Special conditions: Standard
Construction
Type & style
- Home type: SingleFamily
- Architectural style: Ranch/Rambler
- Property subtype: Single Family Residence
Materials
- Frame
- Foundation: Block, Crawl Space
- Roof: Architectural Shingle
Condition
- Excellent
- New construction: No
- Year built: 1952
Utilities & green energy
- Electric: 200+ Amp Service
- Sewer: Public Sewer
- Water: Public
- Utilities for property: Natural Gas Available, Cable Available, Electricity Available
Community & HOA
Community
- Security: Security System
- Subdivision: Park Estates
HOA
- Has HOA: No
Location
- Region: Maple Shade
- Municipality: MAPLE SHADE TWP
Financial & listing details
- Price per square foot: $301/sqft
- Tax assessed value: $191,900
- Annual tax amount: $7,595
- Date on market: 10/12/2026
- Listing agreement: Exclusive Right To Sell
- Listing terms: FHA,VA Loan,Conventional,Cash
- Inclusions: All Kitchen Appliances, Washer And Dryer, Patio Furniture, Some Furniture In The Home May Be Available, All Blinds, All Light Fixtures / Fans, All Televisions That Are Wall Mounted And Wall Mounts. Additional Inclusions Will Be In A List Included In The Mls And In The Home.
- Ownership: Fee Simple
- Road surface type: Black Top
Estimated market value
Not available
Estimated sales range
Not available
Not available
Price history
| Date | Event | Price |
|---|---|---|
| 10/12/2026 | Listed for sale | $449,900+301.7%$301/sqft |
Source:  Bright MLS #NJBL2121582 Report a problem Bright MLS #NJBL2121582 Report a problem | ||
| 3/5/1993 | Sold | $112,000$75/sqft |
Source: Agent Provided Report a problem | ||
Public tax history
| Year | Property taxes | Tax assessment |
|---|---|---|
| 2026 | $7,595 +4.3% | $191,900 |
| 2025 | $7,285 +3% | $191,900 |
| 2024 | $7,073 | $191,900 |
| 2023 | -- | $191,900 |
| 2022 | $6,964 +1% | $191,900 +0.9% |
| 2021 | $6,897 +4.4% | $190,200 |
| 2020 | $6,604 +1.8% | $190,200 |
| 2019 | $6,490 +1.2% | $190,200 |
| 2018 | $6,414 +1.5% | $190,200 |
| 2017 | $6,318 +2.2% | $190,200 |
| 2016 | $6,182 +3.1% | $190,200 |
| 2015 | $5,993 +8.2% | $190,200 |
| 2014 | $5,538 +1.2% | $190,200 -11.3% |
| 2013 | $5,471 +2.9% | $214,400 |
| 2012 | $5,319 +3.6% | $214,400 |
| 2011 | $5,133 +6% | $214,400 |
| 2010 | $4,843 +1.5% | $214,400 |
| 2009 | $4,770 +4% | $214,400 |
| 2008 | $4,588 +6.6% | $214,400 |
| 2007 | $4,303 +0.1% | $214,400 |
| 2006 | $4,299 +13.2% | $214,400 +86.9% |
| 2005 | $3,799 +5.1% | $114,700 |
| 2004 | $3,613 | $114,700 |
| 2003 | -- | $114,700 |
| 2002 | -- | $114,700 |
| 2001 | -- | $114,700 |
Find assessor info on the county website
Monthly payment
Est. payment
Payment breakdown
Explore the cost of this home by adjusting the details. Changes won't be saved.Climate risks
Neighborhood: 08052
Nearby schools
Schools provided by the listing agent
- District: Maple Shade Township Public Schools
Source: Bright MLS. This data may not be complete. We recommend contacting the local school district to confirm school assignments for this home.
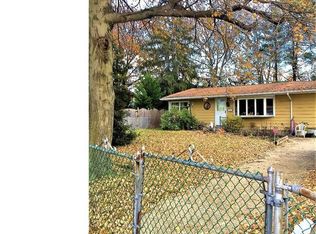
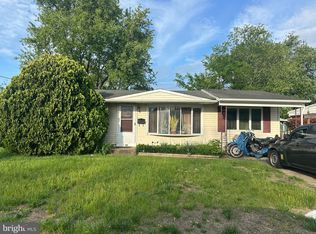
Similar homes
- $--4 bd3 ba1.8k sqft443 N Coles Ave, Maple Shade, NJ 08052Auction
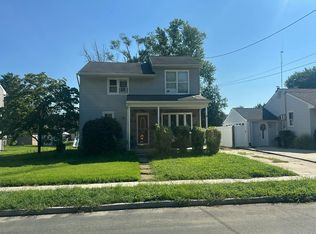 Auction.com 2
 - $--3 bd2 ba1.5k sqft3255 Merchantville Ave, Pennsauken, NJ 08109AuctionAuction.com 2
- $324,9003 bd1 ba1.1k sqft337 Melrose Ave, Maple Shade, NJ 08052For Sale
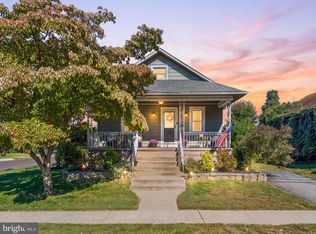
 MLS ID #NJBL2122312, Anthony Wilson, Agent06 LLC. Bright MLS
 - $374,9003 bd2 ba1.7k sqft306 Anna Ave, Maple Shade, NJ 08052For Sale
 MLS ID #NJBL2121930, Jennifer D'Alesandro, Keller Williams Realty - Moorestown. Bright MLS
 - $337,5004 bd1 ba1.5k sqft115 N Forklanding Rd, Maple Shade, NJ 08052For SaleMLS ID #NJBL2122014, Mary C Ryan, BHHS Fox & Roach-Cherry Hill. Bright MLS
- $339,9004 bd1 ba1.1k sqft501 Greenwood Ave, Maple Shade, NJ 08052For SaleMLS ID #NJBL2122096, Devin Dinofa, Keller Williams Realty - Moorestown. Bright MLS
- $385,0003 bd2 ba1.6k sqft305 Lincoln Ave, Maple Shade, NJ 08052For SaleMLS ID #NJBL2111386, MaryAnne Verfaillie, KW Empower. Bright MLS
- $455,0005 bd2 ba1.9k sqft7404 Wyndam Rd, Pennsauken, NJ 08109For SaleMLS ID #NJCD2128510, Ramona Torres, Weichert Realtors-Haddonfield. Bright MLS
- $395,0003 bd2 ba1.6k sqft213 N Forklanding Rd, Maple Shade, NJ 08052For SaleMLS ID #NJBL2119340, Kathleen Murray-McNulty, Weichert Realtors - Moorestown. Bright MLS
- $399,9994 bd2 ba1.7k sqft29 Wyndale Ave, Maple Shade, NJ 08052For SaleMLS ID #NJBL2119846, Megan Wellington, Coldwell Banker Realty. Bright MLS
- $475,0003 bd2 ba2k sqft3007 Haddonfield Rd, Pennsauken, NJ 08110For SaleMLS ID #NJCD2126508, Celly Martinez, Realty Mark Advantage. Bright MLS
- $339,0003 bd2 ba1.1k sqft12 Collins Ln, Maple Shade, NJ 08052For SaleMLS ID #NJBL2117266, Mr. Charles Thomas, Thomas Realty Inc.. Bright MLS
- $375,0004 bd3 ba2.1k sqft2613 Pettit Rd, Pennsauken, NJ 08109For SaleMLS ID #NJCD2128364, Rosalie Conaty, Keller Williams Realty - Cherry Hill. Bright MLS
- $524,9994 bd2 ba1.7k sqft1923 Chapel Ave W, Cherry Hill, NJ 08002For SaleMLS ID #NJCD2128522, Dante Casella, EXP Realty, LLC. Bright MLS
- $439,9003 bd2 ba1.8k sqft120 Woodview Ln, Cinnaminson, NJ 08077For SaleMLS ID #NJBL2121916, Jason Gareau, Weichert Realtors-Medford. Bright MLS
- $449,9003 bd2 ba1.5k sqft317 Lincoln Ave S, Cherry Hill, NJ 08002For SaleMLS ID #NJCD2127292, Jennifer Probst, Compass New Jersey, LLC - Moorestown. Bright MLS
- $299,0002 bd1 ba881 sqft46 Indian Queen Ln, Maple Shade, NJ 08052For SaleMLS ID #NJBL2122286, Francesco Pullella, HOF Realty. Bright MLS
- $439,9993 bd2 ba1.3k sqft33 Delwood Rd, Cherry Hill, NJ 08002For SaleMLS ID #NJCD2123612, Day Lazala-Gordon, Real Broker, LLC. Bright MLS
- $370,0003 bd2 ba1.5k sqft15 S Walnut Ave, Maple Shade, NJ 08052For SaleMLS ID #NJBL2116668, Jamie Kretovich, Key Properties Real Estate. Bright MLS
- $369,9003 bd2 ba1.4k sqft34 Volan St, Merchantville, NJ 08109For SaleMLS ID #NJCD2128626, Alison Snyder, Garden State Properties Group - Merchantville. Bright MLS
