Impressive price adjustment Exceptional 1870s Antique Colonial set on 48 stunning acres in the center of historic Deerfield. The spacious eat-in kitchen, equipped with all the latest modern appliances, is ready to prepare and host that big feast. The paneled accent wall adds a stylish touch to the gas fireplace insert. The laundry room is off the kitchen. The oversized dining room features wide pine floors and a pellet stove, with the original brick fireplace tucked behind it. The south-facing bay window brings in lots of warm sunlight throughout the morning and afternoon. Next to the dining room, there’s a half bath and a full bath. The living room features a classic beamed ceiling and wide pine floors that flow throughout the house, except in the kitchen and bathrooms. Across from the living room, there’s a room currently used as a bedroom that connects to the office/sitting room and the veranda. The second floor can be reached by either the main front stairs or the back staircase. It features two spacious bedrooms, a smaller bedroom, and a primary suite with two rooms and a wood burning fireplace. A modern full bathroom is also nearby. The land spans 48 acres, bordering conservation areas, and remains mostly untouched, preserving its natural beauty. Ideal horse property with current barn. Subdivision potential is unknown (refer to the map for lot layout and dimensions). Possible ADU with attached carriage house (Plans available). The property includes a 6-bedroom septic system.
Pending
Listed by: Elite CRL Realty LLC • Wilma Willson
$700,000
19 Raymond Road, Deerfield, NH 03037
5beds
3,379sqft
Single Family Residence
Built in 1870
48 Acres Lot
$-- Zestimate®
$207/sqft
$-- HOA
What's special
Wood burning fireplaceOriginal brick fireplaceTwo spacious bedroomsOversized dining roomSouth-facing bay windowWide pine floorsPellet stove
- 159 days
- 114
- 4
Zillow last checked:
Listing updated:
Listed by:
Wilma Willson,
Elite CRL Realty LLC 603-505-6460
Source: PrimeMLS,MLS#: 5086959
Facts & features
Interior
Bedrooms & bathrooms
- Bedrooms: 5
- Bathrooms: 3
- Full bathrooms: 2
- 1/2 bathrooms: 1
Heating
- Propane, Pellet Stove, Floor Furnace, Hot Water
Cooling
- Central Air
Appliances
- Included: Dishwasher, Range Hood, Double Oven, Wall Oven, Gas Range, Refrigerator, Wood Cook Stove, Gas Stove, Electric Water Heater, Exhaust Fan
- Laundry: 1st Floor Laundry
Features
- Kitchen Island, Natural Light, Natural Woodwork, Soaking Tub, Walk-In Closet(s), Walk-in Pantry
- Flooring: Ceramic Tile, Tile, Wood
- Doors: Security Door(s)
- Basement: Dirt Floor,Unfinished,Interior Entry
- Attic: Pull Down Stairs
- Has fireplace: Yes
- Fireplace features: Gas, Wood Burning, 3+ Fireplaces
Interior area
- Total structure area: 6,769
- Total interior livable area: 3,379 sqft
- Finished area above ground: 3,379
- Finished area below ground: 0
Property
Parking
- Total spaces: 2
- Parking features: Crushed Stone, Gravel, Off Street, Parking Spaces 1 - 10
- Garage spaces: 2
Accessibility
- Accessibility features: 1st Floor 1/2 Bathroom, 1st Floor Bedroom, 1st Floor Full Bathroom, 1st Floor Hrd Surfce Flr, Laundry Access w/No Steps, Bathroom w/Step-in Shower, Grip-Accessible Features, Grab Bars in Bathroom, Hard Surface Flooring, 1st Floor Laundry
Features
- Levels: 3
- Stories: 3
- Patio & porch: Covered Porch
- Exterior features: Garden
- Has spa: Yes
- Spa features: Bath
- Frontage length: Road frontage: 390
Lot
- Size: 48 Acres
- Features: Country Setting, Rolling Slope, Wooded, Abuts Conservation
Details
- Additional structures: Barn(s), Stable(s)
- Parcel number: DRFDM00415B000027L000000
- Zoning description: AR-Residential
- Special conditions: Standard
Construction
Type & style
- Home type: SingleFamily
- Architectural style: Antique,Colonial
- Property subtype: Single Family Residence
Materials
- Wood Frame, Wood Exterior, Wood Siding
- Foundation: Granite
- Roof: Asphalt Shingle
Condition
- New construction: No
- Year built: 1870
Utilities & green energy
- Electric: Circuit Breakers, Generator Ready
- Sewer: Leach Field, Private Sewer, Septic Tank
- Utilities for property: Cable Available, Propane
Community & HOA
Location
- Region: Deerfield
Financial & listing details
- Price per square foot: $207/sqft
- Tax assessed value: $436,903
- Annual tax amount: $10,609
- Date on market: 5/5/2026
- Road surface type: Paved
Estimated market value
Not available
Estimated sales range
Not available
Not available
Price history
| Date | Event | Price |
|---|---|---|
| 9/16/2026 | Pending sale | $700,000$207/sqft |
Source:  PrimeMLS #5086959 Report a problem PrimeMLS #5086959 Report a problem | ||
| 9/16/2026 | Listing removed | $700,000$207/sqft |
Source: PrimeMLS #5086959 Report a problem | ||
| 9/9/2026 | Pending sale | $700,000$207/sqft |
Source: PrimeMLS #5086959 Report a problem | ||
| 8/4/2026 | Listed for sale | $700,000$207/sqft |
Source: PrimeMLS #5086959 Report a problem | ||
| 7/24/2026 | Pending sale | $700,000$207/sqft |
Source: PrimeMLS #5086959 Report a problem | ||
| 6/30/2026 | Price change | $700,000-17.6%$207/sqft |
Source: PrimeMLS #5086959 Report a problem | ||
| 5/5/2026 | Listed for sale | $850,000$252/sqft |
Source: PrimeMLS #5086959 Report a problem | ||
Public tax history
| Year | Property taxes | Tax assessment |
|---|---|---|
| 2024 | $10,752 +8.5% | $436,903 -0.1% |
| 2023 | $9,913 +23.7% | $437,447 |
| 2022 | $8,014 -6.9% | $437,447 -0.1% |
| 2020 | $8,610 +9.3% | $437,708 +28.5% |
| 2019 | $7,875 +0.2% | $340,744 0% |
| 2018 | $7,862 -2.3% | $340,771 -1.3% |
| 2017 | $8,047 +5% | $345,348 |
| 2016 | $7,667 +0.9% | $345,348 +0.1% |
| 2015 | $7,595 -8.3% | $345,080 -4.2% |
| 2014 | $8,285 +1.6% | $360,060 0% |
| 2013 | $8,158 +3.1% | $360,183 -0.3% |
| 2012 | $7,915 +1.7% | $361,255 -0.5% |
| 2011 | $7,785 -6.6% | $362,916 |
| 2010 | $8,333 -3.9% | $362,916 -18.4% |
| 2008 | $8,672 +11.3% | $444,500 |
| 2007 | $7,792 | $444,500 |
Find assessor info on the county website
Monthly payment
Est. payment
Payment breakdown
Explore the cost of this home by adjusting the details. Changes won't be saved.Climate risks
Neighborhood: 03037
Similar homes
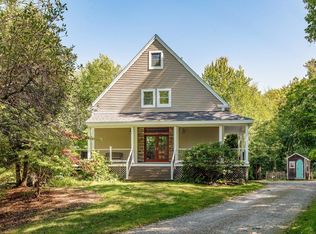
- $649,9004 bd3 ba3.3k sqft2 Raymond Road, Deerfield, NH 03037Active
 MLS ID #5091875, Lisa Brochu. PrimeMLS
 - $630,0003 bd3 ba2.8k sqft107 Mountain Road, Deerfield, NH 03037Active
 MLS ID #5109771, Nathan Fredette. PrimeMLS
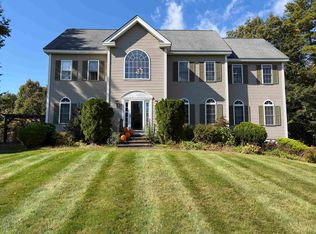
 - $850,0004 bd4 ba4.3k sqft135 Mountain Road, Deerfield, NH 03037Active
 MLS ID #5110170, Alyson Mueller. PrimeMLS
 - $735,0004 bd3 ba3.2k sqft5 Fiddlehead Lane, Chester, NH 03036-4073Active
 MLS ID #5113034, Breandan Garland. PrimeMLS
