This meticulously maintained 4 bedroom, 2.5 bath Colonial is set in a sought-after Barrington neighborhood. Designed with both everyday living and entertaining in mind, the main level features a spacious eat-in kitchen with direct access to the backyard patio, along with a dedicated dining room and living room and half bath with laundry. The impressive entertainment room is a standout, offering soaring cathedral ceilings and generous space to gather. Upstairs, you’ll find three bedrooms and two full baths, including a primary suite with a private en suite bath and walk-in closet. The finished third floor offers a 4th bedroom and an additional versatile room, ideal for a home office, guest space, playroom, fitness area, or media room. A full unfinished walkout basement provides excellent storage and future potential, while the attached two-car garage adds convenience. Outside, enjoy a beautifully landscaped lot and patio in an exceptional location. This home is also complete with Central AC, central vacuum, and an irrigation system. Spacious, refined, and exceptionally well cared for, with updates throughout, this property offers a rare combination of space, versatility, and location in a neighborhood you’ll be proud to call home. Open House Thursday October 29th 4-5:30pm.
Active
Listed by: KW Coastal and Lakes & Mountains Realty • Jennifer Cartier • 603-610-8500
Price cut: $4K (10/26)
$745,000
39 Stone Farm Road, Barrington, NH 03825
4beds
2,884sqft
Single Family Residence
Built in 2001
2.14 Acres Lot
$-- Zestimate®
$258/sqft
$-- HOA
What's special
Attached two-car garageDedicated dining roomIrrigation systemGenerous space to gatherWalk-in closetSoaring cathedral ceilingsImpressive entertainment room
- 23 days
- 1,671
- 124
Zillow last checked:
Listing updated:
Listed by:
Jennifer Cartier,
KW Coastal and Lakes & Mountains Realty 603-610-8500
Source: PrimeMLS,MLS#: 5112806
Facts & features
Interior
Bedrooms & bathrooms
- Bedrooms: 4
- Bathrooms: 3
- Full bathrooms: 2
- 1/2 bathrooms: 1
Heating
- Oil, Baseboard, Hot Water
Cooling
- Central Air
Features
- Basement: Full,Interior Stairs,Unfinished,Walkout,Interior Access,Walk-Out Access
Interior area
- Total structure area: 3,560
- Total interior livable area: 2,884 sqft
- Finished area above ground: 2,884
- Finished area below ground: 0
Property
Parking
- Total spaces: 2
- Parking features: Paved
- Garage spaces: 2
Features
- Levels: Two
- Stories: 2
Lot
- Size: 2.14 Acres
- Features: Landscaped, Level, Open Lot, Wooded
Details
- Parcel number: BRRNM00239B000051L000000
- Zoning description: R
- Special conditions: Standard
Construction
Type & style
- Home type: SingleFamily
- Architectural style: Colonial
- Property subtype: Single Family Residence
Materials
- Wood Frame
- Foundation: Poured Concrete
- Roof: Asphalt Shingle
Condition
- New construction: No
- Year built: 2001
Utilities & green energy
- Electric: Circuit Breakers
- Sewer: Private Sewer
- Utilities for property: Cable Available
Community & HOA
Location
- Region: Barrington
Financial & listing details
- Price per square foot: $258/sqft
- Tax assessed value: $530,700
- Annual tax amount: $10,380
- Date on market: 10/4/2026
- Road surface type: Paved
Estimated market value
Not available
Estimated sales range
Not available
Not available
Price history
| Date | Event | Price |
|---|---|---|
| 10/26/2026 | Price change | $745,000-0.5%$258/sqft |
Source:  PrimeMLS #5112806 Report a problem | ||
| 10/4/2026 | Listed for sale | $749,000$260/sqft |
Source: PrimeMLS #5112806 Report a problem | ||
Public tax history
| Year | Property taxes | Tax assessment |
|---|---|---|
| 2024 | $9,335 +5.4% | $530,700 |
| 2023 | $8,857 +12.5% | $530,700 +33.8% |
| 2022 | $7,871 +1.8% | $396,500 |
| 2021 | $7,732 0% | $396,500 +16.7% |
| 2020 | $7,735 +0.4% | $339,700 |
| 2019 | $7,701 -2.1% | $339,700 +7% |
| 2018 | $7,870 +3% | $317,600 +0.1% |
| 2017 | $7,643 -6% | $317,400 +1.7% |
| 2016 | $8,130 +3.3% | $312,200 |
| 2015 | $7,874 +5% | $312,200 |
| 2014 | $7,502 +0.1% | $312,200 -6.4% |
| 2013 | $7,493 +4.7% | $333,600 |
| 2012 | $7,159 +3.9% | $333,600 +0.6% |
| 2011 | $6,891 +5.5% | $331,600 -0.6% |
| 2010 | $6,529 | $333,600 |
Find assessor info on the county website
Monthly payment
Est. payment
Payment breakdown
Explore the cost of this home by adjusting the details. Changes won't be saved.Climate risks
Neighborhood: 03825
Similar homes
- $668,0003 bd3 ba2.5k sqft47 Deer Ridge Drive, Barrington, NH 03825Active
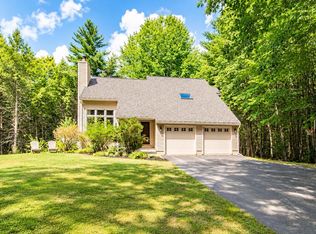 MLS ID #5106028, Jennifer Laverdiere. PrimeMLS
- $749,9994 bd3 ba2.9k sqft3 Foxtail Ridge, Dover, NH 03820Active
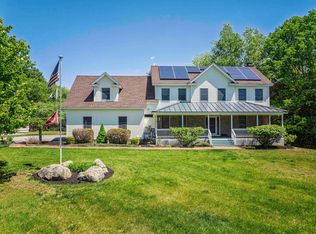 MLS ID #5114195, Peggy Carter. PrimeMLS
- $699,9003 bd3 ba2.3k sqft24 Garland Road, Nottingham, NH 03290Active
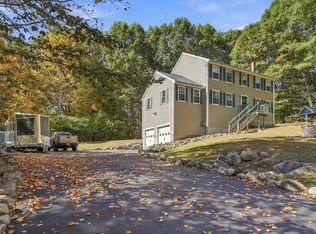 MLS ID #5113088, Heather Heigis. PrimeMLS
- $669,9003 bd4 ba2.3k sqft206 County Farm Cross Road, Dover, NH 03820Active
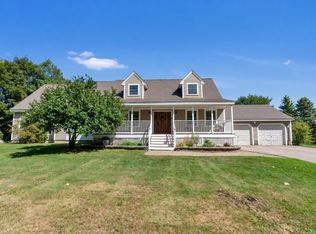 MLS ID #5109356, Jennifer Lace. PrimeMLS
- $725,0004 bd3 ba3.5k sqft663 Beech Ridge Road, North Berwick, ME 03906Active
 MLS ID #1684881, Keller Williams Coastal and Lakes & Mountains Realty. Maine Listings
- $749,0003 bd3 ba2.5k sqft34 Scituate Road, York, ME 03909ActiveMLS ID #1680794, Anchor Real Estate. Maine Listings
