Welcome to 8 Brookhaven Road where privacy, versatility, and everyday living come together in a beautiful Kingston setting. Tucked away on a quiet paved cul de sac, this inviting 3 bedroom, 2.5-bath home is set on 1.9 beautifully landscaped acres, offering the rare combination of privacy, generous indoor space, and room to truly enjoy the outdoors. Inside, the main level welcomes you with an open-concept layout, warm hardwood floors, and a spacious living room that flows seamlessly into the beautifully appointed kitchen. Crisp white cabinetry, a large center island, and quartzite countertops create a bright and inviting gathering space. Multiple first floor rooms offer the flexibility today’s buyers crave whether you envision a home office, playroom, guest space, or cozy retreat. Upstairs, the spacious primary suite is a true standout, featuring vaulted ceilings, skylights, and a charming loft area that adds character and an unexpected sense of retreat. An additional bedroom with its own private deck provides even more versatility and a special spot to enjoy the peaceful surroundings. The partially finished lower level expands the living space even further, with multiple rooms ready to adapt to your lifestyle think home gym, family room, office, hobby studio, or abundant storage. And then there’s the property itself. The large, private yard is made for enjoying every season, with beautifully landscaped grounds, a decks, and patio creating the perfect backdrop for summer dinners, entertaining, gardening, play, and relaxed afternoons at home. An oversized detached two-car garage offers valuable workshop space plus additional storage above. Private yet convenient, thoughtfully designed, and filled with possibilities, 8 Brookhaven Road offers the space, setting, and lifestyle you've been waiting for.
Active
Listed by: Great Island Realty LLC • Danielle Deejay Berry
Price cut: $31K (9/10)
$699,000
8 Brookhaven Road, Kingston, NH 03848
3beds
2,824sqft
Single Family Residence
Built in 1984
1.9 Acres Lot
$-- Zestimate®
$248/sqft
$-- HOA
What's special
Oversized detached two-car garageLarge private yardBeautifully appointed kitchenCharming loft areaWarm hardwood floorsBeautifully landscaped groundsVaulted ceilings
- 43 days
- 1,477
- 155
Zillow last checked:
Listing updated:
Listed by:
Danielle Deejay Berry,
Great Island Realty LLC 603-433-3350
Source: PrimeMLS,MLS#: 5104934
Facts & features
Interior
Bedrooms & bathrooms
- Bedrooms: 3
- Bathrooms: 3
- Full bathrooms: 2
- 1/2 bathrooms: 1
Heating
- Oil, Baseboard
Cooling
- None
Appliances
- Included: Dishwasher, Dryer, Microwave, Electric Range, Refrigerator, Washer
- Laundry: In Basement
Features
- Ceiling Fan(s), Kitchen Island, Kitchen/Living, Vaulted Ceiling(s)
- Flooring: Carpet, Hardwood
- Basement: Bulkhead,Partially Finished,Interior Entry
Interior area
- Total structure area: 3,252
- Total interior livable area: 2,824 sqft
- Finished area above ground: 2,156
- Finished area below ground: 668
Video & virtual tour
Property
Parking
- Total spaces: 2
- Parking features: Paved, Storage Above, Detached
- Garage spaces: 2
Features
- Levels: Two
- Stories: 2
- Exterior features: Deck, Shed, Storage
- Frontage length: Road frontage: 200
Lot
- Size: 1.9 Acres
- Features: Landscaped, Level
Details
- Additional structures: Outbuilding
- Parcel number: KNGSM00R41B00008IL000000
- Zoning description: RRAQ R
- Special conditions: Standard
Construction
Type & style
- Home type: SingleFamily
- Architectural style: Saltbox
- Property subtype: Single Family Residence
Materials
- Vinyl Siding
- Foundation: Concrete
- Roof: Asphalt Shingle
Condition
- New construction: No
- Year built: 1984
Utilities & green energy
- Electric: Circuit Breakers
- Sewer: Private Sewer
- Utilities for property: None
Community & HOA
Location
- Region: Kingston
Financial & listing details
- Price per square foot: $248/sqft
- Tax assessed value: $609,700
- Annual tax amount: $10,914
- Date on market: 8/13/2026
- Road surface type: Paved
Estimated market value
Not available
Estimated sales range
Not available
Not available
Price history
| Date | Event | Price |
|---|---|---|
| 9/10/2026 | Price change | $699,000-4.2%$248/sqft |
Source:  PrimeMLS #5104934 Report a problem PrimeMLS #5104934 Report a problem | ||
| 8/15/2026 | Listed for sale | $730,000+62.2%$258/sqft |
Source: PrimeMLS #5104934 Report a problem | ||
| 8/28/2020 | Sold | $450,000+5.9%$159/sqft |
Source: PrimeMLS #4815964 Report a problem | ||
| 7/10/2020 | Listed for sale | $425,000+142.9%$150/sqft |
Source: The Merrill Bartlett Group #4815964 Report a problem | ||
| 8/3/1998 | Sold | $175,000$62/sqft |
Source: Public Record Report a problem | ||
Public tax history
| Year | Property taxes | Tax assessment |
|---|---|---|
| 2024 | $10,127 +11.1% | $609,700 +5.6% |
| 2023 | $9,113 +12.7% | $577,500 +62.2% |
| 2022 | $8,087 +8.8% | $356,100 |
| 2020 | $7,435 -5.1% | $356,100 |
| 2019 | $7,834 +4.6% | $356,100 |
| 2018 | $7,492 +2.3% | $356,100 +25.3% |
| 2017 | $7,324 +1.1% | $284,100 |
| 2016 | $7,245 -1.7% | $284,100 |
| 2015 | $7,370 +2.9% | $284,100 |
| 2014 | $7,165 +3.9% | $284,100 |
| 2013 | $6,898 +0.4% | $284,100 -10.5% |
| 2012 | $6,873 +4.7% | $317,600 +0.3% |
| 2011 | $6,562 +1.7% | $316,700 |
| 2010 | $6,454 -2.8% | $316,700 |
| 2008 | $6,638 +8.7% | $316,700 +5.2% |
| 2006 | $6,106 | $301,100 |
Find assessor info on the county website
Monthly payment
Est. payment
Payment breakdown
Explore the cost of this home by adjusting the details. Changes won't be saved.Climate risks
Neighborhood: 03848
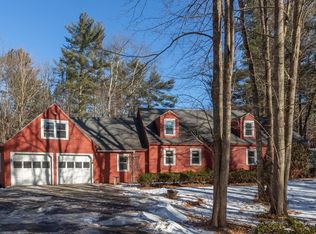
Similar homes
- $700,0003 bd2 ba1.6k sqft9 Powder Mill Road, Exeter, NH 03833Active
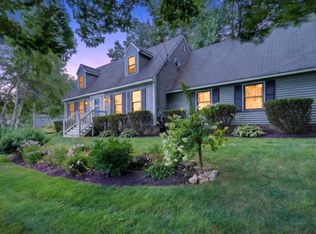 MLS ID #5102707, Krissy LaPorte. PrimeMLS
 - $699,9003 bd3 ba2.5k sqft124 Olde Bridge Lane, Epping, NH 03042Active
 MLS ID #5106719, Shauna Lambert. PrimeMLS
 - $625,0003 bd2 ba2.4k sqft89 North Road, Sandown, NH 03873Active
 MLS ID #5106623, Kevin Higham. PrimeMLS
 - $710,0004 bd3 ba2.7k sqft13 Lantern Drive, Sandown, NH 03873Active
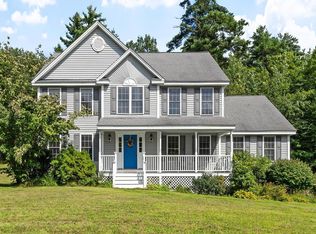 MLS ID #5105156, Lisa Sears. PrimeMLS
