Welcome to this beautifully maintained 3-bedroom, 2-bathroom bungalow, offering exceptional curb appeal in the charming Village of St. George! Step inside to discover a bright, open-concept layout featuring hardwood floors and inviting living spaces designed for comfort and everyday living. The spacious kitchen features sliding patio doors leading to a private deck overlooking a peaceful, tree-lined backyard—perfect for relaxing or entertaining. The thoughtfully designed main floor also offers convenient laundry and a generous primary bedroom complete with a walk-in closet. An oversized attached two-car garage provides ample space for parking and storage. The fully finished basement extends your living space with a welcoming recreation room and cozy gas fireplace, ideal for family gatherings or quiet evenings at home plus a workshop area for home projects. Conveniently located in walking distance to schools, parks, the library, splash pad and the quaint amenities of downtown St. George. This well-cared-for bungalow offers the perfect blend of comfort, functionality and small-town charm. A wonderful place to call home!
For sale
C$879,900
19 Taylor Rd, Brant, ON N0E 1N0
3beds
1,280sqft
Single Family Residence, Residential
Built in 2005
6,420 Square Feet Lot
$-- Zestimate®
C$687/sqft
C$-- HOA
What's special
Exceptional curb appealBright open-concept layoutHardwood floorsSpacious kitchenThoughtfully designed main floorConvenient laundryWelcoming recreation room
- 10 hours
- 2
- 0
Zillow last checked:
Listing updated:
Listed by:
William Morley, Salesperson,
Re/Max Twin City Realty Inc.
Source: ITSO,MLS®#: 40876885Originating MLS®#: Brantford Regional Real Estate Association Inc.
Facts & features
Interior
Bedrooms & bathrooms
- Bedrooms: 3
- Bathrooms: 2
- Full bathrooms: 2
- Main level bathrooms: 1
- Main level bedrooms: 2
Bedroom
- Level: Main
Bedroom
- Level: Main
Bedroom
- Level: Basement
Bathroom
- Features: 4-Piece
- Level: Main
Bathroom
- Features: 3-Piece
- Level: Basement
Dining room
- Level: Main
Kitchen
- Level: Main
Laundry
- Level: Main
Living room
- Level: Main
Other
- Level: Basement
Recreation room
- Level: Basement
Workshop
- Level: Basement
Heating
- Forced Air, Natural Gas
Cooling
- Central Air
Appliances
- Included: Water Softener, Dishwasher, Dryer, Freezer, Microwave, Refrigerator, Stove, Washer
Features
- Central Vacuum, Auto Garage Door Remote(s), Work Bench
- Windows: Window Coverings
- Basement: Full,Finished,Sump Pump
- Number of fireplaces: 1
- Fireplace features: Recreation Room
Interior area
- Total structure area: 1,280
- Total interior livable area: 1,280 sqft
- Finished area above ground: 1,280
Video & virtual tour
Property
Parking
- Total spaces: 4
- Parking features: Attached Garage, Garage Door Opener, Private Drive Double Wide
- Attached garage spaces: 2
- Uncovered spaces: 2
Features
- Stories: 1
- Patio & porch: Deck
- Exterior features: Privacy
- Fencing: Partial
- Frontage type: North
- Frontage length: 60.00
Lot
- Size: 6,420 Square Feet
- Dimensions: 60 x 107
- Features: Urban, Library, Park, Place of Worship, Playground Nearby, Rec./Community Centre, Schools, Shopping Nearby
Details
- Parcel number: 320350833
- Zoning: R1
Construction
Type & style
- Home type: SingleFamily
- Architectural style: Bungalow
- Property subtype: Single Family Residence, Residential
Materials
- Brick, Other
- Foundation: Concrete Perimeter
- Roof: Asphalt Shing
Condition
- 16-30 Years
- New construction: No
- Year built: 2005
Utilities & green energy
- Sewer: Sewer (Municipal)
- Water: Municipal
Community & HOA
Location
- Region: Brant
Financial & listing details
- Price per square foot: C$687/sqft
- Annual tax amount: C$4,200
- Date on market: 11/6/2026
- Inclusions: Central Vac, Dishwasher, Dryer, Freezer, Garage Door Opener, Microwave, Refrigerator, Stove, Washer, Window Coverings, Battery Back Up For Sump Pump, Compost Container, Rain Barrell, Bird Bath, Basement Shelving, Garage Shelving, Work Benches.
- Exclusions: Brass Plaque In Rec Room
Price history
| Date | Event | Price |
|---|---|---|
| 11/6/2026 | Listed for sale | C$879,900C$687/sqft |
Source: ITSO #40876885 Report a problem | ||
Public tax history
Tax history is unavailable.
Climate risks
Neighborhood: N0E
Nearby schools
GreatSchools rating
No schools nearby
We couldn't find any schools near this home.
Schools provided by the listing agent
- Elementary: St. George
- High: Paris/St Johns
Source: ITSO. This data may not be complete. We recommend contacting the local school district to confirm school assignments for this home.
Similar homes
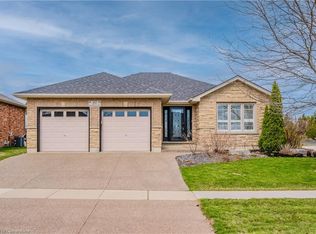
- C$829,0004 bd2 ba1.2k sqft10 Taylor Rd, Brant, ON N0E 1N0For Sale
 MLS ID #40875037, Kathy Slavin, Salesperson, Real Broker Ontario Ltd.. ITSO
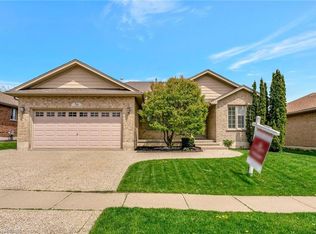
- C$975,0004 bd3 ba1.4k sqft52 Taylor Rd, Brant, ON N0E 1N0For Sale
 MLS ID #40875510, William Morley, Salesperson, Re/Max Twin City Realty Inc.. ITSO
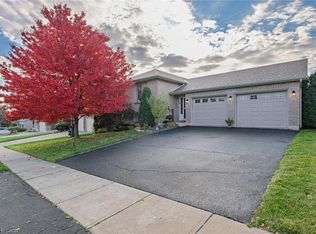
- C$898,0004 bd2 ba1.2k sqft360 Johnson Rd, Brant, ON N3T 5M1For Sale
 MLS ID #40876943, John Schlett, Salesperson, RE/MAX Escarpment Realty Inc.. ITSO
- C$1,099,0005 bd3 ba1.4k sqft35 Patten Dr, Brant, ON N0E 1N0For Sale
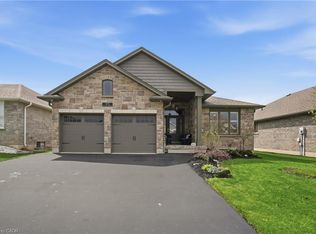 MLS ID #40828284, Rob Golfi, Salesperson, RE/MAX Escarpment Golfi Realty Inc.. ITSO
