Welcome to 45 Olivetree Road! This exceptionally well-maintained, spacious bungalow is one of the larger models in the neighbourhood, boasting over 1,500 sq. ft. of bright, open living space on the main floor alone. The thoughtful layout begins with an elegant formal dining and sitting room that leads seamlessly into a generous kitchen, complete with a dinette that overlooks the cozy family room with its own gas fireplace. From here, French doors with built-in blinds open onto your private backyard oasis, featuring an expansive sun deck and a beautiful, 3-year-old above-ground pool the whole family will love. The main level also hosts a spacious primary bedroom with dual closets and a private 3-piece ensuite, a second good-sized bedroom, a full main bathroom, and a convenient main-floor laundry room with direct inside access to the attached 2-car garage. Downstairs, the fully finished basement offers over 1,300 sq. ft. of additional living space, featuring a massive recreation room large enough for a full-sized pool table, a rough-in for a future wet bar or kitchenette, a third large bedroom, a dedicated workout room, a third bathroom with room for a future shower or tub, and a bonus second family or movie room that offers great potential for a 4th bedroom! All of this is situated in an unbeatable North Brantford location where you can walk to schools, parks, and local amenities, with quick and convenient access to Highway 403 for effortless commuting.
For sale
C$759,900
45 Olivetree Rd, Brantford, ON N3R 7X1
3beds
1,511sqft
Single Family Residence, Residential
Built in 1994
5,662 Square Feet Lot
$-- Zestimate®
C$503/sqft
C$-- HOA
What's special
Generous kitchenPrivate backyard oasisExpansive sun deckSecond good-sized bedroomFull main bathroomThird large bedroomDedicated workout room
- 94 days
- 40
- 0
Zillow last checked:
Listing updated:
Listed by:
Jody Tysoski, Broker,
Real Broker Ontario Ltd.,
Lexi Tysoski, Salesperson,
Real Broker Ontario Ltd.
Source: ITSO,MLS®#: 40831701Originating MLS®#: Brantford Regional Real Estate Association Inc.
Facts & features
Interior
Bedrooms & bathrooms
- Bedrooms: 3
- Bathrooms: 3
- Full bathrooms: 2
- 1/2 bathrooms: 1
- Main level bathrooms: 2
- Main level bedrooms: 2
Other
- Level: Main
Bedroom
- Level: Main
Bedroom
- Level: Basement
Bathroom
- Features: 4-Piece
- Level: Main
Bathroom
- Features: 2-Piece
- Level: Basement
Other
- Features: 3-Piece
- Level: Main
Other
- Level: Basement
Dinette
- Level: Main
Dining room
- Level: Main
Family room
- Level: Main
Family room
- Description: Could be 5th bedroom
- Level: Basement
Foyer
- Level: Main
Gym
- Level: Basement
Kitchen
- Level: Main
Laundry
- Level: Main
Living room
- Level: Main
Recreation room
- Level: Basement
Utility room
- Description: Bar or office area
- Level: Basement
Heating
- Fireplace-Gas, Forced Air, Natural Gas
Cooling
- Central Air
Appliances
- Included: Dishwasher, Dryer, Range Hood, Refrigerator, Stove, Washer
- Laundry: Main Level
Features
- Auto Garage Door Remote(s)
- Basement: Full,Finished
- Number of fireplaces: 1
- Fireplace features: Family Room, Gas
Interior area
- Total structure area: 2,843
- Total interior livable area: 1,511 sqft
- Finished area above ground: 1,511
- Finished area below ground: 1,332
Video & virtual tour
Property
Parking
- Total spaces: 4
- Parking features: Attached Garage, Garage Door Opener, Asphalt, Private Drive Double Wide
- Attached garage spaces: 2
- Uncovered spaces: 2
Features
- Stories: 1
- Patio & porch: Deck
- Has private pool: Yes
- Pool features: Above Ground
- Frontage type: West
- Frontage length: 51.61
Lot
- Size: 5,662 Square Feet
- Dimensions: 51.61 x 117
- Features: Urban, Rectangular, Public Transit
- Topography: Flat
Details
- Parcel number: 322100256
- Zoning: NLR-30
- Other equipment: Pool Equipment
Construction
Type & style
- Home type: SingleFamily
- Architectural style: Bungalow
- Property subtype: Single Family Residence, Residential
Materials
- Brick
- Foundation: Concrete Perimeter
- Roof: Asphalt Shing
Condition
- 31-50 Years
- New construction: No
- Year built: 1994
Utilities & green energy
- Sewer: Sewer (Municipal)
- Water: Municipal-Metered
Community & HOA
Community
- Security: Carbon Monoxide Detector
Location
- Region: Brantford
Financial & listing details
- Price per square foot: C$503/sqft
- Annual tax amount: C$5,790
- Date on market: 7/23/2026
- Inclusions: Carbon Monoxide Detector, Dishwasher, Dryer, Garage Door Opener, Pool Equipment, Range Hood, Refrigerator, Stove, Washer
Price history
| Date | Event | Price |
|---|---|---|
| 7/23/2026 | Listed for sale | C$759,900C$503/sqft |
Source: ITSO #40831701 Report a problem | ||
Public tax history
Tax history is unavailable.
Climate risks
Neighborhood: Mayfair
Nearby schools
GreatSchools rating
No schools nearby
We couldn't find any schools near this home.
Schools provided by the listing agent
- Elementary: Our Lady Of Providence, Russell Reid Ps
- High: St. John's College, North Park, Tollgate
Source: ITSO. This data may not be complete. We recommend contacting the local school district to confirm school assignments for this home.

Similar homes
- C$639,0003 bd2 ba1.3k sqft25 Brier Cres, Brantford, ON N3R 3M5For Sale
 MLS ID #40871567, Terry Summerhays, Salesperson, Re/Max Twin City Realty Inc. ITSO
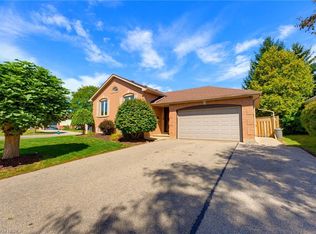
 - C$864,9004 bd2 ba1.1k sqft82 Olivetree Rd, Brantford, ON N3R 7W6For Sale
 MLS ID #40861491, Kyle Jansink, Salesperson, Re/Max Twin City Realty Inc. ITSO
 - C$657,9004 bd2 ba1.1k sqft10 Brier Cres, Brantford, ON N3R 3M6For Sale
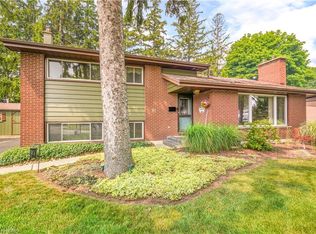 MLS ID #40858225, Terry Summerhays, Salesperson, Re/Max Twin City Realty Inc. ITSO
 - C$749,9003 bd2 ba1.4k sqft83 Evelyn St, Brantford, ON N3R 3H2For Sale
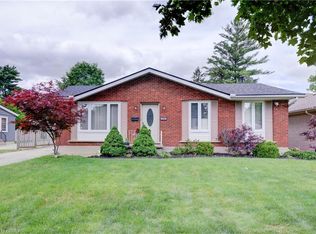 MLS ID #40839887, David Griffin, Salesperson, Century 21 Heritage House Ltd. ITSO
