Welcome to this stunning all-brick bungalow in the picturesque village of St. George! Offering 4 bedrooms and 3 bathrooms, this beautifully designed home combines comfort, style and exceptional entertaining space. Step inside to soaring cathedral ceilings and a bright, open-concept kitchen and living area, perfect for everyday living and hosting family and friends. The spacious primary bedroom features a private ensuite and walk-in closet, while convenient main-floor laundry adds to the ease of bungalow living. Walk out to your own backyard retreat, complete with a pool, attractive stone landscaping, a fully fenced yard and no rear neighbours for added privacy! A separate side BBQ area provides the perfect spot for outdoor cooking and entertaining. The fully finished lower level offers even more living space, featuring a generous recreation room, a separate games and entertaining area, and plenty of room to relax and unwind. Additional highlights include an attached double-car garage and a welcoming covered front porch. Ideally located within walking distance of beautiful parks, schools, the library, arena and the charming downtown core of St. George. A fantastic opportunity to enjoy spacious bungalow living, backyard privacy and small-town charm in one exceptional package!
For sale
C$975,000
52 Taylor Rd, Brant, ON N0E 1N0
4beds
1,425sqft
Single Family Residence, Residential
Built in 2009
-- sqft lot
$-- Zestimate®
C$684/sqft
C$-- HOA
What's special
All-brick bungalowSoaring cathedral ceilingsSpacious primary bedroomPrivate ensuiteWalk-in closetMain-floor laundryBackyard retreat
- 1 day
- 4
- 0
Zillow last checked:
Listing updated:
Listed by:
William Morley, Salesperson,
Re/Max Twin City Realty Inc.
Source: ITSO,MLS®#: 40875510Originating MLS®#: Brantford Regional Real Estate Association Inc.
Facts & features
Interior
Bedrooms & bathrooms
- Bedrooms: 4
- Bathrooms: 3
- Full bathrooms: 3
- Main level bathrooms: 1
- Main level bedrooms: 2
Other
- Features: Ensuite, Walk-in Closet
- Level: Main
- Area: 131.82
- Dimensions: 10ft. 7in. X 13ft. 9in.
Bedroom
- Level: Main
- Area: 221
- Dimensions: 17ft. 0in. X 13ft. 0in.
Bedroom
- Level: Basement
- Area: 133.2
- Dimensions: 12ft. 0in. X 11ft. 10in.
Bedroom
- Level: Basement
- Area: 141.42
- Dimensions: 14ft. 3in. X 10ft. 8in.
Bathroom
- Features: 4-Piece
- Level: Main
Bathroom
- Features: 3-Piece
- Level: Basement
Other
- Features: 3-Piece
- Level: Second
- Area: 121.88
- Dimensions: 11ft. 8in. x 11ft. 0in.
Dining room
- Level: Main
- Area: 101.1
- Dimensions: 10ft. 4in. X 10ft. 7in.
Kitchen
- Level: Main
- Area: 265.4
- Dimensions: 12ft. 2in. X 22ft. 8in.
Laundry
- Level: Main
- Area: 42.27
- Dimensions: 7ft. 1in. X 6ft. 3in.
Living room
- Level: Main
- Area: 176.93
- Dimensions: 11ft. 1in. X 16ft. 7in.
Recreation room
- Level: Basement
- Area: 208
- Dimensions: 16ft. 0in. x 13ft. 0in.
Heating
- Forced Air, Natural Gas
Cooling
- Central Air
Appliances
- Included: Dishwasher, Microwave, Range Hood
Features
- Auto Garage Door Remote(s)
- Basement: Full,Finished
- Has fireplace: No
Interior area
- Total structure area: 1,425
- Total interior livable area: 1,425 sqft
- Finished area above ground: 1,425
Video & virtual tour
Property
Parking
- Total spaces: 4
- Parking features: Detached Garage, Asphalt, Private Drive Double Wide
- Garage spaces: 2
- Uncovered spaces: 2
Features
- Stories: 1
- Patio & porch: Deck, Patio
- Exterior features: Backs on Greenbelt
- Has private pool: Yes
- Pool features: Above Ground
- Fencing: Full
- Frontage type: East
- Frontage length: 60.00
Lot
- Dimensions: 60 x 120
- Features: Urban, Library, Place of Worship, Playground Nearby, Rec./Community Centre, Schools, Shopping Nearby
Details
- Additional structures: Shed(s)
- Parcel number: 320350918
- Zoning: R1
- Other equipment: Pool Equipment
Construction
Type & style
- Home type: SingleFamily
- Architectural style: Bungalow
- Property subtype: Single Family Residence, Residential
Materials
- Brick, Stone
- Foundation: Concrete Perimeter
- Roof: Asphalt Shing
Condition
- 16-30 Years
- New construction: No
- Year built: 2009
Utilities & green energy
- Sewer: Sewer (Municipal)
- Water: Municipal
Community & HOA
Location
- Region: Brant
Financial & listing details
- Price per square foot: C$684/sqft
- Annual tax amount: C$4,600
- Date on market: 11/2/2026
- Inclusions: Dishwasher, Microwave, Pool Equipment, Range Hood, Negotiable
- Exclusions: Electric Fireplaces
Price history
| Date | Event | Price |
|---|---|---|
| 11/2/2026 | Listed for sale | C$975,000C$684/sqft |
Source: ITSO #40875510 Report a problem | ||
Public tax history
Tax history is unavailable.
Climate risks
Neighborhood: N0E
Nearby schools
GreatSchools rating
No schools nearby
We couldn't find any schools near this home.
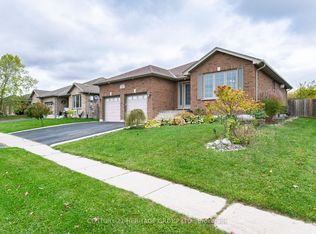
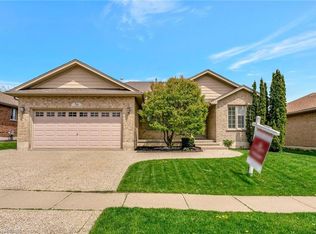
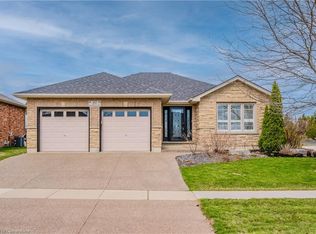
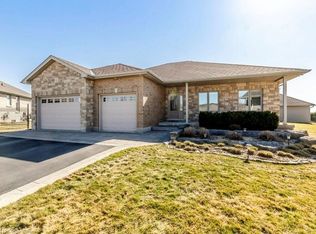
Similar homes
- C$829,0004 bd2 ba1.2k sqft10 Taylor Rd, Brant, ON N0E 1N0For Sale
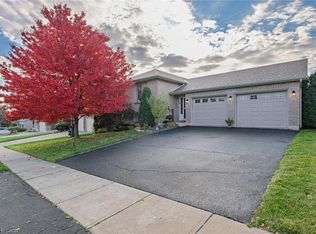 MLS ID #40875037, Kathy Slavin, Salesperson, Real Broker Ontario Ltd.. ITSO
- C$879,0004 bd2 ba1.3k sqft79 Harrisburg Rd, Brant, ON N3L 3E1For Sale
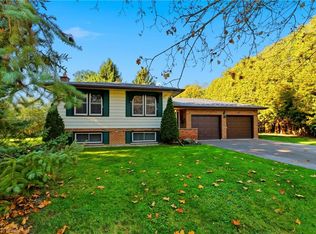 MLS ID #40874709, Ryand Campbell, Salesperson, Re/Max Twin City Realty Inc. ITSO
- C$1,099,0005 bd3 ba1.4k sqft35 Patten Dr, Brant, ON N0E 1N0For Sale
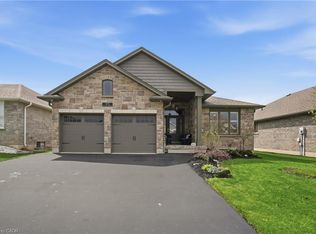 MLS ID #40828284, Rob Golfi, Salesperson, RE/MAX Escarpment Golfi Realty Inc.. ITSO
- C$825,0003 bd1 ba1.1k sqft1611 Morrison Rd, North Dumfries, ON N1R 5S2For Sale
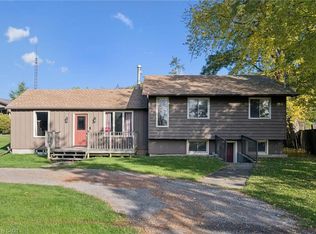 MLS ID #40875849, Kerri Walker, Salesperson, Re/Max Icon Realty. ITSO
