Guys, This Is It-A Dream Come True! Wow! This Is Truly A Must-See And An Absolute Showstopper! This Stunning *** North-Facing *** Fully Detached Home Is So Beautifully Maintained ((( ONLY 3 YEARS NEW - JUST MOVE IN & ENJOY! ))), I Won't Even Need To Stage It-This Home Shows Like A Model Home Already!! Grand Double Door Entry Welcomes You Into A Beautiful Foyer With Impressive 9-Ft Ceilings On The Main Floor! Featuring Huge Separate Living And Dining Rooms Plus A Spacious Family Room With A Cozy Gas Fireplace-Perfect For Everyday Living And Entertaining! A Sleek And Stylish Design With Gleaming Hardwood Floors Flowing Throughout The Living And Kitchen Areas Creates A Seamless, Modern And Upscale Feel! The Fully Upgraded Modern Kitchen Is A True Highlight, Featuring Hardwood Floors, Quartz Countertops, Stainless Steel Appliances, Ample Cabinetry, And A Bright Breakfast Area With Bar Fridge And Walkout To The Backyard! A Spacious Mud Room With Direct Garage Access Adds Everyday Convenience, Along With A Convenient In-Between Laundry Room! The Second Floor Offers 4 Large Spacious Bedrooms And 3 Full Washrooms! The Primary Bedroom Is A True Retreat With A Large Walk-In Closet And Luxurious 6-Piece Ensuite! All Washrooms Are Beautifully Upgraded With Quartz Countertops! Elegant 8-Ft Doors On Both Floors Add A Premium Touch Throughout! The Partially Finished Basement Features A Spacious Recreation Room And Offers Excellent Additional Living Space And Future Potential! Location! Location! Location! Ideally Situated Close To The Brampton/Mississauga Border, Financial District, Shopping, Parks, Schools, Transit, And All Major Amenities! A Rare Combination Of Space, Luxury, Upgrades, And Location-Move-In Ready And Waiting For Its Next Proud Owner!
For sale
C$1,319,999
19 Trellanock Rd, Brampton, ON L6Y 6K8
4beds
4baths
Single Family Residence
Built in ----
3,908 Square Feet Lot
$-- Zestimate®
C$--/sqft
C$-- HOA
What's special
Fully detached homeGrand double door entryBeautiful foyerSleek and stylish designFully upgraded modern kitchenQuartz countertopsStainless steel appliances
- 5 hours
- 0
- 0
Zillow last checked:
Listing updated:
Listed by:
RE/MAX GOLD REALTY INC.
Source: TRREB,MLS®#: W13775896 Originating MLS®#: Toronto Regional Real Estate Board
Originating MLS®#: Toronto Regional Real Estate BoardFacts & features
Interior
Bedrooms & bathrooms
- Bedrooms: 4
- Bathrooms: 4
Primary bedroom
- Level: Second
- Dimensions: 5.49 x 3.96
Bedroom 2
- Level: Second
- Dimensions: 3.66 x 3.35
Bedroom 3
- Level: Second
- Dimensions: 3.66 x 3.66
Bedroom 4
- Level: Second
- Dimensions: 4.27 x 3.66
Breakfast
- Level: Main
- Dimensions: 4.51 x 3.05
Dining room
- Level: Main
- Dimensions: 4.57 x 4.57
Family room
- Level: Main
- Dimensions: 5.36 x 4.76
Foyer
- Level: Main
- Dimensions: 2.9 x 2.74
Kitchen
- Level: Main
- Dimensions: 4.51 x 2.8
Laundry
- Level: In Between
- Dimensions: 2.9 x 2.13
Mud room
- Level: Main
- Dimensions: 3.96 x 2.13
Recreation
- Level: Basement
- Dimensions: 6.4 x 4.57
Heating
- Forced Air, Gas
Cooling
- Central Air
Features
- Basement: Partial
- Has fireplace: Yes
- Fireplace features: Family Room
Interior area
- Living area range: 2500-3000 null
Video & virtual tour
Property
Parking
- Total spaces: 4
- Parking features: Garage Door Opener
- Has garage: Yes
Features
- Stories: 2
- Pool features: None
Lot
- Size: 3,908 Square Feet
Details
- Parcel number: 140882568
Construction
Type & style
- Home type: SingleFamily
- Property subtype: Single Family Residence
Materials
- Brick
- Foundation: Concrete
- Roof: Asphalt Shingle
Utilities & green energy
- Sewer: Sewer
Community & HOA
Location
- Region: Brampton
Financial & listing details
- Annual tax amount: C$10,830
- Date on market: 9/12/2026
Price history
Price history is unavailable.
Public tax history
Tax history is unavailable.
Climate risks
Neighborhood: Bram West
Nearby schools
GreatSchools rating
No schools nearby
We couldn't find any schools near this home.


Similar homes
- C$1,289,0004 bd4 ba-- sqft4 Vineyard Dr, Brampton, ON L6Y 1P3For Sale
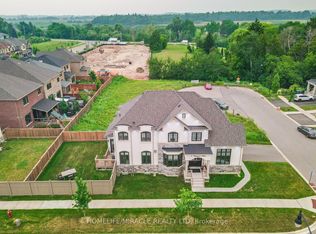 MLS ID #W13760140, HOMELIFE/MIRACLE REALTY LTD. TRREB
 - C$1,459,9996 bd6 ba-- sqft155 Lionhead Golf Club Rd, Brampton, ON L6Y 6C2For Sale
 MLS ID #W13774080, RE/MAX REALTY SERVICES INC.. TRREB
 - C$1,349,9004 bd4 ba-- sqft480 Rivermont Rd, Brampton, ON L6Y 2C9For Sale
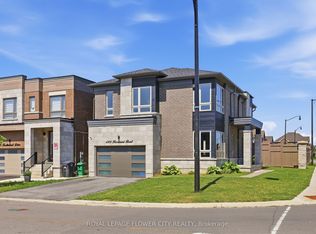 MLS ID #W13611856, ROYAL LEPAGE FLOWER CITY REALTY. TRREB
 - C$1,279,0006 bd5 ba-- sqft11 Ingleside Rd, Brampton, ON L6Y 0Z2For Sale
 MLS ID #W13763880, RE/MAX REAL ESTATE CENTRE INC.. TRREB
