Experience year-round magic at this classic 1925 lakefront cottage, set on a private point of Shaw Pond with 60' of direct shoreline. Panoramic water and mountain views unfold from the screened porch, while a stone fire pit sets the scene for sunset gatherings. Inside, renovated, light-filled spaces include an open living room with stone fireplace, fully equipped kitchen, updated full bath, and laundry. Upstairs, three cozy bedrooms and a half bath offer a peaceful retreat. A private summer dock invites kayaking, paddleboarding, and motorized boating, while winter brings ice fishing and skating. Just 13 minutes to downtown Lee, 24 minutes to Tanglewood, and 20 minutes to Jacob's Pillow. Berkshire lakefront living at its best, in every season!
For sale
$699,000
551 Otis Rd, Becket, MA 01223
3beds
1,176sqft
Single Family Residence
Built in 1928
10,454 Square Feet Lot
$688,600 Zestimate®
$594/sqft
$-- HOA
What's special
Screened porchStone fire pitFully equipped kitchenThree cozy bedroomsPrivate summer dockRenovated light-filled spaces
- 9 days
- 2,024
- 210
Likely to sell faster than
Zillow last checked:
Listing updated:
Listed by:
Molly Gillon 973-650-7892,
COMPASS MASSACHUSETTS , LLC GB,
Tracy Crawford 413-464-3078,
COMPASS MASSACHUSETTS , LLC GB
Source: BCMLS,MLS#: 250921
Facts & features
Interior
Bedrooms & bathrooms
- Bedrooms: 3
- Bathrooms: 2
- Full bathrooms: 1
- 1/2 bathrooms: 1
Bedroom 1
- Level: Second
Bedroom 2
- Level: Second
Bedroom 3
- Level: Second
Full bathroom
- Level: First
Half bathroom
- Level: Second
Dining room
- Level: First
Kitchen
- Level: First
Living room
- Level: First
Other
- Level: First
Heating
- Propane, Forced Air, Fireplace(s)
Appliances
- Included: Built-In Electric Oven, Dishwasher, Dryer, Freezer, Microwave, Refrigerator, Washer, Wtr Treatment-Own
Features
- Flooring: Carpet, Laminate
- Windows: Insulated Windows
- Basement: Crawl Space,Bulk head
- Has fireplace: Yes
Interior area
- Total structure area: 1,176
- Total interior livable area: 1,176 sqft
Property
Parking
- Parking features: Off Street
- Details: Off Street
Accessibility
- Accessibility features: Accessible Full Bath
Features
- Patio & porch: Porch
- Exterior features: Lighting, Boat Slip, Dock, Landscaped
- Has view: Yes
- View description: Water, Pond, Lake
- Has water view: Yes
- Water view: Water,Pond,Lake
- Waterfront features: Public Beach, Pond Access, Pond, Motorized Vehicles, Lake Privileges, Lake, Waterfront, Dock
- Body of water: Shaw Pond
Lot
- Size: 10,454 Square Feet
Details
- Parcel number: BECK M:2040 L:015100000
- Zoning description: Residential
Construction
Type & style
- Home type: SingleFamily
- Architectural style: Cottage
- Property subtype: Single Family Residence
Materials
- Roof: Asphalt Shingles
Condition
- Year built: 1928
Utilities & green energy
- Electric: 100 Amp Service
- Sewer: Tight Tank
- Water: Well
- Utilities for property: Fiber Optic Availabl, Trash Private
Community & HOA
Location
- Region: Becket
Financial & listing details
- Price per square foot: $594/sqft
- Tax assessed value: $638,600
- Annual tax amount: $6,105
- Date on market: 9/23/2026
Estimated market value
$688,600
$654,000 - $723,000
$3,010/mo
Price history
| Date | Event | Price |
|---|---|---|
| 9/23/2026 | Listed for sale | $699,000-0.1%$594/sqft |
Source:  BCMLS #250921 Report a problem BCMLS #250921 Report a problem | ||
| 2/7/2025 | Sold | $700,000+0.1%$595/sqft |
Source: MLS PIN #73324964 Report a problem | ||
| 1/28/2025 | Pending sale | $699,000$594/sqft |
Source: BCMLS #245347 Report a problem | ||
| 1/10/2025 | Listed for sale | $699,000-3.6%$594/sqft |
Source: MLS PIN #73324964 Report a problem | ||
| 10/10/2024 | Listing removed | $725,000$616/sqft |
Source: MLS PIN #73246839 Report a problem | ||
| 6/30/2024 | Price change | $725,000-3.2%$616/sqft |
Source: MLS PIN #73246839 Report a problem | ||
| 6/4/2024 | Listed for sale | $749,000+13.5%$637/sqft |
Source: MLS PIN #73246839 Report a problem | ||
| 10/26/2023 | Listing removed | -- |
Source: Zillow Rentals Report a problem | ||
| 9/21/2023 | Listed for rent | $6,000$5/sqft |
Source: Zillow Rentals Report a problem | ||
| 4/28/2023 | Sold | $660,000-3.6%$561/sqft |
Source: BCMLS #239889 Report a problem | ||
| 3/28/2023 | Pending sale | $685,000$582/sqft |
Source: BCMLS #239889 Report a problem | ||
| 3/16/2023 | Listed for sale | $685,000+52.6%$582/sqft |
Source: BCMLS #239889 Report a problem | ||
| 10/4/2021 | Pending sale | $449,000$382/sqft |
Source: BCMLS #235902 Report a problem | ||
| 9/29/2021 | Listed for sale | $449,000+79.6%$382/sqft |
Source: BCMLS #235902 Report a problem | ||
| 9/24/2013 | Sold | $250,000-9.1%$213/sqft |
Source:  BCMLS #201990 Report a problem BCMLS #201990 Report a problem | ||
| 4/28/2013 | Listed for sale | $274,900$234/sqft |
Source: Southern Berkshire Realty Corp #71516025 Report a problem | ||
| 12/11/2012 | Listing removed | $274,900$234/sqft |
Source: Southern Berkshire Realty Corp #71394804 Report a problem | ||
| 6/1/2012 | Listed for sale | $274,900-1.8%$234/sqft |
Source: Southern Berkshire Realty #198495 Report a problem | ||
| 7/16/2004 | Sold | $280,000+239.4%$238/sqft |
Source: BCMLS #164156 Report a problem | ||
| 2/8/2000 | Sold | $82,500$70/sqft |
Source: BCMLS #144758 Report a problem | ||
Public tax history
| Year | Property taxes | Tax assessment |
|---|---|---|
| 2025 | $5,429 +22.4% | $619,800 +36.6% |
| 2024 | $4,434 +5.7% | $453,800 +16.4% |
| 2023 | $4,194 +26.7% | $389,800 +27.2% |
| 2022 | $3,309 +9% | $306,400 +11.8% |
| 2021 | $3,037 | $274,100 |
| 2020 | $3,037 +0.3% | $274,100 +0.2% |
| 2019 | $3,029 +1.8% | $273,600 |
| 2018 | $2,974 +3.1% | $273,600 |
| 2017 | $2,884 +0.8% | $273,600 |
| 2016 | $2,862 +0.1% | $273,600 |
| 2015 | $2,859 +0.1% | $273,600 |
| 2014 | $2,856 -2.5% | $273,600 -10.1% |
| 2013 | $2,928 +1.1% | $304,400 |
| 2012 | $2,895 +9.6% | $304,400 +1.7% |
| 2011 | $2,641 -2% | $299,400 -11.4% |
| 2009 | $2,696 -3.2% | $337,900 -1.6% |
| 2008 | $2,784 -1.4% | $343,300 +0.9% |
| 2007 | $2,824 +17.7% | $340,300 +29.8% |
| 2006 | $2,399 +84% | $262,200 +103.4% |
| 2005 | $1,304 +8.8% | $128,900 +6.6% |
| 2004 | $1,199 +21% | $120,900 +49.3% |
| 2003 | $991 +15.2% | $81,000 +6.3% |
| 2001 | $860 +34.8% | $76,200 +44% |
| 2000 | $638 | $52,900 |
Find assessor info on the county website
Monthly payment
Est. payment
Payment breakdown
Explore the cost of this home by adjusting the details. Changes won't be saved.Climate risks
Neighborhood: 01223
Nearby schools
Schools provided by the listing agent
- Elementary: Becket Washington
- Middle: Nessacus Regional
- High: Wahconah Regional
Source: BCMLS. This data may not be complete. We recommend contacting the local school district to confirm school assignments for this home.
Similar homes
- $445,0002 bd2 ba980 sqft22 Dawn Dr, Becket, MA 01223For Sale
 MLS ID #250773, Elle Villetto, WILLIAM PITT SOTHEBY'S - LENOX. BCMLS
 - $399,5003 bd2 ba1.4k sqft859 Moberg Rd, Becket, MA 01223For Sale
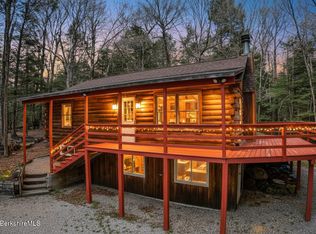 MLS ID #250644, Ginger Conner, RED HORSE REAL ESTATE, LLC. BCMLS
 - $459,0003 bd2 ba1.7k sqft12 Bayberry Dr, Becket, MA 01223For Sale
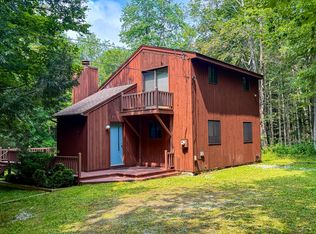 MLS ID #250395, Kim Bergland, RED HORSE REAL ESTATE, LLC. BCMLS
 - $425,0003 bd3 ba1.7k sqft410 Long Bow Ln, Becket, MA 01223For Sale
 MLS ID #249850, Elle Villetto, WILLIAM PITT SOTHEBY'S - LENOX. BCMLS
