Discover this spacious, updated home offering year-round recreation just around the corner from Otis Reservoir, Massachusetts' largest recreational lake. Enjoy an open floor plan, a modern kitchen and a quiet yard for outdoor fun just minutes from your association dock and storage locker. Features include a main floor primary bedroom with a full bath, plus two large upstairs bedrooms with a second full bath. The property's location offers easy access to swimming, boating, skiing, snowmobiling, and hiking. This turn-key retreat is ready for you to start making memories as you relish the ultimate blend of modern comfort and natural beauty!
For sale
Price cut: $20K (9/5)
$479,900
454 Pine Rd, Otis, MA 01253
3beds
1,260sqft
Single Family Residence
Built in 2009
10,424 Square Feet Lot
$479,500 Zestimate®
$381/sqft
$-- HOA
What's special
Modern kitchenSpacious updated homeOpen floor plan
- 195 days
- 506
- 13
Zillow last checked:
Listing updated:
Listed by:
Roseanne Casale DePalma 413-896-2668,
Berkshire Hathaway HomeServices Realty Professionals 413-567-3361
Source: MLS PIN,MLS#: 73489225
Facts & features
Interior
Bedrooms & bathrooms
- Bedrooms: 3
- Bathrooms: 2
- Full bathrooms: 2
Primary bedroom
- Features: Flooring - Hardwood
- Level: First
Bedroom 2
- Features: Flooring - Hardwood
- Level: Second
Bedroom 3
- Features: Flooring - Hardwood
- Level: Second
Bathroom 1
- Level: First
Bathroom 2
- Level: Second
Dining room
- Features: Flooring - Hardwood, Open Floorplan
- Level: First
Kitchen
- Features: Flooring - Hardwood, Countertops - Stone/Granite/Solid, Cabinets - Upgraded, Open Floorplan
- Level: First
Living room
- Features: Flooring - Hardwood, Open Floorplan
- Level: First
Heating
- Electric, Pellet Stove, Ductless
Cooling
- Ductless
Appliances
- Included: Electric Water Heater, Water Heater, Range, Microwave, Refrigerator, Water Treatment
- Laundry: First Floor
Features
- High Speed Internet
- Flooring: Hardwood
- Windows: Insulated Windows
- Basement: Crawl Space
- Has fireplace: No
Interior area
- Total structure area: 1,260
- Total interior livable area: 1,260 sqft
- Finished area above ground: 1,260
Property
Parking
- Total spaces: 2
- Parking features: Off Street, Stone/Gravel
- Uncovered spaces: 2
Features
- Patio & porch: Patio
- Exterior features: Patio, Rain Gutters
- Waterfront features: Lake/Pond, Walk to, 0 to 1/10 Mile To Beach, Beach Ownership(Association, Deeded Rights)
Lot
- Size: 10,424 Square Feet
- Features: Wooded, Other
Details
- Parcel number: M:17B L:29,3457948
- Zoning: R40
Construction
Type & style
- Home type: SingleFamily
- Architectural style: Cape
- Property subtype: Single Family Residence
Materials
- Frame
- Foundation: Concrete Perimeter
- Roof: Shingle
Condition
- Year built: 2009
Utilities & green energy
- Electric: 100 Amp Service
- Sewer: Private Sewer
- Water: Shared Well
- Utilities for property: for Electric Range, for Electric Oven
Community & HOA
Community
- Features: Shopping, Park, Walk/Jog Trails, Stable(s), Golf, Medical Facility, Laundromat, Bike Path, Conservation Area, Highway Access, House of Worship, Marina, Private School, Public School, University
HOA
- Has HOA: No
Location
- Region: Otis
Financial & listing details
- Price per square foot: $381/sqft
- Tax assessed value: $301,700
- Annual tax amount: $1,949
- Date on market: 4/10/2026
- Road surface type: Paved
Estimated market value
$479,500
$456,000 - $503,000
$2,825/mo
Price history
| Date | Event | Price |
|---|---|---|
| 9/5/2026 | Price change | $479,900-4%$381/sqft |
Source: MLS PIN #73489225 Report a problem | ||
| 7/22/2026 | Price change | $499,900-9.1%$397/sqft |
Source: MLS PIN #73489225 Report a problem | ||
| 6/30/2026 | Pending sale | $549,900$436/sqft |
Source: MLS PIN #73489225 Report a problem | ||
| 3/19/2026 | Price change | $549,900-6.6%$436/sqft |
Source: MLS PIN #73489225 Report a problem | ||
| 10/23/2025 | Price change | $589,000-1.7%$467/sqft |
Source:  BCMLS #247754 Report a problem BCMLS #247754 Report a problem | ||
| 9/7/2025 | Listed for sale | $599,000+371.7%$475/sqft |
Source: MLS PIN #73427197 Report a problem | ||
| 8/4/2005 | Sold | $127,000$101/sqft |
Source:  BCMLS #167650 Report a problem BCMLS #167650 Report a problem | ||
Public tax history
| Year | Property taxes | Tax assessment |
|---|---|---|
| 2025 | $1,949 +7.1% | $301,700 +7.5% |
| 2024 | $1,819 +4% | $280,700 +6.2% |
| 2023 | $1,749 +23.4% | $264,200 +44.5% |
| 2022 | $1,417 -0.4% | $182,900 +8.9% |
| 2021 | $1,422 +5.1% | $167,900 +3.5% |
| 2020 | $1,353 +0.7% | $162,200 |
| 2019 | $1,343 | $162,200 |
| 2018 | $1,343 +2.4% | $162,200 |
| 2017 | $1,311 +3% | $162,200 |
| 2016 | $1,273 | $162,200 |
Find assessor info on the county website
Monthly payment
Est. payment
Payment breakdown
Explore the cost of this home by adjusting the details. Changes won't be saved.Climate risks
Neighborhood: 01253

Similar homes
- $574,9003 bd2 ba1.3k sqft400 Pine Rd, Otis, MA 01253For Sale
 MLS ID #73548488, The Hamre Martin Team, Real Broker MA, LLC. MLS PIN
 - $519,9003 bd2 ba1.7k sqft1791 Algerie Rd, Blandford, MA 01008For Sale
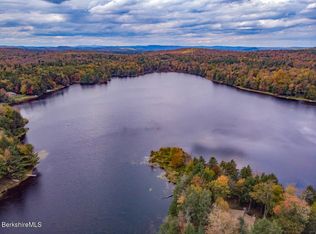 MLS ID #249585, Suzanne Bergeron, NAPLES REALTY GROUP, LLC. BCMLS
 - $699,9003 bd2 ba1.8k sqft190 Becket Rd, Otis, MA 01253For Sale
 MLS ID #250099, Wayne Ditore, BERKSHIRE HATHAWAY HOMESERVICES REALTY PROFESSIONALS-WESTFIELD. BCMLS
 - $515,0003 bd2 ba1.3k sqft173 King Richard Dr, Becket, MA 01223For Sale
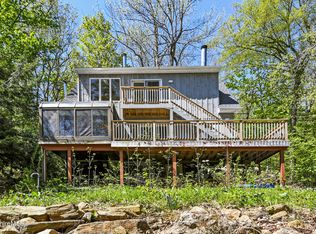 MLS ID #249403, Mariah Worth, Lamacchia Realty, Inc. - Dalton. BCMLS
 - $415,0003 bd2 ba1.4k sqft130 Riverton Road, Winchester, CT 06098For Sale
 MLS ID #24204002, Kelly S. Ryan, William Raveis Real Estate. Smart MLS
