Perched above the shores of Broad Cove on a quiet dead-end road, this private waterfront retreat offers approximately 583 feet of owned tidal frontage across two adjoining parcels totaling 7.83± acres. Elevated water views, exceptional privacy, and a protected cove setting create a peaceful Midcoast escape just minutes from Damariscotta and Bremen Village. The 2,145± square foot contemporary home is designed to embrace its surroundings, featuring an open-concept kitchen, dining, and living area with expansive windows overlooking the water. A wraparound deck provides the perfect setting for entertaining or simply enjoying the ever-changing tides and abundant wildlife. The main level offers three bedrooms and two full baths, while the finished walk-out lower level includes a spacious recreation room, fourth bedroom, and generous storage. Whether you're looking for a year-round residence or a seasonal coastal retreat, 190 Heath Road offers a rare opportunity to own a substantial waterfront property in one of Bremen's most scenic and private settings.
Active
Price cut: $100K (10/23)
$1,150,000
190 Heath Road, Bremen, ME 04551
3beds
2,145sqft
Single Family Residence
Built in 1968
7.75 Acres Lot
$1,093,400 Zestimate®
$536/sqft
$-- HOA
What's special
Protected cove settingFourth bedroomExceptional privacyWraparound deckPrivate waterfront retreatFinished walk-out lower levelSpacious recreation room
- 113 days
- 470
- 35
Zillow last checked:
Listing updated:
Listed by:
Drum & Drum Real Estate Inc.
Source: Maine Listings,MLS#: 1670283
Facts & features
Interior
Bedrooms & bathrooms
- Bedrooms: 3
- Bathrooms: 2
- Full bathrooms: 2
Primary bedroom
- Level: First
- Area: 209.04 Square Feet
- Dimensions: 13.4 x 15.6
Bedroom 1
- Level: First
- Area: 158.12 Square Feet
- Dimensions: 13.4 x 11.8
Dining room
- Level: First
- Area: 183.96 Square Feet
- Dimensions: 14.6 x 12.6
Kitchen
- Level: First
- Area: 149.76 Square Feet
- Dimensions: 9.6 x 15.6
Living room
- Level: First
- Area: 254.04 Square Feet
- Dimensions: 14.2 x 17.89
Media room
- Level: Basement
- Area: 495.99 Square Feet
- Dimensions: 29.7 x 16.7
Mud room
- Level: First
- Area: 74.61 Square Feet
- Dimensions: 5.11 x 14.6
Office
- Level: First
- Area: 141.96 Square Feet
- Dimensions: 9.1 x 15.6
Heating
- Baseboard, Space Heater
Cooling
- Heat Pump
Appliances
- Included: Dishwasher, Dryer, Microwave, Electric Range, Refrigerator, Washer
Features
- 1st Floor Bedroom, Bathtub, Shower, Storage
- Flooring: Carpet, Tile, Wood
- Basement: Interior Entry,Walk-Out Access,Daylight
- Number of fireplaces: 2
Interior area
- Total structure area: 2,145
- Total interior livable area: 2,145 sqft
- Finished area above ground: 1,439
- Finished area below ground: 706
Property
Parking
- Total spaces: 2
- Parking features: Gravel, 1 - 4 Spaces, On Site, Detached
- Garage spaces: 2
Features
- Levels: Multi/Split
- Patio & porch: Deck
- Has view: Yes
- View description: Scenic
- Body of water: Broad Cove
- Frontage length: Waterfrontage: 583,Waterfrontage Owned: 583
Lot
- Size: 7.75 Acres
- Features: Near Shopping, Near Town, Neighborhood, Rural, Rolling Slope, Landscaped, Wooded
Details
- Parcel number: BREMM008L002A
- Zoning: Shoreland
Construction
Type & style
- Home type: SingleFamily
- Architectural style: Contemporary
- Property subtype: Single Family Residence
Materials
- Wood Frame, Wood Siding
- Roof: Shingle
Condition
- Year built: 1968
Utilities & green energy
- Electric: Circuit Breakers
- Sewer: Private Sewer
- Water: Private, Well
Community & HOA
Location
- Region: Bremen
Financial & listing details
- Price per square foot: $536/sqft
- Tax assessed value: $907,700
- Annual tax amount: $9,073
- Date on market: 7/4/2026
- Road surface type: Paved
Estimated market value
$1,093,400
$1.04M - $1.15M
$2,826/mo
Price history
| Date | Event | Price |
|---|---|---|
| 10/23/2026 | Price change | $1,150,000-8%$536/sqft |
Source:  Maine Listings #1670283 Report a problem Maine Listings #1670283 Report a problem | ||
| 7/4/2026 | Listed for sale | $1,250,000$583/sqft |
Source: Maine Listings #1670283 Report a problem | ||
Public tax history
| Year | Property taxes | Tax assessment |
|---|---|---|
| 2024 | $7,398 +20.2% | $907,700 +77% |
| 2023 | $6,155 +6.2% | $512,900 |
| 2022 | $5,796 | $512,900 |
| 2021 | $5,796 | $512,900 |
| 2020 | $5,796 -8.6% | $512,900 +3.5% |
| 2019 | $6,342 | $495,500 |
| 2018 | $6,342 | $495,500 |
| 2017 | $6,342 +1.6% | $495,500 |
| 2016 | $6,243 +4.1% | $495,500 |
| 2015 | $5,996 +14.9% | $495,500 +0.7% |
| 2014 | $5,217 -0.9% | $492,200 |
| 2013 | $5,267 | $492,200 |
Find assessor info on the county website
Monthly payment
Est. payment
Payment breakdown
Explore the cost of this home by adjusting the details. Changes won't be saved.Climate risks
Neighborhood: 04551

Similar homes
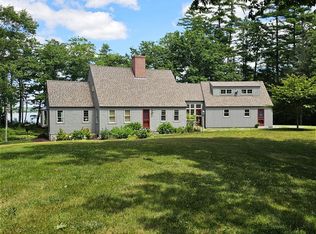
- $850,0005 bd3 ba2.2k sqft24 Creek Road, Bremen, ME 04551Active
 MLS ID #1662132, Bay Watch Realty, LLC. Maine Listings
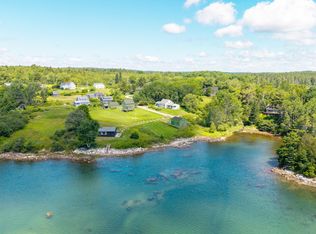
 - $1,200,0003 bd2 ba2.1k sqft935 Dutch Neck Road, Waldoboro, ME 04572Active
 MLS ID #1684457, Legacy Properties Sotheby's International Realty. Maine Listings
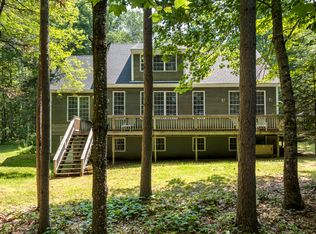
 - $899,0005 bd3 ba2.8k sqft433 Fogler Road, Bremen, ME 04551Active
 MLS ID #1669298, Keller Williams Realty. Maine Listings
 - $1,200,0005 bd4 ba2.6k sqft325 Bristol Road, Damariscotta, ME 04543Active
 MLS ID #1676215, Newcastle Realty. Maine Listings
 - $995,0004 bd3 ba2.4k sqft28 Orne Lane, Cushing, ME 04563ActiveMLS ID #1637654, Keller Williams Realty. Maine Listings
- $1,100,0003 bd3 ba2.2k sqft3 Rocky Road, Westport Island, ME 04578ActiveMLS ID #1683880, Engel & Volkers Casco Bay. Maine Listings
- $649,0003 bd3 ba2.2k sqft12 Woods Lane, Damariscotta, ME 04543ActiveMLS ID #1683425, Keller Williams Realty. Maine Listings
- $795,0003 bd3 ba1.8k sqft1793 Friendship Road, Waldoboro, ME 04572ActiveMLS ID #1674661, Keller Williams Realty. Maine Listings
- $739,0003 bd2 ba1.8k sqft763 Dutch Neck Road, Waldoboro, ME 04572ActiveMLS ID #1678586, RE/MAX JARET & COHN. Maine Listings
- $825,0003 bd2 ba2.1k sqft95 Mapleridge Road, Nobleboro, ME 04555ActiveMLS ID #1678281, RE/MAX JARET & COHN. Maine Listings
- $898,0003 bd2 ba2.5k sqft29 Town Hall Road, Edgecomb, ME 04556ActiveMLS ID #1667462, Drum & Drum Real Estate Inc.. Maine Listings
- $589,0003 bd2 ba2.3k sqft127 Atlantic Highway, Nobleboro, ME 04555ActiveMLS ID #1675233, Bay Watch Realty, LLC. Maine Listings
- $725,0003 bd2 ba2.5k sqft63 Raccoon, Cushing, ME 04563ActiveMLS ID #1650972, Midcoast Realty Group. Maine Listings
- $995,0003 bd3 ba3.1k sqft279 Middle Road, Union, ME 04862ActiveMLS ID #1683465, Lone Pine Real Estate Company. Maine Listings
- $789,0003 bd2 ba3.1k sqft417 Lower Round Pond Road, Bristol, ME 04539ActiveMLS ID #1668042, Blue Lobster Real Estate. Maine Listings
- $1,095,0003 bd2 ba1.2k sqft224 Crawfordsburn Lane, Union, ME 04862ActiveMLS ID #1680288, Camden Real Estate. Maine Listings
- $765,0002 bd2 ba1.4k sqft579 Egypt Road, Alna, ME 04535ActiveMLS ID #1685567, Tim Dunham Realty. Maine Listings
- $939,0003 bd4 ba3.1k sqft767 Port Clyde Road, Saint George, ME 04860ActiveMLS ID #1672284, Saint George Realty. Maine Listings
- $650,0003 bd2 ba2.3k sqft350 Bristol Road, Damariscotta, ME 04543ActiveMLS ID #1679373, Keller Williams Realty. Maine Listings
- $1,100,0001 bd1 ba1.8k sqft711 Saint George Road, South Thomaston, ME 04858ActiveMLS ID #1674049, Camden Real Estate. Maine Listings
