Another exceptional project by Kevin and Sara Ellis of Ellis Homes! This beautifully renovated 1930 waterfront Cape thoughtfully blends the character and craftsmanship of its traditional roots with a fresh, contemporary sensibility. Designed for both everyday living and effortless entertaining, the spacious granite-and-stainless kitchen flows seamlessly into the dining area, with access to the outdoor deck. A generous walk-in pantry features a farmhouse sink and beverage refrigerator, with a separate door allowing it to be tucked away when entertaining. The formal living room is warm and inviting, centered around a fireplace and complemented by custom built-in shelving--perfect for displaying books, collections, and treasured keepsakes. The main level also offers a bedroom and full bath. Upstairs are three additional bedrooms, a guest bath, laundry, and a luxurious primary suite. Step out from the primary bedroom onto your private sunset deck--a wonderful spot to unwind at the end of the day. The sumptuous primary bath features a soaking tub and an expansive walk-in closet. Throughout the home, rich red oak flooring adds warmth and continuity, while heated tile floors provide comfort in the bathrooms and mudroom. Just a short stroll from the waterfront, the property offers easy access for swimming, kayaking, and enjoying the beauty of the Maine coast. The seller has also installed a seven-bedroom septic system, creating exciting potential for a future studio or guest cottage. Impressive craftsmanship, thoughtful design, and an exceptional waterfront setting come together in this distinctive Midcoast Maine home.
Active
$1,200,000
325 Bristol Road, Damariscotta, ME 04543
5beds
2,695sqft
Single Family Residence
Built in 1930
2.81 Acres Lot
$-- Zestimate®
$445/sqft
$-- HOA
What's special
Rich red oak flooringSumptuous primary bathSoaking tubCustom built-in shelvingExpansive walk-in closetLuxurious primary suiteGenerous walk-in pantry
- 69 days
- 936
- 86
Zillow last checked:
Listing updated:
Listed by:
Newcastle Realty 207-633-4433
Source: Maine Listings,MLS#: 1676215
Facts & features
Interior
Bedrooms & bathrooms
- Bedrooms: 5
- Bathrooms: 4
- Full bathrooms: 4
Primary bedroom
- Features: Balcony/Deck, Full Bath, Walk-In Closet(s)
- Level: Second
- Area: 211.57 Square Feet
- Dimensions: 11.2 x 18.89
Bedroom 1
- Features: Closet
- Level: First
- Area: 145.2 Square Feet
- Dimensions: 12 x 12.1
Bedroom 2
- Features: Closet, Full Bath
- Level: Second
- Area: 136.65 Square Feet
- Dimensions: 11.11 x 12.3
Bedroom 3
- Features: Closet
- Level: Second
- Area: 145.2 Square Feet
- Dimensions: 12 x 12.1
Bedroom 4
- Features: Closet
- Level: Second
- Area: 133.32 Square Feet
- Dimensions: 11.11 x 12
Dining room
- Features: Built-in Features, Dining Area
- Level: First
- Area: 150.16 Square Feet
- Dimensions: 12.4 x 12.11
Kitchen
- Features: Pantry, Eat-in Kitchen
- Level: First
- Area: 252.83 Square Feet
- Dimensions: 13.1 x 19.3
Laundry
- Features: Built-in Features, Utility Sink
- Level: Second
- Area: 59.76 Square Feet
- Dimensions: 8.3 x 7.2
Living room
- Features: Built-in Features, Wood Burning Fireplace
- Level: First
- Area: 282.19 Square Feet
- Dimensions: 11.11 x 25.4
Mud room
- Features: Closet
- Level: First
- Area: 88.92 Square Feet
- Dimensions: 7.6 x 11.7
Heating
- Heat Pump, Hot Water
Cooling
- Heat Pump
Appliances
- Included: Cooktop, Dishwasher, Dryer, Microwave, Electric Range, Refrigerator, Washer
Features
- 1st Floor Bedroom, Bathtub, Pantry, Shower, Walk-In Closet(s), Primary Bedroom w/Bath
- Flooring: Tile, Wood, Hardwood
- Windows: Double Pane Windows, Storm Window(s)
- Basement: Interior Entry,Full,Unfinished
- Number of fireplaces: 1
Interior area
- Total structure area: 2,695
- Total interior livable area: 2,695 sqft
- Finished area above ground: 2,695
- Finished area below ground: 0
Property
Parking
- Total spaces: 1
- Parking features: Gravel, 1 - 4 Spaces, On Site, Electric Vehicle Charging Station(s), Garage Door Opener
- Garage spaces: 1
Accessibility
- Accessibility features: Level Entry
Features
- Patio & porch: Deck
- Has view: Yes
- View description: Trees/Woods
- Body of water: Damariscotta River
- Frontage length: Waterfrontage: 100,Waterfrontage Owned: 100
Lot
- Size: 2.81 Acres
- Features: Near Shopping, Near Town, Rolling Slope, Wooded
Details
- Parcel number: DAMAM001L011
- Zoning: Shoreland-R
- Other equipment: Internet Access Available
Construction
Type & style
- Home type: SingleFamily
- Architectural style: Cape Cod
- Property subtype: Single Family Residence
Materials
- Wood Frame, Clapboard, Shingle Siding, Wood Siding
- Foundation: Granite
- Roof: Fiberglass,Shingle
Condition
- Year built: 1930
Utilities & green energy
- Electric: Circuit Breakers
- Sewer: Private Sewer, Septic Tank
- Water: Well
Green energy
- Energy efficient items: Ceiling Fans, Water Heater, LED Light Fixtures, Thermostat
Community & HOA
Location
- Region: Damariscotta
Financial & listing details
- Price per square foot: $445/sqft
- Tax assessed value: $469,600
- Annual tax amount: $10,002
- Date on market: 8/14/2026
- Road surface type: Paved
Estimated market value
Not available
Estimated sales range
Not available
Not available
Price history
| Date | Event | Price |
|---|---|---|
| 8/14/2026 | Listed for sale | $1,200,000+370.6%$445/sqft |
Source:  Maine Listings #1676215 Report a problem Maine Listings #1676215 Report a problem | ||
| 10/9/2020 | Sold | $255,000$95/sqft |
Source: Maine Listings #1455737 Report a problem | ||
Public tax history
| Year | Property taxes | Tax assessment |
|---|---|---|
| 2024 | $8,688 +22.4% | $469,600 +3.5% |
| 2023 | $7,099 +15% | $453,600 +22.3% |
| 2022 | $6,174 +4.7% | $370,800 |
| 2021 | $5,896 | $370,800 |
| 2020 | $5,896 -1.2% | $370,800 |
| 2019 | $5,970 -1.2% | $370,800 |
| 2018 | $6,044 -3.2% | $370,800 |
| 2017 | $6,241 -2.3% | $370,800 |
| 2016 | $6,385 +0.9% | $370,800 |
| 2015 | $6,326 +8% | $370,800 |
| 2014 | $5,859 | $370,800 |
Find assessor info on the county website
Monthly payment
Est. payment
Payment breakdown
Explore the cost of this home by adjusting the details. Changes won't be saved.Climate risks
Neighborhood: 04543
Similar homes
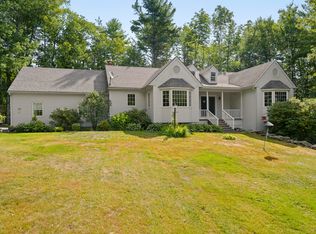
- $650,0003 bd2 ba2.3k sqft350 Bristol Road, Damariscotta, ME 04543Active
 MLS ID #1679373, Keller Williams Realty. Maine Listings
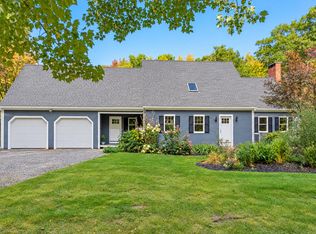
 - $649,0003 bd3 ba2.2k sqft12 Woods Lane, Damariscotta, ME 04543Active
 MLS ID #1683425, Keller Williams Realty. Maine Listings
 - $1,075,0005 bd5 ba3.5k sqft237 Middle Road, Edgecomb, ME 04556Active
 MLS ID #1674379, Roxanne York Real Estate. Maine Listings
 - $1,200,0003 bd2 ba2.1k sqft935 Dutch Neck Road, Waldoboro, ME 04572Active
 MLS ID #1684457, Legacy Properties Sotheby's International Realty. Maine Listings
 - $1,100,0003 bd3 ba2.2k sqft3 Rocky Road, Westport Island, ME 04578ActiveMLS ID #1683880, Engel & Volkers Casco Bay. Maine Listings
- $899,0005 bd3 ba2.8k sqft433 Fogler Road, Bremen, ME 04551ActiveMLS ID #1669298, Keller Williams Realty. Maine Listings
- $1,050,0003 bd3 ba3.5k sqft44-A Indian Trail Road, Newcastle, ME 04553ActiveMLS ID #1679359, Legacy Properties Sotheby's International Realty. Maine Listings
- $875,0004 bd4 ba3.5k sqft4 Mt Hunger East Road, Edgecomb, ME 04556ActiveMLS ID #1675268, Legacy Properties Sotheby's International Realty. Maine Listings
- $699,0004 bd3 ba3.3k sqft96 Timber Lane, Newcastle, ME 04553ActiveMLS ID #1683587, Keller Williams Realty. Maine Listings
- $1,250,0003 bd2 ba2.1k sqft190 Heath Road, Bremen, ME 04551ActiveMLS ID #1670283, Drum & Drum Real Estate Inc.. Maine Listings
- $1,425,0005 bd3 ba3.1k sqft1 Chimes Lane, Boothbay Harbor, ME 04538ActiveMLS ID #1674842, Benchmark Real Estate. Maine Listings
- $674,5003 bd3 ba2k sqft6 Red Barn Road, Damariscotta, ME 04543ActiveMLS ID #1670621, Peninsula Properties. Maine Listings
- $995,0004 bd3 ba2.4k sqft28 Orne Lane, Cushing, ME 04563ActiveMLS ID #1637654, Keller Williams Realty. Maine Listings
- $898,0003 bd2 ba2.5k sqft29 Town Hall Road, Edgecomb, ME 04556ActiveMLS ID #1667462, Drum & Drum Real Estate Inc.. Maine Listings
- $639,0005 bd2 ba2.7k sqft8 Old Austin Road, Newcastle, ME 04553ActiveMLS ID #1669141, Sell 207. Maine Listings
- $895,0003 bd5 ba2.9k sqft11 Water Street, Damariscotta, ME 04543ActiveMLS ID #1663212, Newcastle Realty. Maine Listings
- $850,0005 bd3 ba2.2k sqft24 Creek Road, Bremen, ME 04551ActiveMLS ID #1662132, Bay Watch Realty, LLC. Maine Listings
- $995,0003 bd3 ba3.1k sqft279 Middle Road, Union, ME 04862ActiveMLS ID #1683465, Lone Pine Real Estate Company. Maine Listings
- $849,0004 bd3 ba3.1k sqft210 Ocean Point Road, Boothbay, ME 04544ActiveMLS ID #1684868, Tindal & Callahan Real Estate. Maine Listings
- $795,0003 bd2 ba2.4k sqft29 Wiscasset Road, Boothbay, ME 04537ActiveMLS ID #1679992, Tindal & Callahan Real Estate. Maine Listings
