BIG GARAGE, ROOMS AND CLOSETS. 2 ACRES, NEWER SEPTIC. Escape the hustle and enjoy the peace and privacy of rural living in this inviting 3-bedroom, 2-bath home situated on just shy of 2 acres. Surrounded by open space and a tranquil country setting, this property offers plenty of room to relax, entertain, garden, play, or simply enjoy the outdoors and house your ATVs, vehicles etc. Inside, the home showcases timeless character and warmth, including a striking stone fireplace with pre-civil war feel, creating a beautiful focal point in the living room. This wood burning fireplace adds the kind of charm, character and coziness during fall & winter evenings that is difficult to replicate in newer construction. Comfortable large living spaces throughout includes a main floor bathroom, laundry and bedroom, and 2 spacious upstairs bedrooms with private full bathroom for everyday convenience. Another real showstopper is the huge garage with 2nd story storage, an incredible bonus for anyone needing extra space for vehicles, hobbies, a workshop, or whatever your lifestyle requires. This 2nd story also provides more possibilities for extensive storage or future living space use. Come enjoy the freedom of living with acreage and make this country property your own! Generator Hook Up, Wood Stove only 5 years old, Fireplace&Chimney inspected/cleaned annually, Metal Roof and Gutters only 5 years old, Newly stained and sealed 3 year old Deck, Well with Coyote System, Drip Irrigation Septic System installed in 2020
Contingent
Price cut: $4.9K (9/21)
$275,000
190 Pikes Peak Rd, Prosperity, PA 15329
3beds
1,728sqft
Farm, Single Family Residence
Built in ----
1.99 Acres Lot
$267,000 Zestimate®
$159/sqft
$-- HOA
What's special
Comfortable large living spacesWell with coyote system
- 52 days
- 1,103
- 95
Zillow last checked:
Listing updated:
Listed by:
Chris Opfer 724-222-5500,
Keller Williams Realty 724-222-5500
Source: WPMLS,MLS#: 1768887 Originating MLS: West Penn Multi-List
Originating MLS: West Penn Multi-ListFacts & features
Interior
Bedrooms & bathrooms
- Bedrooms: 3
- Bathrooms: 2
- Full bathrooms: 2
Primary bedroom
- Level: Main
- Dimensions: 17x11
Bedroom 2
- Level: Upper
- Dimensions: 17x13
Bedroom 3
- Level: Upper
- Dimensions: 17x11
Dining room
- Level: Main
- Dimensions: x9
Entry foyer
- Level: Main
Kitchen
- Level: Main
- Dimensions: 23.5x
Laundry
- Level: Main
- Dimensions: 11x8
Living room
- Level: Main
- Dimensions: 17x15
Heating
- Baseboard, Electric
Cooling
- Wall/Window Unit(s)
Appliances
- Included: Some Electric Appliances, Dryer, Dishwasher, Refrigerator, Stove, Washer
Features
- Flooring: Carpet, Hardwood, Laminate
- Has basement: No
- Number of fireplaces: 1
- Fireplace features: Wood Burning
Interior area
- Total structure area: 1,728
- Total interior livable area: 1,728 sqft
Video & virtual tour
Property
Parking
- Total spaces: 2
- Parking features: Detached, Garage
- Has garage: Yes
Features
- Levels: Two
- Stories: 2
Lot
- Size: 1.99 Acres
- Dimensions: 1.99
Details
- Parcel number: 5900020000001112
Construction
Type & style
- Home type: SingleFamily
- Architectural style: Farmhouse,Two Story
- Property subtype: Farm, Single Family Residence
Materials
- Aluminum Siding, Vinyl Siding
- Roof: Metal
Condition
- Resale
Utilities & green energy
- Sewer: Septic Tank
- Water: Well
Community & HOA
Location
- Region: Prosperity
Financial & listing details
- Price per square foot: $159/sqft
- Tax assessed value: $152,300
- Annual tax amount: $2,748
- Date on market: 8/25/2026
Estimated market value
$267,000
$254,000 - $280,000
$1,585/mo
Price history
| Date | Event | Price |
|---|---|---|
| 10/6/2026 | Contingent | $275,000$159/sqft |
Source:  WPMLS #1768887 Report a problem WPMLS #1768887 Report a problem | ||
| 9/21/2026 | Price change | $275,000-1.8%$159/sqft |
Source: WPMLS #1768887 Report a problem | ||
| 9/13/2026 | Price change | $279,900-3.3%$162/sqft |
Source: WPMLS #1768887 Report a problem | ||
| 8/25/2026 | Listed for sale | $289,500+66.4%$168/sqft |
Source: WPMLS #1768887 Report a problem | ||
| 8/17/2020 | Sold | $174,000-13%$101/sqft |
Source: WPMLS #1446028 Report a problem | ||
| 6/9/2020 | Pending sale | $199,900$116/sqft |
Source: REDFIN CORPORATION #1446028 Report a problem | ||
| 5/19/2020 | Listed for sale | $199,900+45.4%$116/sqft |
Source: REDFIN CORPORATION #1446028 Report a problem | ||
| 10/24/2008 | Sold | $137,500$80/sqft |
Source: Public Record Report a problem | ||
Public tax history
| Year | Property taxes | Tax assessment |
|---|---|---|
| 2026 | $2,648 +4% | $146,700 |
| 2025 | $2,547 | $146,700 |
| 2024 | $2,547 | $146,700 |
| 2023 | $2,547 +4.2% | $146,700 |
| 2022 | $2,444 +19.4% | $146,700 +19.4% |
| 2021 | $2,048 +5.6% | $122,900 |
| 2020 | $1,939 +549.4% | $122,900 |
| 2018 | $299 +6976.8% | $122,900 |
| 2017 | $4 | $122,900 +1339.6% |
| 2016 | -- | $8,537 |
| 2015 | -- | $8,537 |
| 2014 | $213 | $8,537 |
| 2013 | $213 | $8,537 |
| 2012 | -- | $8,537 |
| 2011 | -- | $8,537 |
| 2010 | -- | $8,537 |
Find assessor info on the county website
Monthly payment
Est. payment
Payment breakdown
Explore the cost of this home by adjusting the details. Changes won't be saved.Climate risks
Neighborhood: 15329
Nearby schools
Schools provided by the listing agent
- District: McGuffey
Source: WPMLS. This data may not be complete. We recommend contacting the local school district to confirm school assignments for this home.
Similar homes
- $269,9003 bd2 ba1.3k sqft1345 Clifton Rd, Washington, PA 15301For Sale
 MLS ID #1777387, Joy Fischer. WPMLS
 - $275,0003 bd3 ba1.4k sqft95 Milbeck Dr, Washington, PA 15301For Sale
 MLS ID #1768964, Tammy Streator. WPMLS
 - $335,0003 bd2 ba1.7k sqft255 Mount Zion Rd, Prosperity, PA 15329For Sale
 MLS ID #1766940, Nicole Malesic. WPMLS
 - $245,0003 bd2 ba1.1k sqft389 Rural Valley Rd, Claysville, PA 15323For Sale
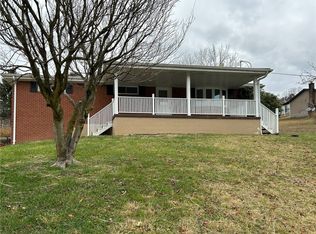 MLS ID #1730674, Laurel Eadline. WPMLS
