Welcome to 74 Old Farm Rd! This spacious 4 bedroom, 2.5 bath Colonial is set on over an acre in a great Sturbridge location! Inside you’ll find beautiful hardwood floors, a cabinet-packed kitchen with Corian countertops and center island, dining room, living room and a warm and inviting family room with a fireplace & pellet insert . You’ll love the bright sunroom overlooking the wooded backyard! Upstairs offers a spacious primary suite plus 3 additional nicely sized bedrooms. Additional features include a 2-car attached garage, town water & sewer and plenty of off-street parking. Conveniently located with easy access to the MA Pike, Rts 84, 9 & 20 and part of the sought-after Tantasqua school district. A wonderful place to call home!
For sale
$569,900
74 Old Farm Rd, Sturbridge, MA 01566
4beds
2,213sqft
Single Family Residence
Built in 1978
1.12 Acres Lot
$559,700 Zestimate®
$258/sqft
$-- HOA
What's special
Dining roomSpacious primary suitePlenty of off-street parkingWooded backyardBeautiful hardwood floors
- 25 days
- 952
- 71
Zillow last checked:
Listing updated:
Listed by:
Michelle Terry Team 508-202-0008,
eXp Realty LLC 888-854-7493
Source: MLS PIN,MLS#: 73585322
Facts & features
Interior
Bedrooms & bathrooms
- Bedrooms: 4
- Bathrooms: 3
- Full bathrooms: 2
- 1/2 bathrooms: 1
Primary bedroom
- Features: Bathroom - Full, Ceiling Fan(s), Flooring - Hardwood, Closet - Double
- Level: Second
- Area: 250
- Dimensions: 12.5 x 20
Bedroom 2
- Features: Ceiling Fan(s), Closet, Flooring - Wall to Wall Carpet
- Level: Second
- Area: 115.35
- Dimensions: 9.17 x 12.58
Bedroom 3
- Features: Ceiling Fan(s), Closet, Flooring - Hardwood
- Level: Second
- Area: 161.56
- Dimensions: 11.75 x 13.75
Bedroom 4
- Features: Ceiling Fan(s), Closet, Flooring - Wall to Wall Carpet
- Level: Second
- Area: 135.13
- Dimensions: 11.5 x 11.75
Primary bathroom
- Features: Yes
Bathroom 1
- Features: Bathroom - Half, Flooring - Vinyl
- Level: First
- Area: 22.92
- Dimensions: 4.17 x 5.5
Bathroom 2
- Features: Bathroom - Full, Flooring - Vinyl
- Level: Second
- Area: 37.46
- Dimensions: 5.17 x 7.25
Bathroom 3
- Features: Bathroom - With Shower Stall, Flooring - Vinyl
- Level: Second
- Area: 57.69
- Dimensions: 5.17 x 11.17
Dining room
- Features: Ceiling Fan(s), Flooring - Hardwood, Window(s) - Picture, Recessed Lighting
- Level: Main,First
- Area: 147.69
- Dimensions: 11.58 x 12.75
Family room
- Features: Wood / Coal / Pellet Stove, Flooring - Hardwood, Recessed Lighting, Window Seat
- Level: Main,First
- Area: 242.08
- Dimensions: 13.83 x 17.5
Kitchen
- Features: Flooring - Hardwood, Dining Area, Countertops - Stone/Granite/Solid, Recessed Lighting, Closet - Double
- Level: Main,First
- Area: 167.22
- Dimensions: 11.67 x 14.33
Living room
- Features: Wood / Coal / Pellet Stove, Ceiling Fan(s), Flooring - Hardwood, Recessed Lighting
- Level: Main,First
- Area: 310.39
- Dimensions: 12.58 x 24.67
Heating
- Baseboard, Oil
Cooling
- None
Appliances
- Included: Tankless Water Heater, Range, Dishwasher, Refrigerator, Washer, Dryer
- Laundry: In Basement
Features
- Ceiling Fan(s), Recessed Lighting, Sun Room, Den
- Flooring: Hardwood, Flooring - Hardwood
- Doors: Insulated Doors
- Windows: Skylight(s), Insulated Windows
- Basement: Full
- Number of fireplaces: 1
- Fireplace features: Family Room
Interior area
- Total structure area: 2,213
- Total interior livable area: 2,213 sqft
- Finished area above ground: 2,213
Property
Parking
- Total spaces: 6
- Parking features: Attached, Off Street
- Attached garage spaces: 2
- Uncovered spaces: 4
Lot
- Size: 1.12 Acres
- Features: Other
Details
- Parcel number: M:0475 B:3031 L:0074,1704141
- Zoning: SR
Construction
Type & style
- Home type: SingleFamily
- Architectural style: Colonial
- Property subtype: Single Family Residence
Materials
- Frame
- Foundation: Concrete Perimeter
- Roof: Shingle
Condition
- Year built: 1978
Utilities & green energy
- Electric: Circuit Breakers, 200+ Amp Service
- Sewer: Public Sewer
- Water: Public
Community & HOA
Community
- Features: Medical Facility, Highway Access, House of Worship, Public School
HOA
- Has HOA: No
Location
- Region: Sturbridge
Financial & listing details
- Price per square foot: $258/sqft
- Tax assessed value: $516,300
- Annual tax amount: $8,054
- Date on market: 10/1/2026
Estimated market value
$559,700
$532,000 - $588,000
$3,699/mo
Price history
| Date | Event | Price |
|---|---|---|
| 10/1/2026 | Listed for sale | $569,900$258/sqft |
Source: eXp Realty #73585322 Report a problem | ||
Public tax history
| Year | Property taxes | Tax assessment |
|---|---|---|
| 2025 | $7,820 +1.9% | $490,900 +5.5% |
| 2024 | $7,676 +4% | $465,500 +14% |
| 2023 | $7,382 +14% | $408,500 +19.9% |
| 2022 | $6,478 | $340,600 |
| 2021 | $6,478 | $340,600 |
| 2020 | $6,478 +4.4% | $340,600 +5.1% |
| 2019 | $6,207 +2.5% | $324,100 +4% |
| 2018 | $6,058 +4.4% | $311,600 +4.2% |
| 2017 | $5,801 +4.4% | $299,000 +3.4% |
| 2016 | $5,557 +0.7% | $289,300 +0.8% |
| 2015 | $5,520 +4.6% | $286,900 +4.4% |
| 2014 | $5,276 +9% | $274,800 +1.9% |
| 2013 | $4,841 +0% | $269,700 -1.7% |
| 2012 | $4,839 -0.9% | $274,500 -9% |
| 2011 | $4,883 +1.6% | $301,600 -8.7% |
| 2010 | $4,806 +9.9% | $330,300 -4.4% |
| 2009 | $4,375 +4.1% | $345,600 -6.9% |
| 2008 | $4,201 +4.1% | $371,100 +0.6% |
| 2007 | $4,035 -0.6% | $368,800 +7.2% |
| 2006 | $4,060 +1.5% | $344,100 +6.2% |
| 2005 | $4,001 -5.6% | $324,000 +42.9% |
| 2004 | $4,237 +6.1% | $226,800 |
| 2003 | $3,994 +5.1% | $226,800 +11.7% |
| 2001 | $3,800 +9.1% | $203,000 +0.2% |
| 1997 | $3,483 | $202,500 |
Find assessor info on the county website
Monthly payment
Est. payment
Payment breakdown
Explore the cost of this home by adjusting the details. Changes won't be saved.Climate risks
Neighborhood: 01566
Nearby schools
Schools provided by the listing agent
- Elementary: Burgess
- Middle: Tantasqua
- High: Tantasqua
Source: MLS PIN. This data may not be complete. We recommend contacting the local school district to confirm school assignments for this home.

Similar homes
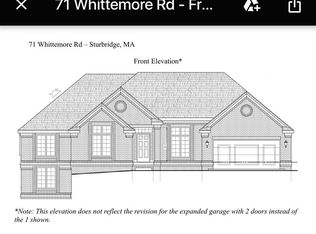
- $595,0003 bd3 ba1.8k sqft12 Gardner Ave, Sturbridge, MA 01566For Sale
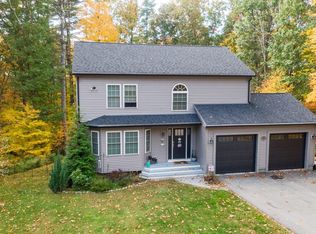 MLS ID #73591414, Susan Como, Buy Rite Home. MLS PIN
- $625,0004 bd3 ba2.5k sqft329 New Boston Rd, Sturbridge, MA 01566For Sale
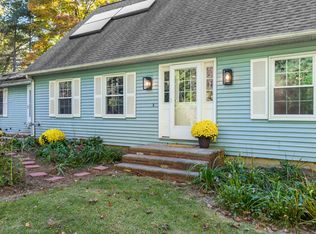 MLS ID #73588184, Pam Silvester, Keller Williams Realty Boston Northwest. MLS PIN
- $499,0004 bd3 ba2.3k sqft10 Maple St, Sturbridge, MA 01566For Sale
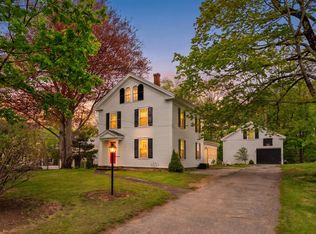 MLS ID #73518785, Joshua Patraw, eXp Realty LLC. MLS PIN
- $--3 bd2 ba1.4k sqft73 Colonial Dr Unit 73, Sturbridge, MA 01566Auction
 Auction.com 2
