PRICE APPROVED!!!*** HUGE PRICE DROP!!!!***subject to 3rd party approval***Step into this truly amazing one-bedroom, one-bathroom condo** that effortlessly combines modern luxury with charming character. The highlight of this home is the **upgraded stainless steel kitchen** featuring sleek granite countertops, perfect for preparing your favorite meals in style. Throughout the unit, you'll enjoy **luxury vinyl plank flooring** that adds warmth and durability, creating a seamless living space. Convenience is at your fingertips with an **in-unit washer and dryer**, making laundry days a breeze. The spacious **deep walk-in closet** provides ample storage, ensuring your space stays organized and clutter-free. The unit's unique character is reflected in thoughtful details and a welcoming ambiance, making it feel like home from the moment you step inside. The building offers an array of amenities to elevate your lifestyle, including a **rooftop deck** with stunning views, multiple **outdoor sitting areas** to relax or entertain guests, and a refreshing **pool** for hot summer days. There is also a 7-Day-A-Week Frontdesk receptionist in the lobby everytime you need assistance. Located just minutes from downtown Silver Spring, MD, and with easy access to Washington, DC, this condo is perfectly positioned for commuters. The proximity to **Metro bus and train stations**, all within walking distance, coupled with being just off I-495, ensures effortless travel across the region. This property is a rare find — modern, character-filled, and incredibly convenient. Don’t miss your chance to make this gorgeous condo your new home!
Pending
$95,000
1900 Lyttonsville Rd APT 602, Silver Spring, MD 20910
1beds
568sqft
Condominium
Built in 1964
-- sqft lot
$-- Zestimate®
$167/sqft
$931/mo HOA
What's special
In-unit washer and dryerSleek granite countertopsLuxury vinyl plank flooringUpgraded stainless steel kitchen
- 452 days
- 25
- 0
Zillow last checked:
Listing updated:
Listed by:
Mr. Brian Marzo 202-480-9383,
Keller Williams Preferred Properties 240-737-5000
Source: Bright MLS,MLS#: MDMC2192048
Facts & features
Interior
Bedrooms & bathrooms
- Bedrooms: 1
- Bathrooms: 1
- Full bathrooms: 1
- Main level bathrooms: 1
- Main level bedrooms: 1
Rooms
- Room types: Kitchen, Family Room, Bedroom 1, Laundry, Bathroom 1
Bedroom 1
- Features: Attached Bathroom, Built-in Features, Flooring - Luxury Vinyl Plank
- Level: Main
Bathroom 1
- Features: Bathroom - Tub Shower, Built-in Features, Countertop(s) - Solid Surface, Flooring - Ceramic Tile
- Level: Main
Family room
- Features: Built-in Features, Flooring - Luxury Vinyl Plank
- Level: Main
Kitchen
- Features: Built-in Features, Countertop(s) - Quartz, Double Sink, Flooring - Ceramic Tile, Eat-in Kitchen, Kitchen - Gas Cooking, Pantry
- Level: Main
Laundry
- Features: Built-in Features
- Level: Main
Heating
- Forced Air, ENERGY STAR Qualified Equipment, Programmable Thermostat, Natural Gas
Cooling
- Ductless, Programmable Thermostat, Electric
Appliances
- Included: Cooktop, Washer/Dryer Stacked, Microwave, Dishwasher, Gas Water Heater
- Laundry: Dryer In Unit, Washer In Unit, Laundry Room, In Unit
Features
- Elevator, Bathroom - Tub Shower, Built-in Features, Combination Dining/Living, Dining Area, Entry Level Bedroom, Family Room Off Kitchen, Kitchen - Galley, Pantry, Primary Bath(s), Store/Office, Upgraded Countertops, Walk-In Closet(s), Other, High Ceilings, Dry Wall
- Flooring: Luxury Vinyl, Ceramic Tile
- Doors: Insulated
- Windows: Double Pane Windows, Energy Efficient
- Has basement: No
- Has fireplace: No
- Common walls with other units/homes: 2+ Common Walls
Interior area
- Total structure area: 568
- Total interior livable area: 568 sqft
- Finished area above ground: 568
- Finished area below ground: 0
Property
Parking
- Total spaces: 1
- Parking features: Free, Heated, Secured, On Street, Parking Lot, Off Street
- Has uncovered spaces: Yes
Accessibility
- Accessibility features: Accessible Elevator Installed
Features
- Levels: One
- Stories: 1
- Patio & porch: Deck, Roof, Roof Deck
- Exterior features: Extensive Hardscape, Lighting, Flood Lights, Outdoor Shower, Play Area, Sidewalks, Street Lights, Other
- Pool features: Community
- Spa features: Community
- Has view: Yes
- View description: Street, Other
Lot
- Features: Suburban, Unknown Soil Type
Details
- Additional structures: Above Grade, Below Grade
- Parcel number: 161301947137
- Zoning: RH
- Zoning description: Residential
- Special conditions: Short Sale
Construction
Type & style
- Home type: Condo
- Architectural style: Traditional
- Property subtype: Condominium
- Attached to another structure: Yes
Materials
- Brick, Combination, Concrete, Tile
- Foundation: Concrete Perimeter
- Roof: Flat
Condition
- Excellent,Very Good
- New construction: No
- Year built: 1964
- Major remodel year: 2024
Utilities & green energy
- Electric: 150 Amps
- Sewer: Public Sewer
- Water: Public
- Utilities for property: Cable Available, Electricity Available, Phone Available, Sewer Available, Underground Utilities, Water Available, Other, Broadband, Cable, DSL, Fiber Optic, Fixed Wireless, LTE Internet Service, Other Internet Service
Community & HOA
Community
- Features: Pool
- Security: Security Guard, 24 Hour Security, Carbon Monoxide Detector(s), Desk in Lobby, Exterior Cameras, Monitored, Security System, Smoke Detector(s), Fire Sprinkler System
- Condo and coop fee: $931 monthly
- Subdivision: Park Sutton Codm
HOA
- Has HOA: No
- Amenities included: Pool, Sauna, Party Room, Security, Storage Bin, Elevator(s), Jogging Path, Meeting Room, Other
- Services included: Water, Trash, Snow Removal, Pool(s), Electricity, Sewer, Laundry, Air Conditioning, Common Area Maintenance, Insurance, Lawn Care Front, Lawn Care Rear, Lawn Care Side, Maintenance Grounds, Management, Other
- HOA name: Park Sutton Condominium
Location
- Region: Silver Spring
Financial & listing details
- Price per square foot: $167/sqft
- Tax assessed value: $142,000
- Annual tax amount: $1,677
- Date on market: 7/25/2025
- Listing agreement: Exclusive Right To Sell
- Listing terms: Conventional,Cash,Negotiable
- Inclusions: All Appliances & Fixed Property
- Ownership: Condominium
- Road surface type: Concrete
Estimated market value
Not available
Estimated sales range
Not available
$1,565/mo
Price history
| Date | Event | Price |
|---|---|---|
| 7/7/2026 | Pending sale | $95,000$167/sqft |
Source:  Bright MLS #MDMC2192048 Report a problem Bright MLS #MDMC2192048 Report a problem | ||
| 5/19/2026 | Listed for sale | $95,000$167/sqft |
Source: Bright MLS #MDMC2192048 Report a problem | ||
| 1/23/2026 | Pending sale | $95,000$167/sqft |
Source: Bright MLS #MDMC2192048 Report a problem | ||
| 1/23/2026 | Listing removed | $1,950$3/sqft |
Source: Bright MLS #MDMC2193388 Report a problem | ||
| 1/14/2026 | Price change | $95,000-17.4%$167/sqft |
Source: Bright MLS #MDMC2192048 Report a problem | ||
| 11/10/2025 | Price change | $115,000-11.5%$202/sqft |
Source: Bright MLS #MDMC2192048 Report a problem | ||
| 10/3/2025 | Price change | $129,900-7.1%$229/sqft |
Source: Bright MLS #MDMC2192048 Report a problem | ||
| 7/31/2025 | Listed for rent | $1,950$3/sqft |
Source: Bright MLS #MDMC2193388 Report a problem | ||
| 7/25/2025 | Listed for sale | $139,900+7.6%$246/sqft |
Source: Bright MLS #MDMC2192048 Report a problem | ||
| 7/11/2025 | Listing removed | $129,990$229/sqft |
Source: Bright MLS #MDMC2144254 Report a problem | ||
| 4/27/2025 | Price change | $129,990-7.1%$229/sqft |
Source: Bright MLS #MDMC2144254 Report a problem | ||
| 4/23/2025 | Listed for sale | $139,999$246/sqft |
Source: Bright MLS #MDMC2144254 Report a problem | ||
| 4/14/2025 | Listing removed | $139,999$246/sqft |
Source: Bright MLS #MDMC2144254 Report a problem | ||
| 1/4/2025 | Price change | $139,999-6.7%$246/sqft |
Source: Bright MLS #MDMC2144254 Report a problem | ||
| 12/16/2024 | Price change | $149,999-4.4%$264/sqft |
Source: Bright MLS #MDMC2144254 Report a problem | ||
| 10/29/2024 | Price change | $156,899-2.8%$276/sqft |
Source: Bright MLS #MDMC2144254 Report a problem | ||
| 9/25/2024 | Listed for sale | $161,500$284/sqft |
Source: Bright MLS #MDMC2144254 Report a problem | ||
| 9/12/2024 | Contingent | $161,500$284/sqft |
Source: Bright MLS #MDMC2144254 Report a problem | ||
| 9/6/2024 | Price change | $161,500-5%$284/sqft |
Source: Bright MLS #MDMC2144254 Report a problem | ||
| 8/16/2024 | Listed for sale | $170,000+17.3%$299/sqft |
Source: Bright MLS #MDMC2144254 Report a problem | ||
| 4/23/2020 | Sold | $144,900$255/sqft |
Source: Public Record Report a problem | ||
| 3/16/2020 | Listed for sale | $144,900$255/sqft |
Source: RE/MAX 100 #MDMC695026 Report a problem | ||
| 2/18/2020 | Pending sale | $144,900$255/sqft |
Source: RE/MAX 100 #MDMC695026 Report a problem | ||
| 2/7/2020 | Listed for sale | $144,900+23.1%$255/sqft |
Source: RE/MAX 100 #MDMC695026 Report a problem | ||
| 6/11/2019 | Sold | $117,745-49.9%$207/sqft |
Source: Public Record Report a problem | ||
| 1/24/2019 | Listing removed | $235,000+36.2%$414/sqft |
Source: Owner Report a problem | ||
| 6/22/2006 | Sold | $172,500+39.9%$304/sqft |
Source: Public Record Report a problem | ||
| 7/9/2004 | Sold | $123,300+174%$217/sqft |
Source: Public Record Report a problem | ||
| 3/25/2003 | Sold | $45,000$79/sqft |
Source: Public Record Report a problem | ||
Public tax history
| Year | Property taxes | Tax assessment |
|---|---|---|
| 2026 | $1,813 +3.8% | $152,000 +3.4% |
| 2025 | $1,747 +6.9% | $147,000 +3.5% |
| 2024 | $1,635 +7.5% | $142,000 +7.6% |
| 2023 | $1,521 +13% | $132,000 +8.2% |
| 2022 | $1,346 +9% | $122,000 +8.9% |
| 2021 | $1,235 +3% | $112,000 +3.1% |
| 2020 | $1,199 +6.6% | $108,667 +6.5% |
| 2019 | $1,125 -0.2% | $102,000 |
| 2018 | $1,127 -2.1% | $102,000 +5.2% |
| 2017 | $1,151 +260.2% | $97,000 +5.4% |
| 2016 | $320 | $92,000 +5.7% |
| 2015 | $320 | $87,000 |
| 2014 | $320 | $87,000 |
| 2013 | -- | $87,000 -5.4% |
| 2012 | -- | $92,000 |
| 2011 | -- | $92,000 |
| 2010 | -- | $92,000 -44.9% |
| 2009 | -- | $167,000 +16.8% |
| 2008 | -- | $143,000 +20.2% |
| 2007 | -- | $119,000 +25.3% |
| 2006 | -- | $95,000 +25.8% |
| 2005 | -- | $75,500 +34.8% |
| 2004 | -- | $56,000 +53.4% |
| 2003 | -- | $36,500 |
| 2002 | -- | $36,500 |
| 2001 | -- | $36,500 |
Find assessor info on the county website
Monthly payment
Est. payment
Payment breakdown
Explore the cost of this home by adjusting the details. Changes won't be saved.Climate risks
Neighborhood: Woodside
Nearby schools
Schools provided by the listing agent
- Elementary: Woodlin
- Middle: Sligo
- High: Albert Einstein
- District: Montgomery County Public Schools
Source: Bright MLS. This data may not be complete. We recommend contacting the local school district to confirm school assignments for this home.
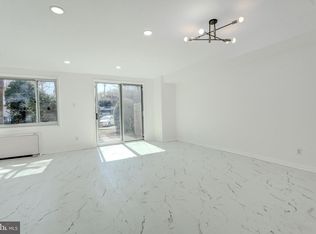
- $125,000-- bd1 ba577 sqft1900 Lyttonsville Rd APT 110, Silver Spring, MD 20910For Sale
- $240,0002 bd2 ba1k sqft1900 Lyttonsville Rd APT 115, Silver Spring, MD 20910Sold

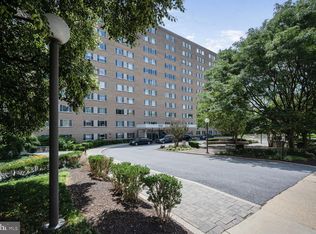
- $147,5001 bd1 ba832 sqft1900 Lyttonsville Rd APT 208, Silver Spring, MD 20910Sold
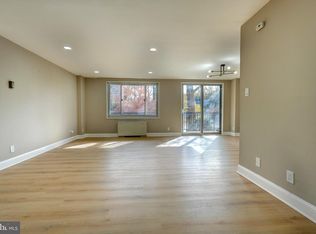
- $179,9001 bd1 ba869 sqft1900 Lyttonsville Rd APT 211, Silver Spring, MD 20910For Sale
Similar homes
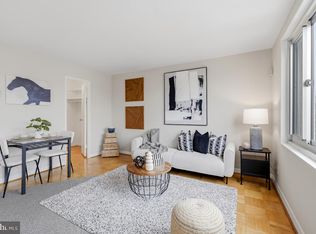
- $97,000-- bd1 ba540 sqft1900 Lyttonsville Rd APT 1003, Silver Spring, MD 20910For Sale
 MLS ID #MDMC2218874, Judy Cranford, Cranford & Associates. Bright MLS
 - $129,5001 bd1 ba768 sqftPark Sutton Codm, Silver Spring, MD 20910For Sale
 MLS ID #MDMC2259778, Alix Tiako, EQCO Real Estate Inc.. Bright MLS
 - $109,999-- bd1 ba568 sqftPark Sutton Cond, Silver Spring, MD 20910For Sale
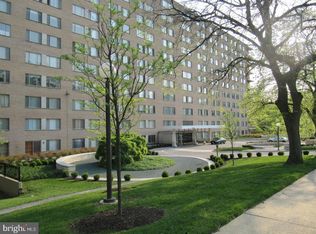 MLS ID #MDMC2253762, Louis Pope, Trademark Realty, Inc. Bright MLS
 - $114,5001 bd1 ba832 sqft1900 Lyttonsville Rd APT 914, Silver Spring, MD 20910For Sale
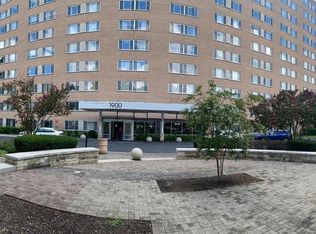 MLS ID #MDMC2247880, Jack Leary, Cummings & Co. Realtors. Bright MLS
 - $125,000-- bd1 ba577 sqft1900 Lyttonsville Rd APT 110, Silver Spring, MD 20910For SaleMLS ID #MDMC2237270, Larry Lessin, Save 6, Incorporated. Bright MLS
- $100,0002 bd1 ba821 sqft1836 Metzerott Rd APT 904, Hyattsville, MD 20783For SaleMLS ID #MDPG2216904, Amber Bingham, Keller Williams Preferred Properties. Bright MLS
- $92,0001 bd1 ba482 sqftRiggs Hill Condo, Hyattsville, MD 20783For SaleMLS ID #MDPG2210312, Casildo Cabrera-Tamayo, Jason Mitchell Group. Bright MLS
- $140,0001 bd1 ba768 sqft1900 Lyttonsville Rd APT 717, Silver Spring, MD 20910For SaleMLS ID #MDMC2217178, COLLINS NDIPMON, Compass. Bright MLS
- $85,0001 bd1 ba610 sqftPresidential Park Condo, Adelphi, MD 20783For SaleMLS ID #MDPG2196468, Christopher Swade, Taylor Properties. Bright MLS
- $89,0002 bd1 ba708 sqftCongress Heights, Washington, DC 20032For SaleMLS ID #DCDC2288514, Val Connolly, RLAH @properties. Bright MLS
- $87,5001 bd1 ba704 sqft1009 Chillum Rd APT 206, Hyattsville, MD 20782For SaleMLS ID #MDPG2221002, Virginia Gergoff, Keller Williams Capital Properties. Bright MLS
- $105,0001 bd1 ba788 sqftBedford Towne Condo, Hyattsville, MD 20783For SaleMLS ID #MDPG2217086, Jane Hernandez, Impact Real Estate, LLC. Bright MLS
- $80,0001 bd1 ba740 sqftThe Fairmont 100, Hyattsville, MD 20782For SaleMLS ID #MDPG2221688, Jack Wang, RLAH @properties. Bright MLS
- $109,9001 bd1 ba610 sqftPresidential Park Condo, Adelphi, MD 20783For SaleMLS ID #MDPG2200062, Athina Garcia, Berkshire Hathaway HomeServices Homesale Realty. Bright MLS
- $119,0001 bd1 ba695 sqft116 Lee Ave APT 104, Takoma Park, MD 20912For SaleMLS ID #MDMC2244096, Marci Wasserman, Perennial Real Estate. Bright MLS
- $110,0001 bd1 ba490 sqftRiggs Hill Condo, Hyattsville, MD 20783For SaleMLS ID #MDPG2219062, Vitaly Petrov, Samson Properties. Bright MLS
- $95,0001 bd1 ba852 sqftMarlow Towers, Suitland, MD 20746For SaleMLS ID #MDPG2214986, Mr. Jonathan S Lahey, EXP Realty, LLC. Bright MLS
- $115,0002 bd1 ba820 sqftCoronado Condo, Hyattsville, MD 20783For SaleMLS ID #MDPG2216042, Mike Grodin, Smart Realty, LLC. Bright MLS
- $94,9001 bd1 ba635 sqft3322 Chiswick Ct #61-1F, Silver Spring, MD 20906For SaleMLS ID #MDMC2240368, Lisa Harbour, HER Properties, LLC. Bright MLS
- $114,0001 bd1 ba570 sqft1444 W St NW APT 203, Washington, DC 20009For SaleMLS ID #DCDC2288478, Al Rice, Coldwell Banker Realty - Washington. Bright MLS
