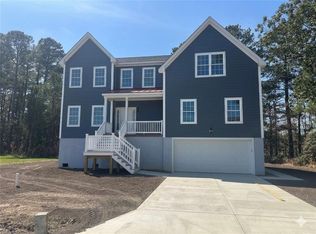
Welcome home to this spacious 7-bedroom, 5 bathroom home spanning in almost 4000 square feet. Nestled on nearly three-quarters-of-an-acre lot in the charming Fox Hill area of Hampton, this home boasts an incredible floor plan that maximizes natural light and creates a seamless flow throughout. The primary owner’s suite features a walk in closet, a bathroom with standing shower and a relaxing soaking tub and ample natural light. The chef-inspired kitchen is equipped with stainless steel appliances and ample counter space, while the formal living and dining room offer elegant spaces for entertaining. The open floor plan seamlessly transitions to the rear deck, providing a perfect spot for relaxation and outdoor enjoyment. Beyond the main living areas, the home offers over 1500 square feet of ground-level storage. Don’t miss out and schedule your walking tour today of this stunning home! (Home to be built. Photos of SIMILAR home.)
New construction
$869,900
191 Hall Rd, Hampton, VA 23669
7beds
3,934sqft
Single Family Residence
Built in 2026
0.73 Acres Lot
$868,900 Zestimate®
$221/sqft
$-- HOA
What's special
Bathroom with standing showerAmple counter spaceAmple natural lightChef-inspired kitchenNearly three-quarters-of-an-acre lotRelaxing soaking tubWalk in closet
- 328 days
- 108
- 8
Zillow last checked:
Listing updated:
Listed by:
Shari Rocks,
Desirable Management LLC 757-806-4593
Source: REIN Inc.,MLS#: 10610858
Facts & features
Interior
Bedrooms & bathrooms
- Bedrooms: 7
- Bathrooms: 5
- Full bathrooms: 5
Rooms
- Room types: 1st Floor BR, Fin. Rm Over Gar, PBR with Bath, Utility Room
Heating
- Electric
Cooling
- Central Air
Appliances
- Included: Dishwasher, Microwave, Electric Range, Refrigerator, Electric Water Heater
- Laundry: Dryer Hookup, Washer Hookup
Features
- Walk-In Closet(s), Ceiling Fan(s), Pantry
- Flooring: Carpet, Laminate/LVP
- Has basement: Yes
- Number of fireplaces: 1
- Fireplace features: Fireplace Gas-natural
Interior area
- Total interior livable area: 3,934 sqft
Property
Parking
- Total spaces: 2
- Parking features: Garage Att 2 Car, Driveway, Garage Door Opener
- Attached garage spaces: 2
- Has uncovered spaces: Yes
Features
- Stories: 3
- Patio & porch: Deck, Porch
- Pool features: None
- Fencing: None
- Has view: Yes
- View description: Trees/Woods
- Waterfront features: Not Waterfront
Lot
- Size: 0.73 Acres
- Features: Wooded
Details
- Zoning: R22
- Other equipment: Attic Fan
Construction
Type & style
- Home type: SingleFamily
- Architectural style: Contemp
- Property subtype: Single Family Residence
Materials
- Fiber Cement
- Foundation: Basement
- Roof: Asphalt Shingle
Condition
- New construction: Yes
- Year built: 2026
Utilities & green energy
- Sewer: City/County
- Water: City/County
Community & HOA
Community
- Subdivision: Fox Hill
HOA
- Has HOA: No
Location
- Region: Hampton
Financial & listing details
- Price per square foot: $221/sqft
- Annual tax amount: $746
- Date on market: 11/19/2025
Estimated market value
$868,900
$825,000 - $912,000
$4,732/mo
Price history
Price history is unavailable.
Public tax history
Tax history is unavailable.
Monthly payment
Est. payment
Payment breakdown
Explore the cost of this home by adjusting the details. Changes won't be saved.Climate risks
Neighborhood: Foxhill
Nearby schools
Schools provided by the listing agent
- Elementary: Francis Asbury Elementary
- Middle: Benjamin Syms Middle
- High: Kecoughtan
Source: REIN Inc.. This data may not be complete. We recommend contacting the local school district to confirm school assignments for this home.
Similar homes
- $714,9006 bd4 ba3.3k sqft207 Hall Rd, Hampton, VA 23664New Construction
 MLS ID #10627715, Shari Rocks. REIN Inc.
 - $982,9004 bd4 ba3.5k sqft24 Brough Ln, Hampton, VA 23669New Construction
 MLS ID #10647958, Joy Mills. REIN Inc.
 - $474,0004 bd4 ba2.6k sqft1704 Neptune Dr, Hampton, VA 23669For Sale
 MLS ID #10657218, Faith Turner. REIN Inc.
 - $450,0006 bd4 ba2.5k sqft36 W Lamington Rd, Hampton, VA 23669For Sale
 MLS ID #10650583, Monica Wolfgram. REIN Inc.
