Under Construction. Come tour the Arlo Homes Wenona model in Woodfield Crossings—a thoughtfully designed home with custom details throughout. Highlights include Taj Mahal quartzite countertops, custom cabinetry, commercial-style appliances, waterproof hybrid wood flooring throughout, and a spacious walk-in pantry. The primary suite and two guest bedrooms are conveniently located on the main floor. Upstairs, you’ll find a bonus room, an additional guest bedroom and bathroom, and a conditioned storage closet. The primary bathroom features a large curbless shower and private water closet. Enjoy grilling and entertaining on the oversized covered back porch, or relax with your morning coffee on the front porch overlooking the largest park in the neighborhood. This is not your typical new construction home. Careful attention has been given to every aspect of the design and finishes. Arlo Homes is a locally owned company led by a third-generation Marion County builder.
New construction
$869,900
1911 SE 27TH ROAD, OCALA, FL 34471
4beds
3,497sqft
Single Family Residence
Built in 2026
0.28 Acres Lot
$852,500 Zestimate®
$249/sqft
$58/mo HOA
What's special
Taj mahal quartzite countertopsCustom cabinetrySpacious walk-in pantryCommercial-style appliances
- 27 days
- 646
- 38
Likely to sell faster than
Zillow last checked:
Listing updated:
Listed by:
Brandon Owen 352-624-1419,
GREATER OCALA PROPERTIES, INC 352-861-1212
Source: Stellar MLS,MLS#: OM731757 Originating MLS: Ocala - Marion
Originating MLS: Ocala - Marion
Facts & features
Interior
Bedrooms & bathrooms
- Bedrooms: 4
- Bathrooms: 4
- Full bathrooms: 3
- 1/2 bathrooms: 1
Rooms
- Room types: Attic, Bonus Room, Den/Library/Office, Great Room, Utility Room, Storage Rooms
Primary bedroom
- Features: Walk-In Closet(s)
- Level: First
- Area: 288 Square Feet
- Dimensions: 16x18
Great room
- Level: First
- Area: 440 Square Feet
- Dimensions: 22x20
Kitchen
- Level: First
- Area: 256 Square Feet
- Dimensions: 16x16
Heating
- Electric
Cooling
- Central Air
Appliances
- Included: Convection Oven, Dishwasher, Disposal, Freezer, Ice Maker, Microwave, Range Hood, Refrigerator, Tankless Water Heater, Wine Refrigerator
- Laundry: Inside
Features
- Built-in Features, Ceiling Fan(s), Split Bedroom, Stone Counters, Walk-In Closet(s), Wet Bar
- Flooring: Luxury Vinyl, Hardwood
- Doors: Sliding Doors
- Has fireplace: Yes
- Fireplace features: Gas
Interior area
- Total structure area: 4,829
- Total interior livable area: 3,497 sqft
Video & virtual tour
Property
Parking
- Total spaces: 2
- Parking features: Garage - Attached
- Attached garage spaces: 2
Features
- Levels: Two
- Stories: 2
- Exterior features: Private Mailbox, Private Yard, Sidewalk
- Has view: Yes
- View description: Park/Greenbelt
Lot
- Size: 0.28 Acres
- Dimensions: 85 x 141
Details
- Parcel number: 2986310108
- Zoning: PD03
- Special conditions: None
Construction
Type & style
- Home type: SingleFamily
- Property subtype: Single Family Residence
Materials
- HardiPlank Type, Wood Frame
- Foundation: Stem Wall
- Roof: Shingle
Condition
- Under Construction
- New construction: Yes
- Year built: 2026
Details
- Builder model: Wenona
- Builder name: Arlo Homes
- Warranty included: Yes
Utilities & green energy
- Sewer: Public Sewer
- Water: Public
- Utilities for property: BB/HS Internet Available, Cable Available, Electricity Available, Electricity Connected, Natural Gas Available, Natural Gas Connected, Sewer Available, Sewer Connected, Street Lights, Underground Utilities, Water Available, Water Connected
Community & HOA
Community
- Pet fee: $0 monthly
- Subdivision: WOODFIELD XING
HOA
- Has HOA: Yes
- HOA fee: $58 monthly
- HOA name: Ann Chaffin
- HOA phone: 352-895-8656
Location
- Region: Ocala
Financial & listing details
- Price per square foot: $249/sqft
- Tax assessed value: $66,000
- Annual tax amount: $1,186
- Date on market: 9/4/2026
- Cumulative days on market: 28 days
- Ownership: Fee Simple
- Total actual rent: 0
- Electric utility on property: Yes
- Road surface type: Asphalt
Estimated market value
$852,500
$810,000 - $895,000
$3,696/mo
Price history
| Date | Event | Price |
|---|---|---|
| 9/4/2026 | Listed for sale | $869,900+806.1%$249/sqft |
Source:  Stellar MLS #OM731757 Report a problem Stellar MLS #OM731757 Report a problem | ||
| 6/3/2025 | Sold | $96,000+1.1%$27/sqft |
Source: Public Record Report a problem | ||
| 1/21/2025 | Sold | $95,000+58.3%$27/sqft |
Source: Public Record Report a problem | ||
| 6/29/2020 | Sold | $60,000+33.3%$17/sqft |
Source: Public Record Report a problem | ||
| 9/22/2017 | Sold | $45,000$13/sqft |
Source: Public Record Report a problem | ||
Public tax history
| Year | Property taxes | Tax assessment |
|---|---|---|
| 2025 | $1,187 -1.5% | $66,000 |
| 2024 | $1,205 -2.7% | $66,000 |
| 2023 | $1,238 +14.2% | $66,000 +10% |
| 2022 | $1,084 -3% | $60,000 |
| 2021 | $1,118 +65.2% | $60,000 +62.2% |
| 2020 | $677 -14.8% | $37,000 -14% |
| 2019 | $794 | $43,000 +13.8% |
| 2018 | $794 +37.7% | $37,800 +11.2% |
| 2017 | $577 +13.7% | $34,000 +27.7% |
| 2016 | $507 | $26,620 +10% |
| 2015 | $507 +25.6% | $24,200 +10% |
| 2014 | $404 -66.7% | $22,000 -69.5% |
| 2009 | $1,210 -34% | $72,212 -35.6% |
| 2008 | $1,833 +7.7% | $112,212 +5.7% |
| 2007 | $1,702 | $106,117 +607.4% |
| 2006 | -- | $15,000 |
Find assessor info on the county website
Monthly payment
Est. payment
Payment breakdown
Explore the cost of this home by adjusting the details. Changes won't be saved.Climate risks
Neighborhood: 34471
Nearby schools
Schools provided by the listing agent
- Elementary: South Ocala Elementary School
- Middle: Osceola Middle School
- High: Forest High School
Source: Stellar MLS. This data may not be complete. We recommend contacting the local school district to confirm school assignments for this home.
Similar homes
- $899,0005 bd4 ba3.3k sqft2830 SE 31ST STREET, OCALA, FL 34471For Sale
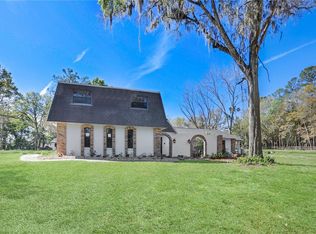
 MLS ID #GC529042, Heather Damron, FLORIDA HOMES REALTY & MORTGAGE GVILLE. Stellar MLS
 - $874,9994 bd3 ba4k sqft2065 SW 37TH STREET ROAD, OCALA, FL 34471For Sale
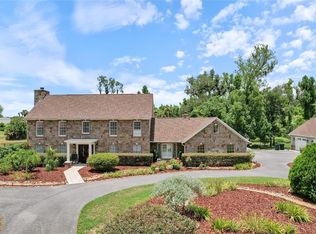 MLS ID #OM728045, Sherri Feurstein, CITRUS HOME FINDERS. Stellar MLS
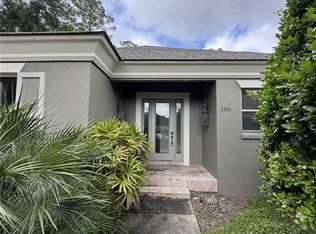
 - $699,9004 bd3 ba2.9k sqft1701 SE 28TH STREET, OCALA, FL 34471For Sale
 MLS ID #OM712523, Michael Owen, GREATER OCALA PROPERTIES, INC. Stellar MLS
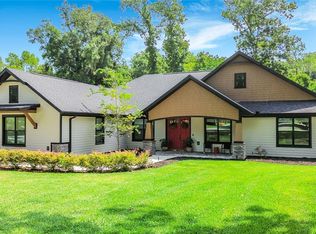
 - $845,9004 bd3 ba2.6k sqft4977 SW 1ST AVENUE, OCALA, FL 34471For Sale
 MLS ID #OM729526, Elisha Lopez, REAL BROKER, LLC. Stellar MLS
 - $649,9004 bd3 ba3k sqft3220 SE 21ST AVENUE, OCALA, FL 34471For SaleMLS ID #OM726851, Robb Harrison, ROBB HARRISON REALTY INC. Stellar MLS
- $999,0005 bd5 ba4k sqft1718 SW 27TH STREET, OCALA, FL 34471For SaleMLS ID #OM712380, Mark Laing, KELLER WILLIAMS CORNERSTONE RE. Stellar MLS
- $769,0005 bd4 ba3.3k sqft3261 SE 41ST PLACE, OCALA, FL 34480For SaleMLS ID #OM728800, Tamara Myers, ENGEL & VOLKERS OCALA. Stellar MLS
- $895,0005 bd4 ba3.2k sqft7738 SW 93RD STREET ROAD, OCALA, FL 34476For SaleMLS ID #O6440197, Gica Gradinaru, FLORIDA REALTY INVESTMENTS. Stellar MLS
- $595,0003 bd3 ba2.9k sqft3515 SW 24TH AVENUE ROAD, OCALA, FL 34471For SaleMLS ID #OM729606, Albert Dekker, SELLSTATE NEXT GENERATION REALTY. Stellar MLS
- $899,9003 bd3 ba2.7k sqft7835 SE 22ND TERRACE, OCALA, FL 34480For SaleMLS ID #OM725014, Scott Coldwell, COLDWELL REALTY SOLD GUARANTEE. Stellar MLS
- $879,0004 bd3 ba2.6k sqft5775 SW 43RD PLACE, OCALA, FL 34474New ConstructionMLS ID #OM714545, Mary Beth Elliott, ROBERTS REAL ESTATE INC. Stellar MLS
- $489,5003 bd3 ba2.3k sqft5045 SW 2ND AVENUE, OCALA, FL 34471For SaleMLS ID #OM728793, Lauren Gibson, LISA WOLFE REALTY, INC.. Stellar MLS
- $950,0003 bd4 ba2.1k sqft8727 SE 72ND AVENUE, OCALA, FL 34472For SaleMLS ID #OM731073, Virginia Stracuzzi, SELLSTATE NEXT GENERATION REALTY. Stellar MLS
- $594,5003 bd3 ba2.6k sqft4824 SE 3RD STREET, OCALA, FL 34471For SaleMLS ID #OM726588, Darla Priest, COLDWELL BANKER ELLISON REALTY O. Stellar MLS
- $1,050,0005 bd4 ba3.5k sqft5854 NE 43RD LANE ROAD, SILVER SPRINGS, FL 34488For SaleMLS ID #OM731603, Tasha Osbourne, GOLDEN OCALA REAL ESTATE INC. Stellar MLS
- $525,0004 bd2 ba2k sqft3983 SE 5TH AVENUE, OCALA, FL 34480For SaleMLS ID #OM726095, Kenny McDonald, SELLSTATE NEXT GENERATION REALTY. Stellar MLS
- $1,165,0003 bd3 ba3.2k sqft5440 NE 31ST TERRACE, OCALA, FL 34479For SaleMLS ID #O6402756, Alissa Williams, MAGNOLIA & MAIN REALTY ADVISORS LLC. Stellar MLS
- $774,0003 bd4 ba2.2k sqft141 SE WATULA AVENUE, OCALA, FL 34471New ConstructionMLS ID #OM698716, Kimberly Boyd, NEXT GENERATION REALTY OF MARION COUNTY. Stellar MLS
- $1,195,0004 bd4 ba3.2k sqft7557 SW 86TH LANE, OCALA, FL 34476For SaleMLS ID #A4706336, Cliff Glansen, FLATFEE.COM. Stellar MLS
