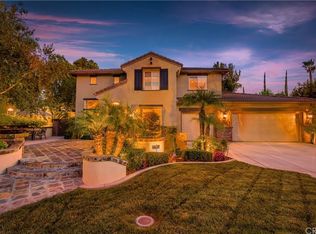
Located in Riverside’s Orangecrest area, 19147 Hitching Post Place is within walking distance of schools, parks, and shopping. This five bedroom, three bath home offers 3108 square feet on a 10,454 square foot lot.
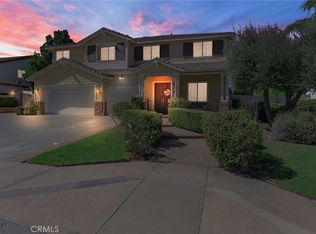
A covered front porch leads into a bright, two story living room with shuttered windows and an adjoining formal dining area. Newer engineered wood flooring complements the tile in the entry and kitchen. The spacious kitchen opens to the family room and features a center island, maple cabinetry, a gas cooktop, and stainless steel double ovens. A downstairs bedroom and full bath provide a convenient space for guests. Upstairs, the primary suite features a jetted soaking tub and a separate glass enclosed shower with a rainfall shower head.
Sliding glass doors connect the family room to a covered patio with room for outdoor dining. A built in BBQ island sits beside the pool and raised spa, with mature palms and tall cypress trees framing the lawn. Additional features include a fully paid-off solar system, a Tesla charger, and a three-car garage with tandem parking on one side.
For sale
Listed by: Tower Agency • JASON SPARKS • 951-850-5163
$915,000
19147 Hitching Post Pl, Riverside, CA 92508
5beds
3,108sqft
Single Family Residence
Built in 2003
10,454 Square Feet Lot
$875,400 Zestimate®
$294/sqft
$65/mo HOA
What's special
- 1 day
- 167
- 10
Zillow last checked:
Listing updated:
Listed by:
JASON SPARKS DRE #01309681 951-850-5163,
Tower Agency
Source: CRMLS,MLS#: IV26242067 Originating MLS: California Regional MLS
Facts & features
Interior
Bedrooms & bathrooms
- Bedrooms: 5
- Bathrooms: 3
- Full bathrooms: 3
- Main level bathrooms: 1
- Main level bedrooms: 1
Rooms
- Room types: Bedroom, Entry/Foyer, Family Room, Kitchen, Laundry, Living Room, Primary Bedroom, Other, Dining Room
Primary bedroom
- Features: Primary Suite
Bedroom
- Features: Bedroom on Main Level
Bathroom
- Features: Full Bath on Main Level
Kitchen
- Features: Granite Counters, Kitchen Island, Kitchen/Family Room Combo
Other
- Features: Walk-In Closet(s)
Heating
- Central
Cooling
- Central Air
Appliances
- Laundry: Inside
Features
- Ceiling Fan(s), Separate/Formal Dining Room, Eat-in Kitchen, Granite Counters, High Ceilings, Bedroom on Main Level, Primary Suite, Walk-In Closet(s)
- Flooring: Tile, Wood
- Windows: Shutters
- Has fireplace: Yes
- Fireplace features: Family Room, Gas
- Common walls with other units/homes: No Common Walls
Interior area
- Total interior livable area: 3,108 sqft
Video & virtual tour
Property
Parking
- Total spaces: 3
- Parking features: Concrete, Direct Access, Door-Single, Driveway, Garage Faces Front, Garage
- Attached garage spaces: 3
Features
- Levels: Two
- Stories: 2
- Entry location: front
- Patio & porch: Covered
- Exterior features: Barbecue
- Has private pool: Yes
- Pool features: In Ground, Private
- Has spa: Yes
- Spa features: Heated, In Ground, Private
Lot
- Size: 10,454 Square Feet
- Features: Corner Lot, Front Yard, Level, Sprinklers Timer, Sprinkler System
Details
- Parcel number: 284324001
- Special conditions: Standard
Construction
Type & style
- Home type: SingleFamily
- Architectural style: Traditional
- Property subtype: Single Family Residence
Materials
- Copper Plumbing
Condition
- Turnkey
- New construction: No
- Year built: 2003
Utilities & green energy
- Electric: Photovoltaics Seller Owned
- Sewer: Public Sewer
- Water: Public
- Utilities for property: Electricity Connected, Natural Gas Connected, Sewer Connected, Water Connected
Community & HOA
Community
- Features: Storm Drain(s), Street Lights, Sidewalks
HOA
- Has HOA: Yes
- Amenities included: Other
- HOA fee: $65 monthly
- HOA name: Orangecrest Country
- HOA phone: 949-450-0202
Location
- Region: Riverside
Financial & listing details
- Price per square foot: $294/sqft
- Tax assessed value: $667,331
- Date on market: 11/11/2026
- Listing terms: Submit
- Road surface type: Paved
Estimated market value
$875,400
$832,000 - $919,000
$4,577/mo
Price history
| Date | Event | Price |
|---|---|---|
| 11/11/2026 | Listed for sale | $915,000+59.1%$294/sqft |
Source:  CRMLS #IV26242067 Report a problem | ||
| 4/5/2018 | Sold | $575,000-3.4%$185/sqft |
Source: Public Record Report a problem | ||
| 2/27/2018 | Pending sale | $595,000$191/sqft |
Source: REALTY ONE GROUP CHAMPIONS #IV18017216 Report a problem | ||
| 2/20/2018 | Listed for sale | $595,000$191/sqft |
Source: REALTY ONE GROUP CHAMPIONS #IV18017216 Report a problem | ||
| 2/7/2018 | Pending sale | $595,000$191/sqft |
Source: REALTY ONE GROUP CHAMPIONS #IV18017216 Report a problem | ||
| 1/31/2018 | Listed for sale | $595,000+42.3%$191/sqft |
Source: REALTY ONE GROUP CHAMPIONS #IV18017216 Report a problem | ||
| 12/22/2008 | Sold | $418,000+22.5%$134/sqft |
Source: Public Record Report a problem | ||
| 7/28/2008 | Sold | $341,140+12083.6%$110/sqft |
Source: Public Record Report a problem | ||
| 4/28/2008 | Listing removed | $2,800$1/sqft |
Source: Visual Tour #I07174627 Report a problem | ||
| 4/16/2008 | Listed for sale | $2,800-99.1%$1/sqft |
Source: Visual Tour #I07174627 Report a problem | ||
| 3/29/2007 | Sold | $308,500+14%$99/sqft |
Source: Public Record Report a problem | ||
| 4/26/2002 | Sold | $270,500$87/sqft |
Source: Public Record Report a problem | ||
Public tax history
| Year | Property taxes | Tax assessment |
|---|---|---|
| 2026 | -- | $667,331 +2% |
| 2025 | $7,326 +3.4% | $654,247 +2% |
| 2024 | $7,086 +0.4% | $641,419 +2% |
| 2023 | $7,055 +1.9% | $628,843 +2% |
| 2022 | $6,924 +1.4% | $616,514 +2% |
| 2021 | $6,826 +0.8% | $604,426 +1% |
| 2020 | $6,774 | $598,230 +2% |
| 2019 | -- | $586,500 +24% |
| 2018 | $5,295 -1.7% | $472,844 +2% |
| 2017 | $5,386 | $463,573 +2% |
| 2016 | $5,386 +6.1% | $454,484 +1.5% |
| 2015 | $5,075 -1.1% | $447,659 +2% |
| 2014 | $5,133 | $438,892 +18.9% |
| 2013 | -- | $369,000 +3.7% |
| 2012 | -- | $356,000 +2% |
| 2011 | -- | $349,000 -1.1% |
| 2010 | -- | $353,000 -15.5% |
| 2009 | -- | $417,800 -33.6% |
| 2008 | -- | $629,340 +89% |
| 2007 | -- | $333,024 +2% |
| 2006 | -- | $326,495 +2% |
| 2005 | -- | $320,094 +16.2% |
| 2003 | -- | $275,502 +646% |
| 2002 | -- | $36,932 |
Find assessor info on the county website
Monthly payment
Est. payment
Payment breakdown
Explore the cost of this home by adjusting the details. Changes won't be saved.Climate risks
Neighborhood: Orangecrest
Nearby schools
Schools provided by the listing agent
- Elementary: Kennedy
- Middle: Earhardt
- High: King
Source: CRMLS. This data may not be complete. We recommend contacting the local school district to confirm school assignments for this home.
Similar homes
- $799,0005 bd3 ba2.9k sqft8388 Queen Anne Ln, Riverside, CA 92508For Sale
 MLS ID #IV26237592, KEVIN ALLEN, KELLER WILLIAMS RIVERSIDE CENT. CRMLS
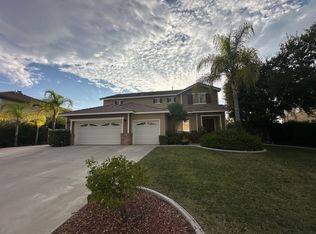
- $919,0004 bd3 ba3.3k sqft8659 Barnwood Ln, Riverside, CA 92508For Sale
 MLS ID #TR26207139, Thomas Dee, Real Estate Central, Inc.. CRMLS
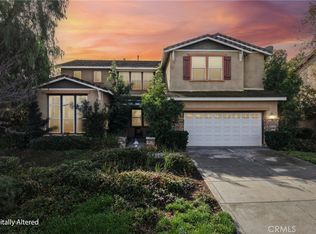
- $900,0005 bd4 ba3.6k sqft18625 Krameria Ave, Riverside, CA 92508For Sale
 MLS ID #IV26197232, ZACHARY SENSENBACH, REDFIN. CRMLS
- $939,9005 bd4 ba3.9k sqft18668 Alderbrook Dr, Riverside, CA 92508For Sale
 MLS ID #IV26220875, RAUL LOPEZ, L & L Realtors. CRMLS
