Beautifully appointed Orangecrest home featuring four bedrooms, an office, a large bonus room, and a backyard built for entertaining. Mature palms and lush landscaping create an inviting entrance, while tile and wood flooring throughout add warmth and continuity inside. Formal living and dining rooms offer space for gatherings, with an adjacent office and downstairs half bath. The spacious kitchen features granite countertops, a large island with seating, abundant cabinetry, and a gas cooktop. Open to the kitchen, the family room offers a fireplace and windows overlooking the pool. Upstairs, you’ll find all four bedrooms, two full bathrooms, and an expansive bonus room perfect for movie nights, games, or an additional gathering space. Enjoy your own backyard retreat with a sparkling pool, spa, decorative rock accents, and tropical landscaping. A covered patio and generous deck space provide plenty of room for outdoor dining and relaxing. Complete with a 3-car attached garage, this home brings together spacious interiors and Southern California outdoor living.
For sale
Listed by: Tower Agency • JASON SPARKS • Contact: 951-850-5163
$1,025,000
7984 Palm View Ln, Riverside, CA 92508
4beds
3,316sqft
Single Family Residence
Built in 2001
8,276 Square Feet Lot
$1,012,800 Zestimate®
$309/sqft
$-- HOA
What's special
- 11 days
- 462
- 19
Zillow last checked:
Listing updated:
Listed by:
JASON SPARKS DRE #01309681 951-850-5163,
Tower Agency
Source: CRMLS,MLS#: IV26208492 Originating MLS: California Regional MLS
Originating MLS: California Regional MLSFacts & features
Interior
Bedrooms & bathrooms
- Bedrooms: 4
- Bathrooms: 3
- Full bathrooms: 2
- 1/2 bathrooms: 1
- Main level bathrooms: 1
Rooms
- Room types: Bonus Room, Bedroom, Entry/Foyer, Kitchen, Laundry, Living Room, Primary Bedroom, Other, Pantry
Primary bedroom
- Features: Primary Suite
Bedroom
- Features: All Bedrooms Up
Kitchen
- Features: Granite Counters, Kitchen Island
Other
- Features: Walk-In Closet(s)
Pantry
- Features: Walk-In Pantry
Heating
- Central
Cooling
- Central Air
Appliances
- Laundry: Inside
Features
- Ceiling Fan(s), Eat-in Kitchen, Granite Counters, High Ceilings, Unfurnished, All Bedrooms Up, Primary Suite, Walk-In Pantry, Walk-In Closet(s)
- Flooring: Tile, Wood
- Has fireplace: Yes
- Fireplace features: Family Room
- Common walls with other units/homes: No Common Walls
Interior area
- Total interior livable area: 3,316 sqft
Video & virtual tour
Property
Parking
- Total spaces: 3
- Parking features: Garage Faces Front, Garage
- Attached garage spaces: 3
Features
- Levels: Two
- Stories: 2
- Entry location: front
- Patio & porch: Concrete, Covered
- Has private pool: Yes
- Pool features: In Ground, Private
- Has spa: Yes
- Spa features: In Ground, Private
- Fencing: Block,Wood
- Has view: Yes
- View description: Pool
Lot
- Size: 8,276 Square Feet
- Features: Cul-De-Sac, Front Yard, Landscaped
Details
- Parcel number: 276312017
- Special conditions: Standard
Construction
Type & style
- Home type: SingleFamily
- Architectural style: Traditional
- Property subtype: Single Family Residence
Materials
- Copper Plumbing
- Roof: Tile
Condition
- Turnkey
- New construction: No
- Year built: 2001
Utilities & green energy
- Sewer: Public Sewer
- Water: Public
Community & HOA
Community
- Features: Storm Drain(s), Street Lights, Suburban, Sidewalks
- Security: Security System
Location
- Region: Riverside
Financial & listing details
- Price per square foot: $309/sqft
- Tax assessed value: $441,999
- Date on market: 9/24/2026
- Cumulative days on market: 11 days
- Listing terms: Submit
- Road surface type: Paved
Estimated market value
$1,012,800
$962,000 - $1.06M
$3,675/mo
Price history
| Date | Event | Price |
|---|---|---|
| 9/25/2026 | Listed for sale | $1,025,000+271.4%$309/sqft |
Source:  CRMLS #IV26208492 Report a problem CRMLS #IV26208492 Report a problem | ||
| 10/31/2001 | Sold | $276,000$83/sqft |
Source: Public Record Report a problem | ||
Public tax history
| Year | Property taxes | Tax assessment |
|---|---|---|
| 2026 | -- | $441,999 +2% |
| 2025 | $5,805 +2.6% | $433,333 +2% |
| 2024 | $5,657 +0.2% | $424,837 +2% |
| 2023 | $5,645 +1.4% | $416,508 +2% |
| 2022 | $5,569 +1.1% | $408,342 +2% |
| 2021 | $5,510 +0.6% | $400,336 +1% |
| 2020 | $5,475 +1.8% | $396,232 +2% |
| 2019 | $5,380 +1.6% | $388,464 +2% |
| 2018 | $5,294 +1.3% | $380,848 +2% |
| 2017 | $5,228 | $373,381 +2% |
| 2016 | $5,228 +6.7% | $366,061 +1.5% |
| 2015 | $4,901 +0.5% | $360,565 +2% |
| 2014 | $4,877 | $353,503 +0.5% |
| 2013 | -- | $351,907 +2% |
| 2012 | -- | $345,008 +2% |
| 2011 | -- | $338,244 +0.8% |
| 2010 | -- | $335,718 -0.2% |
| 2009 | -- | $336,518 +2% |
| 2008 | -- | $329,921 +2% |
| 2007 | -- | $323,453 +2% |
| 2006 | -- | $317,111 +2% |
| 2005 | -- | $310,894 +3.9% |
| 2003 | -- | $299,214 +8.5% |
| 2002 | -- | $275,700 |
Find assessor info on the county website
Monthly payment
Est. payment
Payment breakdown
Explore the cost of this home by adjusting the details. Changes won't be saved.Climate risks
Neighborhood: Mission Grove
Nearby schools
Schools provided by the listing agent
- Elementary: Kennedy
- Middle: Earhart
- High: King
Source: CRMLS. This data may not be complete. We recommend contacting the local school district to confirm school assignments for this home.
Similar homes
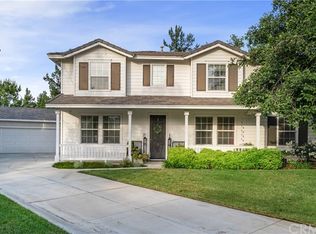

- $--4 bd3 ba3.4k sqft8136 Palm View Ln, Riverside, CA 92508Auction
 Auction.com 2
 - $919,0004 bd3 ba3.3k sqft8659 Barnwood Ln, Riverside, CA 92508For Sale
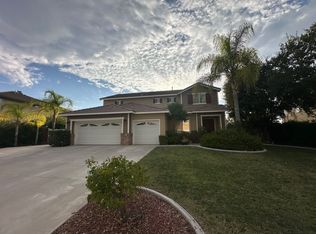 MLS ID #TR26207139, Thomas Dee, Real Estate Central, Inc.. CRMLS
 - $999,9905 bd5 ba3.7k sqft8249 Laurel Ridge Rd, Riverside, CA 92508For Sale
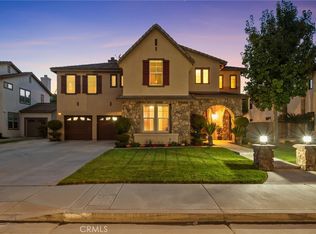 MLS ID #IV26210465, SERGIO SALAZAR, Vylla Home, Inc.. CRMLS
 - $977,5005 bd3 ba2.6k sqft901 Clearwood Ave, Riverside, CA 92506For Sale
 MLS ID #219153398PS, Alejandro Perez-Munoz, I Heart Real Estate, Inc.. CRMLS
