Welcome to 1916 Capitol View Road, a beautifully renovated 3-bedroom, 1-bath brick home in Gaston. From the moment you pull up under the attached carport, you can tell this one has been taken care of.Inside, the open kitchen, dining, and living area is finished with luxury vinyl plank flooring throughout, white cabinets, granite countertops, stainless steel appliances, and black hardware and fixtures that tie the whole space together. There's a pantry closet for extra storage and a dedicated laundry closet with hookups.All three bedrooms come with ceiling fans, and the bathroom has been updated with a new vanity and black fixtures.Outside, you'll find a spacious, fenced backyard on a .32 acre lot, plenty of room to relax, garden, or enjoy the fresh air. No HOA here, and the attached carport gives you covered parking right at the door. Public water and sewer, move-in ready, and priced at $179,877. Come see it for yourself. Disclaimer: CMLS has not reviewed and, therefore, does not endorse vendors who may appear in listings.
For sale
$179,877
1916 Capitol View Rd, Gaston, SC 29053
3beds
1,040sqft
Single Family Residence
Built in 1978
0.33 Acres Lot
$179,500 Zestimate®
$173/sqft
$-- HOA
What's special
Stainless steel appliancesBlack hardware and fixturesAttached carportGranite countertopsWhite cabinets
- 26 days
- 531
- 34
Zillow last checked:
Listing updated:
Listed by:
Alexia Moreno,
Century 21 803 Realty
Source: Consolidated MLS,MLS#: 641080
Facts & features
Interior
Bedrooms & bathrooms
- Bedrooms: 3
- Bathrooms: 1
- Full bathrooms: 1
- Main level bathrooms: 1
Primary bedroom
- Features: Ceiling Fan(s)
- Level: Main
Bedroom 2
- Features: Ceiling Fan(s)
- Level: Main
Bedroom 3
- Features: Ceiling Fan(s)
- Level: Main
Kitchen
- Features: Eat-in Kitchen, Recessed Lighting
- Level: Main
Living room
- Features: Ceiling Fan, Recessed Lights
- Level: Main
Heating
- Central
Cooling
- Central Air
Appliances
- Included: Free-Standing Range
- Laundry: Main Level
Features
- Flooring: Luxury Vinyl
- Basement: Crawl Space
- Has fireplace: No
Interior area
- Total structure area: 1,040
- Total interior livable area: 1,040 sqft
Property
Parking
- Total spaces: 4
- Parking features: Attached Carport
- Garage spaces: 2
- Carport spaces: 2
Lot
- Size: 0.33 Acres
Details
- Parcel number: 00792205003
Construction
Type & style
- Home type: SingleFamily
- Architectural style: Ranch
- Property subtype: Single Family Residence
Materials
- Brick-All Sides-AbvFound
Condition
- New construction: No
- Year built: 1978
Utilities & green energy
- Sewer: Public Sewer
- Water: Public
Community & HOA
Community
- Subdivision: GLENN VILLAGE
HOA
- Has HOA: No
Location
- Region: Gaston
Financial & listing details
- Price per square foot: $173/sqft
- Tax assessed value: $116,297
- Annual tax amount: $1,218
- Date on market: 8/18/2026
- Listing agreement: Exclusive Right To Sell
- Road surface type: Paved
Estimated market value
$179,500
$171,000 - $188,000
$1,354/mo
Price history
| Date | Event | Price |
|---|---|---|
| 8/18/2026 | Listed for sale | $179,877+111.6%$173/sqft |
Source:  Consolidated MLS #641080 Report a problem Consolidated MLS #641080 Report a problem | ||
| 4/13/2026 | Sold | $85,000-32%$82/sqft |
Source: Public Record Report a problem | ||
| 3/23/2026 | Pending sale | $125,000$120/sqft |
Source: Consolidated MLS #616655 Report a problem | ||
| 3/2/2026 | Price change | $125,000-16.7%$120/sqft |
Source: Consolidated MLS #616655 Report a problem | ||
| 9/3/2025 | Listed for sale | $150,000$144/sqft |
Source: Consolidated MLS #616655 Report a problem | ||
| 2/6/2020 | Listing removed | $825$1/sqft |
Source: LANDMARK RESOURCES, LLC Report a problem | ||
| 8/20/2019 | Listed for rent | $825+13%$1/sqft |
Source: Landmark Resources LLC #478214 Report a problem | ||
| 12/27/2017 | Listing removed | $730$1/sqft |
Source: Landmark Resources LLC #437150 Report a problem | ||
| 12/1/2017 | Listed for rent | $730$1/sqft |
Source: Landmark Resources LLC #437150 Report a problem | ||
Public tax history
| Year | Property taxes | Tax assessment |
|---|---|---|
| 2025 | $1,218 +4.4% | $3,767 +15% |
| 2024 | $1,167 +10.7% | $3,276 |
| 2023 | $1,053 -0.5% | $3,276 |
| 2022 | $1,058 +3.1% | $3,276 |
| 2021 | $1,027 | $3,276 +11.3% |
| 2019 | -- | $2,944 |
| 2018 | $920 +0.9% | $2,944 |
| 2017 | $912 +1.5% | $2,944 +0% |
| 2016 | $899 -0.9% | $2,943 |
| 2015 | $907 | $2,943 -10.2% |
| 2014 | $907 +5.7% | $3,277 -0.1% |
| 2013 | $858 | $3,280 |
| 2012 | -- | $3,280 |
| 2011 | -- | $3,280 |
| 2010 | -- | $3,280 +11.6% |
| 2009 | -- | $2,940 |
| 2008 | -- | $2,940 |
| 2007 | -- | $2,940 |
| 2006 | -- | $2,940 |
| 2005 | -- | $2,940 +4.3% |
| 2004 | -- | $2,820 |
| 2003 | -- | $2,820 |
| 2001 | -- | $2,820 +21.6% |
| 2000 | -- | $2,320 |
Find assessor info on the county website
Monthly payment
Est. payment
Payment breakdown
Explore the cost of this home by adjusting the details. Changes won't be saved.Climate risks
Neighborhood: 29053
Nearby schools
Schools provided by the listing agent
- Elementary: Wood
- Middle: Pine Ridge
- High: Airport
- District: Lexington Two
Source: Consolidated MLS. This data may not be complete. We recommend contacting the local school district to confirm school assignments for this home.
Similar homes
- $190,0003 bd1 ba1.2k sqft840 Decatur St, West Columbia, SC 29169For Sale
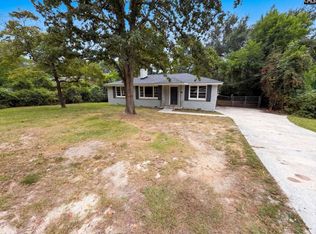 MLS ID #642757, Thomas Shoupe. Consolidated MLS
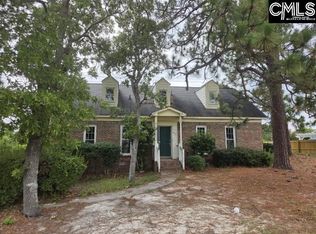
 - $225,0003 bd2 ba1.3k sqft478 Ball Park Rd, Gaston, SC 29053For Sale
 MLS ID #642036, Christine Bingler. Consolidated MLS
 - $229,9003 bd2 ba1.3k sqft253 Lookout Point Rd, West Columbia, SC 29172For Sale
 MLS ID #639288, Steve Cowart. Consolidated MLS
 - $199,5003 bd1 ba1.1k sqft3221 Princeton Rd, West Columbia, SC 29170For Sale
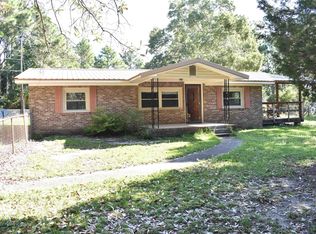 MLS ID #616516, Dexter Gates. Consolidated MLS
