Sometimes it's the practical things that make a house work. At 130 Weston Watch Road, you get a single-level layout with three bedrooms, two full baths, an attached garage, and a fenced backyard, all in an easy-to-manage footprint. The kitchen feels light and fresh with white cabinetry and stainless appliances. The main living area offers plenty of natural light, space for living and dining, and a fireplace that serves as a natural focal point. The primary bedroom has its own bath with a tiled shower. Location is another plus. In New Friarsgate, you're close to shopping, restaurants, everyday errands, and I-26, making it convenient to get around Irmo and the Columbia area. The home is also zoned for Dutch Fork High School. With everything on one level, a garage, a fenced backyard, and a convenient Irmo location, 130 Weston Watch Road offers a strong combination of features. Disclaimer: CMLS has not reviewed and, therefore, does not endorse vendors who may appear in listings.
For sale
$198,100
130 Weston Watch Rd, Irmo, SC 29063
3beds
1,212sqft
Single Family Residence
Built in 1978
8,276 Square Feet Lot
$209,500 Zestimate®
$163/sqft
$-- HOA
What's special
Attached garageStainless appliancesSingle-level layoutThree bedroomsFenced backyardWhite cabinetry
- 3 hours
- 118
- 13
Zillow last checked:
Listing updated:
Listed by:
Jill Hydrick Phone:803-381-1932,
EXIT Real Est Consultants
Source: Consolidated MLS,MLS#: 645905
Facts & features
Interior
Bedrooms & bathrooms
- Bedrooms: 3
- Bathrooms: 2
- Full bathrooms: 2
- Main level bathrooms: 2
Primary bedroom
- Features: Bath-Private, Separate Shower, Ceiling Fan(s), Closet-Private
- Level: Main
Bedroom 2
- Features: Bath-Shared, Ceiling Fan(s), Closet-Private
- Level: Main
Bedroom 3
- Features: Bath-Shared, Ceiling Fan(s), Closet-Private
- Level: Main
Kitchen
- Features: Counter Tops-Formica, Cabinets-Painted
- Level: Main
Living room
- Features: Fireplace, Ceiling Fan
- Level: Main
Heating
- Central
Cooling
- Central Air
Appliances
- Included: Free-Standing Range, Dishwasher, Microwave Countertop, Refrigerator
- Laundry: Heated Space, Main Level
Features
- Flooring: Luxury Vinyl, Carpet
- Basement: Crawl Space
- Attic: Pull Down Stairs
- Number of fireplaces: 1
- Fireplace features: Wood Burning
Interior area
- Total structure area: 1,212
- Total interior livable area: 1,212 sqft
Property
Parking
- Total spaces: 1
- Parking features: Garage - Attached
- Attached garage spaces: 1
Features
- Stories: 1
- Fencing: Rear Only-Chain Link
Lot
- Size: 8,276 Square Feet
Details
- Parcel number: 032140715
- Special conditions: Short Sale
Construction
Type & style
- Home type: SingleFamily
- Architectural style: Contemporary
- Property subtype: Single Family Residence
Materials
- Brick-Partial-AbvFound, Wood
Condition
- New construction: No
- Year built: 1978
Utilities & green energy
- Sewer: Public Sewer
- Water: Public
- Utilities for property: Electricity Connected
Community & HOA
Community
- Subdivision: NEW FRIARSGATE
HOA
- Has HOA: No
Location
- Region: Irmo
Financial & listing details
- Price per square foot: $163/sqft
- Tax assessed value: $94,300
- Annual tax amount: $2,988
- Date on market: 10/29/2026
- Listing agreement: Exclusive Right To Sell
- Road surface type: Paved
Estimated market value
$209,500
$197,000 - $222,000
$1,662/mo
Price history
| Date | Event | Price |
|---|---|---|
| 10/29/2026 | Listed for sale | $198,100+9.4%$163/sqft |
Source:  Consolidated MLS #645905 Report a problem | ||
| 8/26/2025 | Sold | $181,000+1.7%$149/sqft |
Source: Public Record Report a problem | ||
| 7/24/2025 | Pending sale | $178,000$147/sqft |
Source: Consolidated MLS #607605 Report a problem | ||
| 7/21/2025 | Listed for sale | $178,000$147/sqft |
Source: Consolidated MLS #607605 Report a problem | ||
| 7/11/2025 | Listing removed | $178,000$147/sqft |
Source: Consolidated MLS #607605 Report a problem | ||
| 7/10/2025 | Listed for sale | $178,000$147/sqft |
Source: Consolidated MLS #607605 Report a problem | ||
| 5/6/2025 | Pending sale | $178,000$147/sqft |
Source: Consolidated MLS #607605 Report a problem | ||
| 5/1/2025 | Listed for sale | $178,000+187.1%$147/sqft |
Source: Consolidated MLS #607605 Report a problem | ||
| 10/12/2021 | Listing removed | -- |
Source: Zillow Rental Network Premium Report a problem | ||
| 10/7/2021 | Price change | $1,400-7%$1/sqft |
Source: Zillow Rental Network Premium Report a problem | ||
| 9/15/2021 | Listed for rent | $1,505+18%$1/sqft |
Source: Zillow Rental Network Premium Report a problem | ||
| 5/4/2020 | Listing removed | $1,275$1/sqft |
Source: Conrex Property Management Report a problem | ||
| 1/9/2020 | Listed for rent | $1,275+2%$1/sqft |
Source: Conrex Property Management Report a problem | ||
| 4/5/2019 | Listing removed | $1,250$1/sqft |
Source: Conrex Property Management Report a problem | ||
| 3/27/2019 | Price change | $1,250+4.2%$1/sqft |
Source: Conrex Property Management Report a problem | ||
| 3/26/2019 | Listed for rent | $1,200-2%$1/sqft |
Source: Conrex Property Management Report a problem | ||
| 3/28/2018 | Listing removed | $1,225$1/sqft |
Source: CONREX - Property # 478539 Report a problem | ||
| 2/26/2018 | Listed for rent | $1,225$1/sqft |
Source: CONREX - Property # 478539 Report a problem | ||
| 10/31/2017 | Sold | $62,000$51/sqft |
Source: Public Record Report a problem | ||
| 8/4/2017 | Listed for sale | $62,000+24%$51/sqft |
Source: ERA Wilder Realty #430042 Report a problem | ||
| 7/11/2017 | Sold | $50,000-49.9%$41/sqft |
Source: Public Record Report a problem | ||
| 5/19/2006 | Sold | $99,750$82/sqft |
Source: Public Record Report a problem | ||
Public tax history
| Year | Property taxes | Tax assessment |
|---|---|---|
| 2022 | $2,988 +9.3% | $5,660 |
| 2021 | $2,735 -0.8% | $5,660 |
| 2020 | $2,756 -2.6% | $5,660 |
| 2019 | $2,830 +46.2% | $5,660 +15% |
| 2018 | $1,936 | $4,920 +48.6% |
| 2017 | $1,936 +168.7% | $3,310 |
| 2016 | $721 +3.5% | $3,310 |
| 2015 | $696 -0.1% | $3,310 -96% |
| 2014 | $697 +0.2% | $82,700 +2398.5% |
| 2013 | $695 | $3,310 -13.8% |
| 2012 | -- | $3,840 |
| 2011 | -- | $3,840 |
| 2010 | -- | $3,840 |
| 2009 | -- | $3,840 +15% |
| 2008 | -- | $3,340 |
| 2007 | -- | $3,340 |
| 2006 | -- | $3,340 -33.5% |
| 2005 | -- | $5,020 +15.7% |
| 2004 | -- | $4,340 |
| 2003 | -- | $4,340 |
| 2002 | -- | $4,340 |
| 2000 | -- | $4,340 |
Find assessor info on the county website
Monthly payment
Est. payment
Payment breakdown
Explore the cost of this home by adjusting the details. Changes won't be saved.Climate risks
Neighborhood: 29063
Nearby schools
Schools provided by the listing agent
- Elementary: H. E. Corley
- Middle: Crossroads
- High: Dutch Fork
- District: Lexington/Richland Five
Source: Consolidated MLS. This data may not be complete. We recommend contacting the local school district to confirm school assignments for this home.

Similar homes
- $199,9003 bd2 ba1.3k sqft1336 Chadford Rd, Irmo, SC 29063For Sale
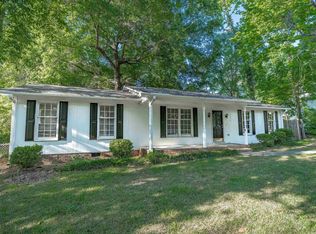 MLS ID #631604, Chad Williams. Consolidated MLS
- $195,0003 bd2 ba1.1k sqft1411 Chadford Rd, Irmo, SC 29063For Sale
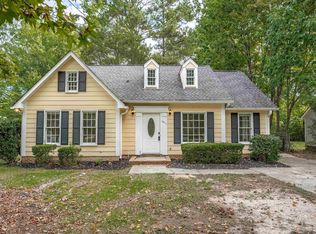 MLS ID #642874, Matt Shealy. Consolidated MLS
- $209,0003 bd2 ba1.4k sqft1131 Chadford Rd, Irmo, SC 29063For Sale
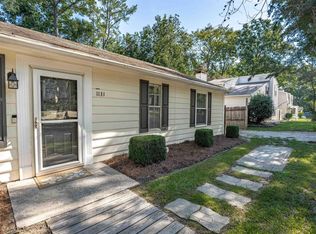 MLS ID #642204, Moricia Hare. Consolidated MLS
- $227,5004 bd2 ba1.5k sqft212 Maid Stone Rd, Irmo, SC 29063For Sale
 MLS ID #645387, Ben McCarter. Consolidated MLS
