Looking for a beautiful Hill Country home in a gated community with acreage, a pool, spa, and an incredible backyard? This one has it all! Shows like a model home. This gorgeous home offers a wonderful combination of beauty, comfort, and Hill Country charm, both inside and out! From the stunning windows that fill the home with natural light to the beautiful rock fireplace that serves as a focal point in the spacious living room, there is so much to appreciate. The beautiful kitchen overlooks the breakfast area, where expansive windows provide gorgeous views of your backyard oasis. A separate formal dining room offers a wonderful space for entertaining family and friends, while the dedicated office provides the convenience of working from home. One of the best features of this home is its layout! All bedrooms, the office, formal dining room, and main living areas are downstairs, offering the convenience of single-story living. Upstairs, you'll find a spacious game room, a separate craft or office area, and an additional bathroom. Perfect for having that extra space when you need it! And wait until you see the backyard! This truly is an outdoor oasis, featuring a beautiful pool and spa, covered outdoor living areas, mature trees, and plenty of room to relax or entertain family and friends. The property also features pipe fencing and two storage sheds, all surrounded by the natural beauty of the Texas Hill Country. Beautiful home, gorgeous setting, and a backyard you'll absolutely love! This is a home that you will love for years to come.
For sale
$730,000
192 Bulls Run, Spring Branch, TX 78070
3beds
2,832sqft
Single Family Residence
Built in 2006
1.59 Acres Lot
$639,500 Zestimate®
$258/sqft
$50/mo HOA
What's special
Beautiful rock fireplaceIncredible backyardTwo storage shedsPipe fencingBeautiful kitchenMature trees
- 9 hours
- 46
- 6
Zillow last checked:
Listing updated:
Listed by:
Sally Cresswell TREC #530694 (210) 385-6458,
Keller Williams Heritage
Source: LERA MLS,MLS#: 2031600
Facts & features
Interior
Bedrooms & bathrooms
- Bedrooms: 3
- Bathrooms: 4
- Full bathrooms: 3
- 1/2 bathrooms: 1
Primary bedroom
- Features: Walk-In Closet(s), Ceiling Fan(s), Full Bath
- Area: 224
- Dimensions: 16 x 14
Bedroom 2
- Area: 143
- Dimensions: 13 x 11
Bedroom 3
- Area: 156
- Dimensions: 13 x 12
Primary bathroom
- Features: Tub/Shower Separate, Double Vanity, Soaking Tub
- Area: 143
- Dimensions: 13 x 11
Dining room
- Area: 156
- Dimensions: 13 x 12
Family room
- Area: 192
- Dimensions: 16 x 12
Kitchen
- Area: 182
- Dimensions: 14 x 13
Office
- Area: 110
- Dimensions: 11 x 10
Heating
- Central, Heat Pump, Electric
Cooling
- Ceiling Fan(s), Two Central
Appliances
- Included: Cooktop, Built-In Oven, Self Cleaning Oven, Microwave, Disposal, Dishwasher, Plumbed For Ice Maker, Water Softener Owned, Electric Water Heater, Plumb for Water Softener, Electric Cooktop
- Laundry: Main Level, Laundry Room, Washer Hookup, Dryer Connection
Features
- Two Living Area, Separate Dining Room, Two Eating Areas, Kitchen Island, Study/Library, Utility Room Inside, Secondary Bedroom Down, High Ceilings, High Speed Internet, All Bedrooms Downstairs, Walk-In Closet(s), Master Downstairs, Ceiling Fan(s), Chandelier, Solid Counter Tops
- Flooring: Carpet, Ceramic Tile
- Windows: Double Pane Windows, Window Coverings
- Has basement: No
- Attic: Pull Down Storage,Partially Floored
- Number of fireplaces: 1
- Fireplace features: One, Family Room, Wood Burning
Interior area
- Total interior livable area: 2,832 sqft
Property
Parking
- Total spaces: 2
- Parking features: Two Car Garage, Attached, Garage Faces Side, Garage Door Opener
- Attached garage spaces: 2
Accessibility
- Accessibility features: 2+ Access Exits, First Floor Bath, Full Bath/Bed on 1st Flr, First Floor Bedroom
Features
- Levels: Two
- Stories: 2
- Patio & porch: Covered
- Exterior features: Sprinkler System
- Has private pool: Yes
- Pool features: In Ground, Pool/Spa Combo, Heated, Fenced
- Has view: Yes
- View description: County VIew
Lot
- Size: 1.59 Acres
- Features: Cul-De-Sac, 1 - 2 Acres
- Residential vegetation: Mature Trees, Partially Wooded, Mature Trees (ext feat)
Details
- Additional structures: Shed(s)
- Parcel number: 560365003500
Construction
Type & style
- Home type: SingleFamily
- Property subtype: Single Family Residence
Materials
- 4 Sides Masonry, Stone, Stucco
- Foundation: Slab
- Roof: Composition
Condition
- Pre-Owned
- New construction: No
- Year built: 2006
Utilities & green energy
- Electric: PEC
- Gas: Low Price Ga
- Sewer: Septic, Aerobic Septic
- Water: Texas Water, Water System
- Utilities for property: Cable Available
Community & HOA
Community
- Security: Smoke Detector(s), Prewired, Carbon Monoxide Detector(s), Controlled Access
- Subdivision: Windmill Ranch
HOA
- Has HOA: Yes
- HOA fee: $600 annually
- HOA name: WINDMILL RANCH HOA
Location
- Region: Spring Branch
Financial & listing details
- Price per square foot: $258/sqft
- Tax assessed value: $582,050
- Annual tax amount: $10,480
- Price range: $730K - $730K
- Date on market: 11/20/2026
- Cumulative days on market: 1 day
- Listing terms: Conventional,FHA,VA Loan,Cash,Investors OK
- Road surface type: Paved, Asphalt
Estimated market value
$639,500
$588,000 - $691,000
Not available
Price history
| Date | Event | Price |
|---|---|---|
| 11/20/2026 | Listed for sale | $730,000+82.5%$258/sqft |
Source:  LERA MLS #2031600 Report a problem | ||
| 6/5/2014 | Sold | -- |
Source: LERA MLS #44006_1046993 Report a problem | ||
| 3/25/2014 | Listed for sale | $400,000$141/sqft |
Source: Bradfield Properties Realtors - TX #1046993 Report a problem | ||
Public tax history
| Year | Property taxes | Tax assessment |
|---|---|---|
| 2026 | -- | $582,050 -0.8% |
| 2025 | $3,091 -22.3% | $586,500 +7.6% |
| 2024 | $3,978 +2.8% | $544,996 +10% |
| 2023 | $3,868 -32.1% | $495,451 +10% |
| 2022 | $5,694 +1.5% | $450,410 +10% |
| 2021 | $5,608 +6.5% | $409,464 +10% |
| 2020 | $5,266 -9.5% | $372,240 -8.5% |
| 2019 | $5,816 +0.8% | $406,680 +6.4% |
| 2018 | $5,768 | $382,350 +8.5% |
| 2017 | -- | $352,280 +6.4% |
| 2016 | $5,183 -18.3% | $331,110 +0.2% |
| 2015 | $6,343 | $330,570 +4.9% |
| 2014 | $6,343 | $314,980 +7.5% |
| 2013 | -- | $293,020 +2% |
| 2012 | -- | $287,310 -8.4% |
| 2011 | -- | $313,660 -6.2% |
| 2010 | -- | $334,390 -0.5% |
| 2009 | -- | $336,230 |
| 2008 | -- | -- |
| 2007 | -- | -- |
| 2003 | -- | -- |
| 2002 | -- | -- |
| 2001 | -- | -- |
| 2000 | -- | $15,360 |
Find assessor info on the county website
Monthly payment
Est. payment
Payment breakdown
Explore the cost of this home by adjusting the details. Changes won't be saved.Climate risks
Neighborhood: 78070
Nearby schools
Schools provided by the listing agent
- Elementary: Bill Brown
- Middle: Smithson Valley
- High: Smithson Valley
- District: Comal
Source: LERA MLS. This data may not be complete. We recommend contacting the local school district to confirm school assignments for this home.

Similar homes
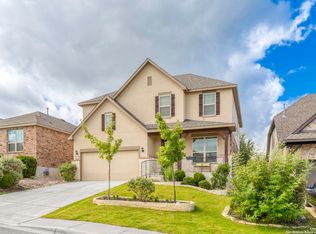
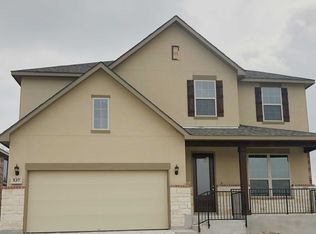
- $695,0004 bd4 ba2.7k sqft158 AUBURN RDG, Spring Branch, TX 78070For Sale
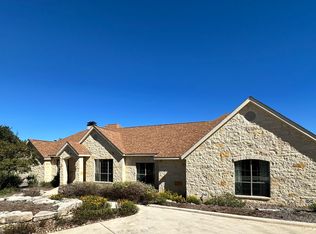
 MLS ID #2030721, Teresa Heck TREC #780994, Keller Williams Heritage. LERA MLS
- $799,0004 bd4 ba3.4k sqft250 MISTY BRK, Spring Branch, TX 78070For Sale
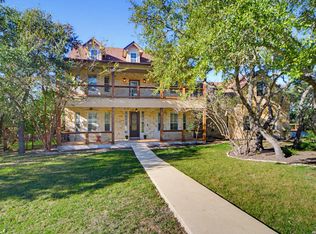 MLS ID #2030677, Sharon Thurmond TREC #332549, Phyllis Browning Company. LERA MLS
- $715,0004 bd3 ba2.5k sqft183 WINDMILL VLY, Spring Branch, TX 78070For Sale
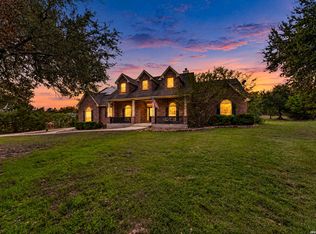 MLS ID #2026153, Jennifer Peace TREC #801848, Keller Williams City-View. LERA MLS
- $699,0003 bd3 ba2.1k sqft184 Stockman Cir, Spring Branch, TX 78070Active
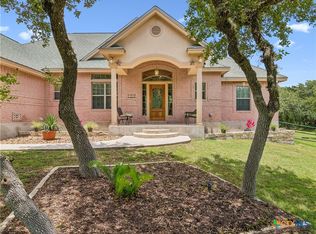
 MLS ID #615794, Kathy Bearden-Porter, Kuper Sotheby's Intl RTY - NB. Central Texas MLS
- $749,0003 bd3 ba2.9k sqft855 LANTANA RDG, Spring Branch, TX 78070For SaleMLS ID #2021859, Leigh Neves TREC #736530, Keller Williams Heritage. LERA MLS
- $749,0004 bd3 ba3.2k sqft212 Wentworth, Spring Branch, TX 78070For SaleMLS ID #2003635, Eddie Quintero TREC #713884, Century 21 Scott Myers, REALTORS. LERA MLS
- $875,0004 bd3 ba3.4k sqft192 Windmill Way, Spring Branch, TX 78070For SaleMLS ID #2019070, Stefanie McCarty TREC #688984, Keller Williams Heritage. LERA MLS
- $569,9993 bd2 ba1.9k sqft819 Flightline, Spring Branch, TX 78070For SaleMLS ID #2028427, Bobby McBee TREC #682267, Real Broker, LLC. LERA MLS
- $849,9004 bd4 ba3.5k sqft373 Wentworth, Spring Branch, TX 78070ActiveMLS ID #626365, Robyn Scharlach, Compass RE Texas, LLC. Central Texas MLS
- $800,0004 bd5 ba3.4k sqft227 Gray Hawk, Spring Branch, TX 78070For SaleMLS ID #2025846, Jake Broyles TREC #755595, Select Properties. LERA MLS
- $824,0003 bd3 ba3k sqft164 Los Colinas, Spring Branch, TX 78070For SaleMLS ID #1993541, Halvin Gahm TREC #727659, Keller Williams Boerne. LERA MLS
- $799,0004 bd3 ba2.5k sqft979 Long Meadow, Spring Branch, TX 78070For SaleMLS ID #2011762, Jennifer Peace TREC #801848, Keller Williams City-View. LERA MLS
- $759,9004 bd3 ba3.1k sqft1020 INDIGO RUN DR, Bulverde, TX 78163For SaleMLS ID #2029455, Graciela Garcia TREC #549892, Premier Realty Group Platinum. LERA MLS
- $749,9004 bd3 ba2.5k sqft257 Berry Oaks Dr, Bulverde, TX 78163For SaleMLS ID #2019608, LeighAnn Hinsch TREC #730268, RE/MAX GO - NB. LERA MLS
- $818,9995 bd4 ba3.4k sqft570 Copper Rim, Spring Branch, TX 78070Active
 MLS ID #7485370, Delesia Jackson, Mersal Realty. Unlock MLS
- $835,0004 bd4 ba2.8k sqft315 Desert Quail, Spring Branch, TX 78070For SaleMLS ID #2016849, Sergio Martinez TREC #561988, Prestige Homes of Texas. LERA MLS
- $699,0004 bd3 ba2.6k sqft32841 Claire Cove, Bulverde, TX 78163For SaleMLS ID #2014528, Melody Rackley TREC #621452, Reliance Residential Realty -. LERA MLS
- $614,9994 bd4 ba3.4k sqft316 Ballad Blfs, Spring Branch, TX 78070For SaleMLS ID #2019776, David Garcia TREC #684055, SERHANT. LERA MLS
- $799,9004 bd3 ba2.9k sqft1119 INDIGO RUN DR, Bulverde, TX 78163For SaleMLS ID #2028086, Jennifer Long TREC #782508, Phyllis Browning Company. LERA MLS
- $714,9004 bd4 ba2.9k sqft110 Comal Run, Bulverde, TX 78163For SaleMLS ID #2016150, Dwain Harris TREC #474354, Premier Realty Group Platinum. LERA MLS
