Presenting the historic Landis Gores House, an architectural masterpiece epitomizing post-WWII Modernism. Designed in 1946 by Harvard Five architect Landis Gores for his own family, it stands proudly as one of New Canaan's first Modern homes. Gores was at that time working in association with Philip Johnson. He set his own home on a narrow granite ridge astride a majestic 4-acre wooded lot; the residence brilliantly leavens the glass-walled austerity of the International Style with the natural warmth of Wrightian organic architecture.The 130-foot long, single-story form is defined by sweeping horizontal planes, full-height plate glass walls, grey-stained cypress siding, and by natural stone fireplaces, walls and terracing. Its informal, open plan is divided into three distinct pavilions, anchored by the dramatic central living and dining area featuring a raised roof and tall ceilings. Original exterior lighting design by Richard Kelly enhances the seamless integration between the avant-garde interior and its environment. An expansive rear terrace, added by Gores himself in the 1980s, features circular seating areas and an elegant oval swimming pool.Listed on the National Register of Historic Places in 2002 and held by the Gores family since its inception. The Gores family granted a perpetual preservation easement to the National Trust for Historic Preservation. This iconic property offers a once-in-a-lifetime opportunity to own a foundational piece of architectural history
For sale
$3,000,000
192 Cross Ridge Road, New Canaan, CT 06840
3beds
3,096sqft
Single Family Residence
Built in 1948
4.15 Acres Lot
$-- Zestimate®
$969/sqft
$-- HOA
What's special
Natural stone fireplacesElegant oval swimming poolExpansive rear terraceFull-height plate glass wallsSweeping horizontal planesGrey-stained cypress siding
- 90 days
- 1,413
- 111
Zillow last checked:
Listing updated:
Listed by:
Inger Stringfellow (203)321-9361,
William Pitt Sotheby's Int'l 203-966-2633,
Becky Walsh 203-858-5909,
William Pitt Sotheby's Int'l
Source: Smart MLS,MLS#: 24192583
Facts & features
Interior
Bedrooms & bathrooms
- Bedrooms: 3
- Bathrooms: 3
- Full bathrooms: 3
Primary bedroom
- Features: Fireplace, Full Bath
- Level: Main
- Area: 285.45 Square Feet
- Dimensions: 16.5 x 17.3
Bedroom
- Level: Main
- Area: 210.94 Square Feet
- Dimensions: 10.6 x 19.9
Bedroom
- Level: Main
- Area: 200.99 Square Feet
- Dimensions: 10.1 x 19.9
Family room
- Features: Fireplace
- Level: Main
- Area: 305.14 Square Feet
- Dimensions: 14.6 x 20.9
Kitchen
- Level: Main
- Area: 161.7 Square Feet
- Dimensions: 11 x 14.7
Living room
- Features: 2 Story Window(s), High Ceilings, Bookcases, Combination Liv/Din Rm, Fireplace, Concrete Floor
- Level: Main
- Area: 1198.86 Square Feet
- Dimensions: 31.8 x 37.7
Heating
- Hot Water, Radiant, Propane
Cooling
- Window Unit(s)
Appliances
- Included: Gas Range, Refrigerator, Dishwasher, Washer, Dryer, Water Heater
Features
- Wired for Data, Open Floorplan
- Basement: None
- Attic: None
- Number of fireplaces: 3
Interior area
- Total structure area: 3,096
- Total interior livable area: 3,096 sqft
- Finished area above ground: 3,096
Property
Parking
- Total spaces: 2
- Parking features: Detached
- Garage spaces: 2
Features
- Patio & porch: Terrace
- Exterior features: Breezeway, Garden, Lighting, Stone Wall
- Has private pool: Yes
- Pool features: Gunite, Heated, Ramp Entrance, In Ground
Lot
- Size: 4.15 Acres
- Features: Few Trees, Wooded, Rocky, Sloped
Details
- Parcel number: 187628
- Zoning: 4AC
- Other equipment: Generator
Construction
Type & style
- Home type: SingleFamily
- Architectural style: Modern
- Property subtype: Single Family Residence
Materials
- Vertical Siding, Stone, Wood Siding
- Foundation: Concrete Perimeter, Slab
- Roof: Flat,Other
Condition
- New construction: No
- Year built: 1948
Utilities & green energy
- Sewer: Septic Tank
- Water: Well
Community & HOA
Community
- Security: Security System
HOA
- Has HOA: No
Location
- Region: New Canaan
Financial & listing details
- Price per square foot: $969/sqft
- Tax assessed value: $944,160
- Annual tax amount: $16,020
- Date on market: 7/23/2026
Estimated market value
Not available
Estimated sales range
Not available
Not available
Price history
| Date | Event | Price |
|---|---|---|
| 7/23/2026 | Listed for sale | $3,000,000$969/sqft |
Source:  Smart MLS #24192583 Report a problem Smart MLS #24192583 Report a problem | ||
Public tax history
| Year | Property taxes | Tax assessment |
|---|---|---|
| 2025 | $15,758 +3.4% | $944,160 |
| 2024 | $15,239 +5.8% | $944,160 +24.2% |
| 2023 | $14,398 +3.1% | $760,200 |
| 2022 | $13,965 +1.2% | $760,200 |
| 2021 | $13,805 | $760,200 |
| 2020 | $13,805 -0.4% | $760,200 |
| 2019 | $13,866 +13.3% | $760,200 +5.4% |
| 2018 | $12,234 +1.7% | $721,350 |
| 2017 | $12,025 +2.2% | $721,350 |
| 2016 | $11,765 +2% | $721,350 |
| 2015 | $11,534 +2.9% | $721,350 |
| 2014 | $11,210 -3.2% | $721,350 -9.1% |
| 2013 | $11,576 +3.6% | $793,450 |
| 2012 | $11,172 +1.7% | $793,450 |
| 2011 | $10,989 +2% | $793,450 +0% |
| 2010 | $10,774 +1.7% | $793,400 |
| 2009 | $10,592 -7.9% | $793,400 +4.3% |
| 2008 | $11,500 +4% | $760,600 |
| 2007 | $11,059 +3.6% | $760,600 |
| 2006 | $10,679 +4.9% | $760,600 |
| 2005 | $10,184 +5.8% | $760,600 |
| 2004 | $9,629 -1.3% | $760,600 +62.9% |
| 2001 | $9,751 +2% | $467,000 +0% |
| 2000 | $9,564 +5% | $466,970 |
| 1999 | $9,106 | $466,970 |
Find assessor info on the county website
Monthly payment
Est. payment
Payment breakdown
Explore the cost of this home by adjusting the details. Changes won't be saved.Climate risks
Neighborhood: 06840
Nearby schools
Schools provided by the listing agent
- Elementary: East
- Middle: Saxe Middle
- High: New Canaan
Source: Smart MLS. This data may not be complete. We recommend contacting the local school district to confirm school assignments for this home.

- $2,074,8005 bd4 ba3.8k sqft166 Cross Ridge Rd, New Canaan, CT 06840Off Market
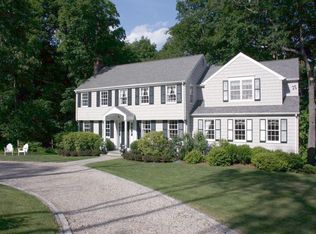
- $2,368,6004 bd4 ba4.3k sqft230 Cross Ridge Rd, New Canaan, CT 06840Off Market
- $3,438,1005 bd6 ba4.9k sqft119 Cross Ridge Rd, New Canaan, CT 06840Off Market
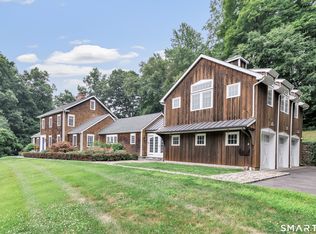
- $2,950,0005 bd6 ba6.2k sqft215 Cross Ridge Rd, New Canaan, CT 06840For Sale
Similar homes
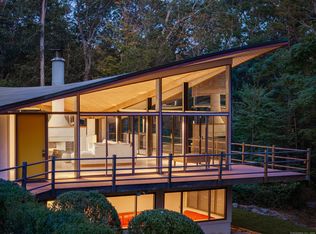
- $2,750,0005 bd4 ba3.2k sqft44 Benedict Hill Road, New Canaan, CT 06840For Sale
 MLS ID #24126532, John-Michael Rachinsky-Wood, Harbor Bridge Realty. Smart MLS
 - $3,300,0003 bd4 ba3k sqft321 Oenoke Ridge, New Canaan, CT 06840For Sale
 MLS ID #24208523, Rita F. Kirby, William Pitt Sotheby's Int'l. Smart MLS
 - $2,895,0004 bd4 ba4.1k sqft250 Dans Highway, New Canaan, CT 06840For Sale
 MLS ID #24204760, Melissa Rwambuya, William Raveis Real Estate. Smart MLS
 - $1,999,0004 bd3 ba4.1k sqftGravel Island Road, New Canaan, CT 06840For Sale
 MLS ID #24203160, Amanda Bryan, Compass Connecticut, LLC. Smart MLS
 - $1,595,0003 bd3 ba2.4k sqft21 Hampton Lane, New Canaan, CT 06840For SaleMLS ID #24206440, Steven Miller, Coldwell Banker Realty. Smart MLS
- $1,695,0003 bd3 ba3.6k sqft76 Comstock Hill Road, New Canaan, CT 06840For SaleMLS ID #24192934, Anthony Ardino, William Raveis Real Estate. Smart MLS
- $3,800,0003 bd4 ba4.3k sqft24 Graenest Ridge Road, Wilton, CT 06897For SaleMLS ID #24201990, Marion Filley, Compass Connecticut, LLC. Smart MLS
- $1,500,0003 bd4 ba3.4k sqft56 Twin Ridges Road, Ossining, NY 10562For Sale
 MLS ID #1064150, Andrea Jaramillo, Listing by: Corcoran. OneKey® MLS as distributed by MLS GRID
 - $1,850,0003 bd4 ba3.4k sqft72 Old Mill River Road, Pound Ridge, NY 10576For SaleMLS ID #1017897, Linda Cady, Listing by: Ginnel Real Estate. OneKey® MLS as distributed by MLS GRID
- $2,250,0004 bd6 ba4k sqft26 Pent Road, Weston, CT 06883For SaleMLS ID #24208616, Kathryn Schmitt, William Raveis Real Estate. Smart MLS
- $2,000,0003 bd3 ba3.8k sqft2 Charcoal Lane, Westport, CT 06880For SaleMLS ID #24213937, Zef Vataj, Houlihan Lawrence. Smart MLS
- $2,595,0005 bd4 ba4.4k sqft4 Crawford Road, Westport, CT 06880For SaleMLS ID #24203288, Barbara Sweeney, Coldwell Banker Realty. Smart MLS
- $2,250,0004 bd4 ba4.1k sqft29 Bender Way, Pound Ridge, NY 10576For SaleMLS ID #1048139, Benjamin H. Ginnel, Listing by: Ginnel Real Estate. OneKey® MLS as distributed by MLS GRID
- $1,595,0004 bd3 ba3.4k sqft76 Pine Brook Road, Bedford, NY 10506For SaleMLS ID #1046921, Angela Kessel, Listing by: Houlihan Lawrence Inc.. OneKey® MLS as distributed by MLS GRID
- $2,690,0005 bd5 ba4.5k sqft1074 Sturges Highway, Fairfield, CT 06824For SaleMLS ID #24205145, Amy Desel, Compass Connecticut, LLC. Smart MLS
- $1,700,0004 bd4 ba3.7k sqft7 White Oak Lane, Weston, CT 06883For SaleMLS ID #24183665, Randy Musiker, Compass Connecticut, LLC. Smart MLS
- $2,000,0003 bd4 ba3k sqft46 Valley Forge Road, Weston, CT 06883For SaleMLS ID #24200625, Amelia Otworth, Dagny's Real Estate. Smart MLS
- $1,799,0004 bd4 ba3.7k sqft206 Mountain Road, Wilton, CT 06897For SaleMLS ID #24195335, Christine McGovern, William Raveis Real Estate. Smart MLS
- $1,799,0004 bd4 ba3.7k sqft33 Coley Road, Wilton, CT 06897For SaleMLS ID #24209890, Mikhail Faifman, William Raveis Real Estate. Smart MLS
- $1,999,0003 bd5 ba2.8k sqft137 Boway Road, South Salem, NY 10590For SaleMLS ID #1018990, Cheryl Neuburger, Listing by: Ginnel Real Estate. OneKey® MLS as distributed by MLS GRID
