Beautiful custom built home on 1.34 acres. 3 bedroom, 3 full bath! This home features; total foam insulation, vaulted ceilings, quartz counter tops throughout entire home, custom built painted cabinets, luxury vinyl flooring throughout, stainless steel appliances, led lighting, huge pantry and walk in closet, and so much more. Garage is fully insulated with a mini split heat and air wall unit. Bring your animals! Plant your garden! Extra parking. Room for RV. Beautiful mature trees. So many possibilities! Outside city limits and within minutes to Lake Texoma. Easy access to Hwy 289. This home is a must see! Great location. Country living but also close to town!
For sale
Price cut: $10K (10/6)
$564,500
192 Hagerman Rd, Pottsboro, TX 75076
3beds
1,998sqft
Single Family Residence
Built in 2023
1.34 Acres Lot
$-- Zestimate®
$283/sqft
$-- HOA
What's special
Garage is fully insulatedExtra parkingStainless steel appliancesLuxury vinyl flooring throughoutVaulted ceilingsWalk in closetTotal foam insulation
- 49 days
- 249
- 9
Zillow last checked:
Listing updated:
Listed by:
Misty Raines 0520804 903-815-9358,
Heartbeat Realty 903-815-9358
Source: NTREIS,MLS#: 21368511
Facts & features
Interior
Bedrooms & bathrooms
- Bedrooms: 3
- Bathrooms: 3
- Full bathrooms: 3
Primary bedroom
- Features: Ceiling Fan(s), Dual Sinks, Double Vanity, Garden Tub/Roman Tub, Separate Shower, Walk-In Closet(s)
- Level: First
- Dimensions: 0 x 0
Primary bedroom
- Features: Ceiling Fan(s)
- Level: First
- Dimensions: 0 x 0
Living room
- Features: Ceiling Fan(s)
- Level: First
- Dimensions: 0 x 0
Heating
- Central, Electric, ENERGY STAR Qualified Equipment
Cooling
- Central Air, Ceiling Fan(s), Electric, Heat Pump
Appliances
- Included: Dishwasher, Electric Range, Electric Water Heater, Disposal, Microwave, Refrigerator
- Laundry: Washer Hookup, Dryer Hookup, ElectricDryer Hookup, Laundry in Utility Room
Features
- Decorative/Designer Lighting Fixtures, Double Vanity, Eat-in Kitchen, High Speed Internet, Kitchen Island, Pantry, Cable TV, Vaulted Ceiling(s), Walk-In Closet(s), Wired for Sound
- Flooring: Luxury Vinyl Plank
- Windows: Window Coverings
- Has basement: No
- Has fireplace: No
Interior area
- Total interior livable area: 1,998 sqft
Video & virtual tour
Property
Parking
- Total spaces: 2
- Parking features: Concrete, Covered, Driveway, Garage Faces Front, Garage, Garage Door Opener, Inside Entrance
- Attached garage spaces: 2
Features
- Levels: One
- Stories: 1
- Patio & porch: Covered
- Exterior features: Lighting, Rain Gutters
- Pool features: None
Lot
- Size: 1.34 Acres
- Features: Acreage, Back Yard, Cleared, Interior Lot, Lawn, Landscaped, Level, Few Trees
Details
- Parcel number: 111886
- Horses can be raised: Yes
Construction
Type & style
- Home type: SingleFamily
- Architectural style: Farmhouse,Modern,Traditional,Detached
- Property subtype: Single Family Residence
- Attached to another structure: Yes
Materials
- Foundation: Slab
- Roof: Composition
Condition
- Resale
- Year built: 2023
Utilities & green energy
- Sewer: Aerobic Septic, Septic Tank
- Water: Public
- Utilities for property: Electricity Connected, Phone Available, Septic Available, Separate Meters, Underground Utilities, Water Available, Cable Available
Community & HOA
Community
- Security: Smoke Detector(s)
- Subdivision: G-0985
HOA
- Has HOA: No
Location
- Region: Pottsboro
Financial & listing details
- Price per square foot: $283/sqft
- Tax assessed value: $411,924
- Annual tax amount: $5,707
- Date on market: 8/25/2026
- Cumulative days on market: 50 days
- Listing terms: Cash,Conventional,FHA,VA Loan
Estimated market value
Not available
Estimated sales range
Not available
Not available
Price history
| Date | Event | Price |
|---|---|---|
| 10/6/2026 | Price change | $564,500-1.7%$283/sqft |
Source: NTREIS #21368511 Report a problem | ||
| 8/25/2026 | Listed for sale | $574,500$288/sqft |
Source: NTREIS #21368511 Report a problem | ||
Public tax history
| Year | Property taxes | Tax assessment |
|---|---|---|
| 2025 | $4,057 -15% | $411,924 -4.4% |
| 2024 | $4,773 +247.8% | $430,920 +335.8% |
| 2023 | $1,372 +45.3% | $98,875 +64.8% |
| 2022 | $944 +79.7% | $60,000 +9.5% |
| 2021 | $526 | $54,813 +67.4% |
| 2020 | -- | $32,753 +1.1% |
| 2019 | $547 +55.8% | $32,381 -7.3% |
| 2018 | $351 | $34,943 +78.5% |
| 2017 | -- | $19,578 +14.9% |
| 2016 | -- | $17,045 +2.6% |
| 2015 | -- | $16,614 +0.6% |
| 2014 | -- | $16,522 +3.8% |
| 2013 | -- | $15,913 |
| 2012 | -- | $15,913 -2.3% |
| 2011 | -- | $16,287 |
| 2010 | -- | $16,287 -28.9% |
| 2009 | -- | $22,912 |
| 2008 | -- | $22,912 +15.1% |
| 2006 | -- | $19,901 +42% |
| 2005 | -- | $14,010 |
| 2004 | -- | $14,010 +33.9% |
| 2002 | -- | $10,461 |
| 2001 | -- | $10,461 -3.9% |
| 2000 | -- | $10,880 |
Find assessor info on the county website
Monthly payment
Est. payment
Payment breakdown
Explore the cost of this home by adjusting the details. Changes won't be saved.Climate risks
Neighborhood: 75076
Nearby schools
Schools provided by the listing agent
- Elementary: Pottsboro
- Middle: Pottsboro
- High: Pottsboro
- District: Pottsboro ISD
Source: NTREIS. This data may not be complete. We recommend contacting the local school district to confirm school assignments for this home.
Similar homes
- $515,0003 bd2 ba1.3k sqft414 Flowing Wells Rd, Pottsboro, TX 75076For Sale
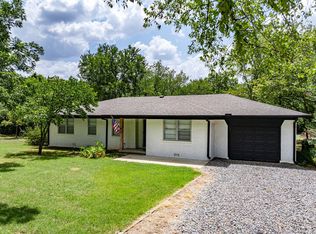 MLS ID #21352807, Kyle Rothenberger. NTREIS
 - $437,0003 bd2 ba1.5k sqft141 S Meadowbrook Dr, Pottsboro, TX 75076For Sale
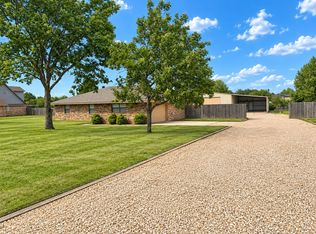 MLS ID #21381021, Sarah Garrett. NTREIS
 - $439,9005 bd3 ba2.4k sqft763 Cedar Oak Dr, Pottsboro, TX 75076For Sale
 MLS ID #21405750, Kevin Riney. NTREIS
 - $389,0004 bd3 ba2.2k sqft271 Lakewood Ln, Pottsboro, TX 75076For Sale
 MLS ID #21401007, Colleen Matey. NTREIS
