Privately situated on one of the most charming streets in Fairlawn Heights, this all brick French Provincial Colonial boasts 4 bedrooms and 3.5 baths. Hardwood floors through out crown moldings Walnut panel Library Sun room, Anderson windows*Solid Walnut Trim & doors thru out. Front and back Stair cases. All appliances stay, Viking Range ect. A well Maintained gated 40x20 heated Pool. This is a must see!
Active
Price cut: $68K (9/24)
$599,999
192 Wolcott Rd, Akron, OH 44313
4beds
--sqft
Single Family Residence
Built in 1929
0.59 Acres Lot
$-- Zestimate®
$--/sqft
$-- HOA
What's special
Viking rangeWalnut panel libraryAll appliances stayCrown moldingsHardwood floors throughoutSun roomAnderson windows
- 125 days
- 2,739
- 237
Zillow last checked:
Listing updated:
Listed by:
Michael P Hearty 330-666-4185 russellprice@roadrunner.com,
Russ Price Realty Company
Source: MLS Now,MLS#: 5219422 Originating MLS: Akron Cleveland Association of REALTORS
Originating MLS: Akron Cleveland Association of REALTORSFacts & features
Interior
Bedrooms & bathrooms
- Bedrooms: 4
- Bathrooms: 4
- Full bathrooms: 3
- 1/2 bathrooms: 1
- Main level bathrooms: 1
Primary bedroom
- Description: Flooring: Carpet
- Features: Walk-In Closet(s), Window Treatments
- Level: Second
- Dimensions: 16 x 15
Bedroom
- Description: Flooring: Carpet
- Level: Second
- Dimensions: 15 x 13
Bedroom
- Description: Flooring: Carpet
- Level: Second
- Dimensions: 13 x 11
Bedroom
- Description: Flooring: Carpet
- Level: Second
- Dimensions: 14 x 13
Dining room
- Description: Flooring: Wood
- Level: First
- Dimensions: 16 x 15
Entry foyer
- Description: Flooring: Wood
- Level: First
- Dimensions: 16 x 9
Family room
- Description: Flooring: Wood
- Features: Fireplace
- Level: First
- Dimensions: 25 x 15
Kitchen
- Description: Flooring: Ceramic Tile
- Features: Breakfast Bar, Built-in Features
- Level: First
- Dimensions: 20 x 11
Library
- Description: Flooring: Wood
- Level: First
- Dimensions: 10 x 10
Sunroom
- Description: Flooring: Carpet
- Level: First
- Dimensions: 19 x 15
Heating
- Radiant
Cooling
- Central Air, Electric, Window Unit(s)
Appliances
- Included: Dryer, Dishwasher, Disposal, Humidifier, Microwave, Range, Refrigerator, Washer
- Laundry: Washer Hookup, Laundry Room
Features
- Natural Woodwork
- Windows: Drapes
- Basement: Partially Finished,Sump Pump,Storage Space
- Number of fireplaces: 1
Video & virtual tour
Property
Parking
- Total spaces: 2
- Parking features: Concrete, Drain, Direct Access, Garage, Garage Door Opener, Gated
- Garage spaces: 2
Features
- Levels: Two
- Stories: 2
- Patio & porch: Rear Porch, Patio, Terrace
- Exterior features: Garden, Outdoor Grill
- Has private pool: Yes
- Pool features: Fenced, Filtered, Gas Heat, Heated, In Ground, Pool Cover, Pool Sweep
- Fencing: Back Yard,Gate,Wrought Iron
Lot
- Size: 0.59 Acres
- Features: Garden
Details
- Parcel number: 6708093
Construction
Type & style
- Home type: SingleFamily
- Architectural style: French Provincial
- Property subtype: Single Family Residence
Materials
- Brick
- Roof: Asbestos Shingle
Condition
- Year built: 1929
Utilities & green energy
- Sewer: Public Sewer
- Water: Public
Community & HOA
Community
- Security: Smoke Detector(s)
- Subdivision: Fairlawn Heights
HOA
- Has HOA: No
Location
- Region: Akron
Financial & listing details
- Tax assessed value: $425,860
- Annual tax amount: $8,790
- Date on market: 6/16/2026
- Cumulative days on market: 125 days
Estimated market value
Not available
Estimated sales range
Not available
Not available
Price history
| Date | Event | Price |
|---|---|---|
| 9/24/2026 | Price change | $599,999-10.2% |
Source:  MLS Now #5219422 Report a problem MLS Now #5219422 Report a problem | ||
| 6/16/2026 | Listed for sale | $668,000+59% |
Source: MLS Now #5219422 Report a problem | ||
| 3/18/2004 | Sold | $420,000 |
Source: Public Record Report a problem | ||
Public tax history
| Year | Property taxes | Tax assessment |
|---|---|---|
| 2025 | $8,790 -0.1% | $149,050 |
| 2024 | $8,798 +20.4% | $149,050 |
| 2023 | $7,306 +12% | $149,050 +39.7% |
| 2022 | $6,524 -0.1% | $106,667 |
| 2021 | $6,530 | $106,667 |
| 2020 | -- | $106,667 -9.1% |
| 2019 | $7,814 +1.4% | $117,324 +0% |
| 2018 | $7,707 +15.7% | $117,320 |
| 2017 | $6,659 | $117,320 +16.5% |
| 2016 | $6,659 | $100,720 |
| 2015 | $6,659 +0.8% | $100,720 |
| 2014 | $6,604 +2.1% | $100,720 |
| 2013 | $6,467 +0.4% | $100,720 |
| 2012 | $6,440 +13.7% | $100,720 |
| 2011 | $5,662 -4.9% | $100,720 -8.6% |
| 2010 | $5,953 | $110,244 |
| 2009 | -- | $110,244 -11.6% |
| 2008 | $7,387 -1.3% | $124,772 -2.4% |
| 2007 | $7,482 +0.7% | $127,845 |
| 2006 | $7,430 +18.3% | $127,845 |
| 2005 | $6,281 | $127,845 +4.9% |
| 2004 | -- | $121,916 |
| 2003 | $6,053 +3.9% | $121,916 |
| 2002 | $5,825 -2.9% | $121,916 +7.4% |
| 2001 | $5,998 +17.3% | $113,551 |
| 2000 | $5,113 | $113,551 |
Find assessor info on the county website
Monthly payment
Est. payment
Payment breakdown
Explore the cost of this home by adjusting the details. Changes won't be saved.Climate risks
Neighborhood: Fairlawn Heights
Nearby schools
Schools provided by the listing agent
- District: Akron CSD - 7701
Source: MLS Now. This data may not be complete. We recommend contacting the local school district to confirm school assignments for this home.
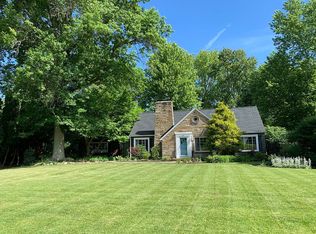
Similar homes
- $599,0003 bd3 ba2.2k sqft2120 Ridgewood Rd, Akron, OH 44313For Sale
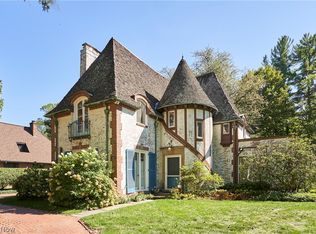 MLS ID #5227152, Laura H Duryea, Berkshire Hathaway HomeServices Stouffer Realty. MLS Now
 - $479,0004 bd4 ba2.8k sqft2345 Chatham Rd, Akron, OH 44313For Sale
 MLS ID #5249888, Laura H Duryea, Berkshire Hathaway HomeServices Stouffer Realty. MLS Now
 - $519,9004 bd4 ba3.8k sqft1555 W Market St, Akron, OH 44313For Sale
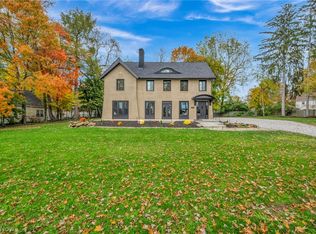 MLS ID #5243081, Christopher A Frederick, Coldwell Banker Schmidt Realty. MLS Now
 - $455,0004 bd4 ba2.9k sqft370 Kimberly Rd, Akron, OH 44313For Sale
 MLS ID #5240070, Steve Spinelli, Keller Williams Chervenic Rlty. MLS Now
