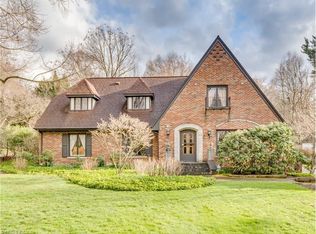
Rare treasure by celebrated architect Philip B. Maher of Chicago, with Interior Design by Robert Hunker. Nestled in Fairlawn Heights, this Normandy-style jewel was crafted in 1927 for the family of the adjacent estate. A rare opportunity, the residence has had only two owners and blends pedigree with timeless elegance, offering nearly 2,300 square feet of refined living. A turreted entry opens to a sunlit Living Room with soaring 10-foot ceilings and multiple French doors, creating an airy, gracious atmosphere. The adjoining formal Dining Room is equally inviting, flowing seamlessly into a glass-wrapped Sunroom—perfect for morning coffee or evening cocktails. A cozy Library with closet and powder room is located in a private corner and served as former live-in staff quarters. The vintage Kitchen, filled with natural light and custom built-ins, overlooks a surprisingly expansive backyard, ideal for entertaining or future gardens. Upstairs, three inviting bedrooms and two full baths (one en-suite) exude comfort and character, each space thoughtfully proportioned and each with windows on 3 sides. Many arched windows and doors, hardwood floors throughout and two fireplaces, including one in a bedroom, contribute to the incredible charm. Additional features include a detached 2-car garage, waterproofed basement, and main-level central air and new boiler (Communale). Roof (tile) recently evaluated and updated. This historic gem captures the romance of Akron’s golden era while offering enduring livability. Call today to arrange your private showing of this special Fairlawn Heights home. Owner has handled extensive maintenance (using professional contractors) on the property over the last several years, including close to $100k updates/maintenance on tile roof. Receipts available.
Active
Price cut: $26K (8/22)
$599,000
2120 Ridgewood Rd, Akron, OH 44313
3beds
2,244sqft
Single Family Residence
Built in 1927
0.38 Acres Lot
$-- Zestimate®
$267/sqft
$-- HOA
What's special
- 59 days
- 1,787
- 117
Zillow last checked:
Listing updated:
Listed by:
Laura H Duryea 330-606-7131 laurahduryea@gmail.com,
Berkshire Hathaway HomeServices Stouffer Realty
Source: MLS Now,MLS#: 5227152 Originating MLS: Akron Cleveland Association of REALTORS
Originating MLS: Akron Cleveland Association of REALTORSFacts & features
Interior
Bedrooms & bathrooms
- Bedrooms: 3
- Bathrooms: 3
- Full bathrooms: 2
- 1/2 bathrooms: 1
- Main level bathrooms: 1
Primary bedroom
- Description: Flooring: Wood
- Level: Second
- Dimensions: 16 x 12
Bedroom
- Description: Flooring: Wood
- Level: Second
- Dimensions: 13 x 13
Bedroom
- Description: Flooring: Wood
- Features: Fireplace
- Level: Second
- Dimensions: 14 x 10
Dining room
- Description: French doors to sunroom,Flooring: Wood
- Features: High Ceilings
- Level: First
- Dimensions: 18 x 13
Eat in kitchen
- Description: Flooring: Parquet,Wood
- Features: Built-in Features, High Ceilings
- Level: First
- Dimensions: 16 x 10
Laundry
- Level: Basement
- Dimensions: ND x ND
Library
- Description: Flooring: Wood
- Level: First
- Dimensions: 10 x 9
Living room
- Description: French doors,Flooring: Wood
- Features: Built-in Features, Fireplace, High Ceilings
- Level: First
- Dimensions: 20 x 16
Recreation
- Level: Lower
- Dimensions: 18 x 13
Sunroom
- Level: First
- Dimensions: 13 x 11
Heating
- Gas, Hot Water, Radiator(s), Steam
Cooling
- Central Air
Appliances
- Laundry: In Basement
Features
- Bookcases, Built-in Features, Entrance Foyer, Eat-in Kitchen, High Ceilings
- Basement: Full
- Number of fireplaces: 2
- Fireplace features: Gas, Living Room, Primary Bedroom
Interior area
- Total structure area: 2,244
- Total interior livable area: 2,244 sqft
- Finished area above ground: 2,244
Video & virtual tour
Property
Parking
- Total spaces: 2
- Parking features: Circular Driveway, Detached, Garage
- Garage spaces: 2
Features
- Levels: Two
- Stories: 2
- Patio & porch: Patio, Porch, Balcony
- Exterior features: Balcony
Lot
- Size: 0.38 Acres
- Features: Back Yard, Wooded
Details
- Parcel number: 6728591
Construction
Type & style
- Home type: SingleFamily
- Architectural style: Cottage,Tudor
- Property subtype: Single Family Residence
Materials
- Brick
- Roof: Tile
Condition
- Year built: 1927
Utilities & green energy
- Sewer: Public Sewer
- Water: Public
Community & HOA
Community
- Subdivision: Fairlawn Heights
HOA
- Has HOA: No
Location
- Region: Akron
Financial & listing details
- Price per square foot: $267/sqft
- Tax assessed value: $330,620
- Annual tax amount: $7,446
- Date on market: 7/15/2026
- Cumulative days on market: 61 days
Estimated market value
Not available
Estimated sales range
Not available
Not available
Price history
| Date | Event | Price |
|---|---|---|
| 8/22/2026 | Price change | $599,000-4.2%$267/sqft |
Source:  MLS Now #5227152 Report a problem MLS Now #5227152 Report a problem | ||
| 7/15/2026 | Listed for sale | $625,000-3.8%$279/sqft |
Source: MLS Now #5227152 Report a problem | ||
| 2/2/2026 | Listing removed | $650,000$290/sqft |
Source: MLS Now #5161691 Report a problem | ||
| 10/3/2025 | Listed for sale | $650,000$290/sqft |
Source: MLS Now #5161691 Report a problem | ||
Public tax history
| Year | Property taxes | Tax assessment |
|---|---|---|
| 2025 | $7,446 +0.2% | $115,720 |
| 2024 | $7,435 +20.4% | $115,720 |
| 2023 | $6,176 -4.2% | $115,720 +21.8% |
| 2022 | $6,447 -0.1% | $95,025 |
| 2021 | $6,454 | $95,025 |
| 2020 | -- | $95,025 +28.4% |
| 2019 | $4,698 +1.4% | $73,998 0% |
| 2018 | $4,634 -1.6% | $74,000 |
| 2017 | $4,709 | $74,000 |
| 2016 | $4,709 | $74,000 |
| 2015 | $4,709 +0.8% | $74,000 |
| 2014 | $4,670 +1.6% | $74,000 -0.5% |
| 2013 | $4,596 +0.4% | $74,340 |
| 2012 | $4,578 +13.5% | $74,340 +0% |
| 2011 | $4,033 -6.6% | $74,330 -9.8% |
| 2010 | $4,318 | $82,447 |
| 2009 | -- | $82,447 |
| 2008 | $4,364 +6.2% | $82,447 +1.1% |
| 2007 | $4,110 -10% | $81,543 |
| 2006 | $4,564 +19.1% | $81,543 |
| 2005 | $3,832 | $81,543 +10.5% |
| 2004 | -- | $73,773 |
| 2003 | $3,499 -0.7% | $73,773 |
| 2002 | $3,524 +13.7% | $73,773 +25.8% |
| 2001 | $3,101 +17.2% | $58,622 |
| 2000 | $2,645 | $58,622 |
Find assessor info on the county website
Monthly payment
Est. payment
Payment breakdown
Explore the cost of this home by adjusting the details. Changes won't be saved.Climate risks
Neighborhood: Fairlawn Heights
Nearby schools
Schools provided by the listing agent
- District: Akron CSD - 7701
Source: MLS Now. This data may not be complete. We recommend contacting the local school district to confirm school assignments for this home.

Similar homes
- $499,0004 bd4 ba2.6k sqft183 Overwood Rd, Akron, OH 44313For Sale
 MLS ID #5225149, Alison M Baranek, Berkshire Hathaway HomeServices Stouffer Realty. MLS Now
 - $479,0004 bd4 ba2.9k sqft370 Kimberly Rd, Akron, OH 44313For Sale
 MLS ID #5240070, Steve Spinelli, Keller Williams Chervenic Rlty. MLS Now
 - $389,0003 bd3 ba2.3k sqft168 Castle Blvd, Akron, OH 44313For Sale
 MLS ID #5232251, Stephanie C Beeson, Berkshire Hathaway HomeServices Stouffer Realty. MLS Now
 - $392,0004 bd4 ba3.1k sqft2381 Chatham Rd, Akron, OH 44313For Sale
 MLS ID #5236133, Daniel Beirne, Opendoor Brokerage LLC. MLS Now
